For Rent
Price on request
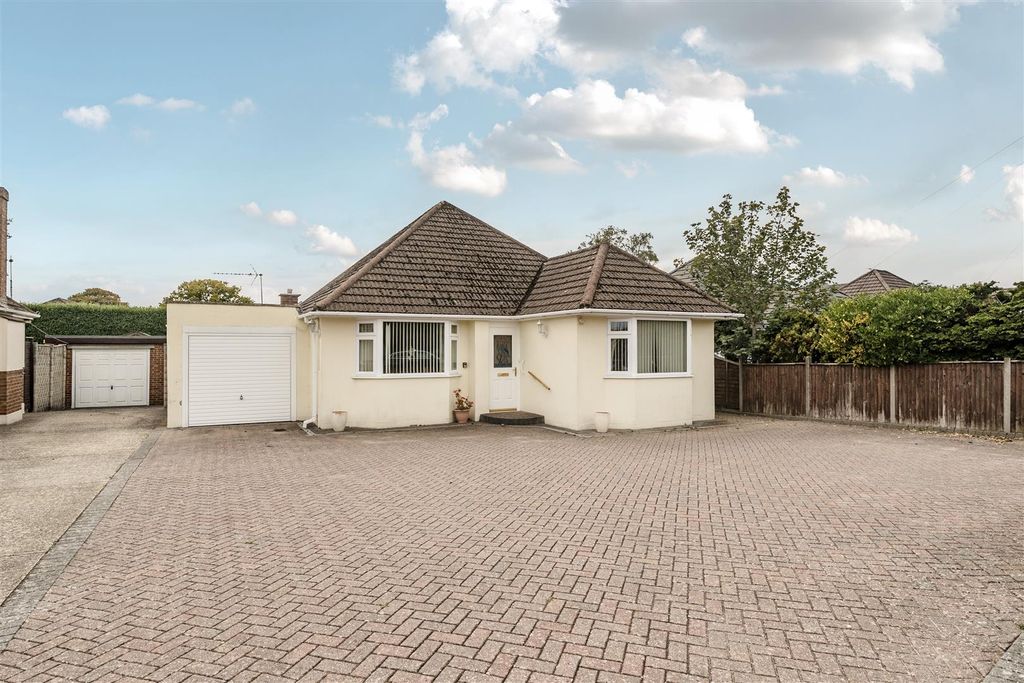
4 bed detached house for sale"Chester" at Lonsdale Road, Wimborne BH21
Wimborne Minster


Only details supplied with this listing are shown. Ask the listing contact to confirm measurements, taxes and costs.
Property Details: • Type: Detached • Tenure: Freehold • Floor Area: N/A
Key Features: • Detached chalet-style home offering over 1,000 sq ft of ground floor living • Dual-aspect sitting room with wood-burning stove and rear conservatory • Front-facing kitchen with adjoining dining room/home office potential • Ground floor bathroom with separate shower and bath • Two Hobby Rooms in the Roof Space (Max Height 5ft 8) • Private south-east facing garden, mainly laid to lawn • Ample off-road parking with scope to reinstate garage if desired • No forward chain – ready for your next move!
Location: • Nearest Station: N/A • Distance to Station: N/A
Agent Information: • Address: Broadstone, Wimborne
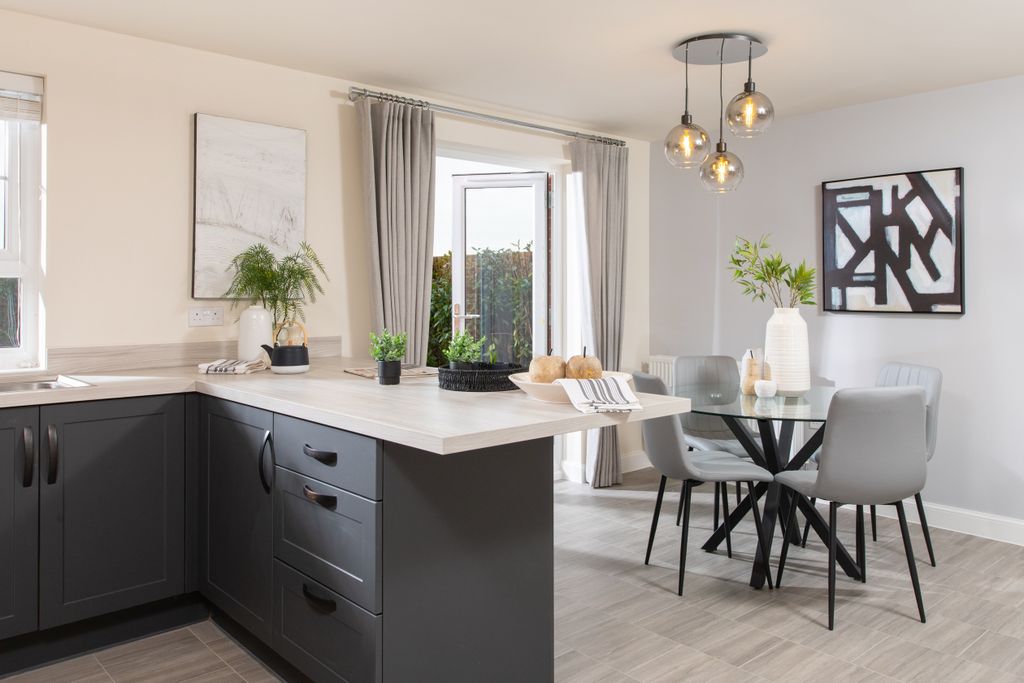
Full Description: PRICED TO SELL - Detached property with 2 bedrooms to the ground floor , living room, dining room and conservatory with 2 Hobby Rooms in the roof space. Enclosed rear garden. NO ONWARD CHAIN.Overview Set at the end of a quiet cul-de-sac just two miles from Wimborne town centre, this detached chalet-style home presents a rare opportunity for those seeking spacious, single-level living with added flexibility. The property offers over 1,000 sq ft of thoughtfully arranged ground floor accommodation, including double bedrooms, generous reception space and a separate dining room or home office.Designed with comfort and practicality in mind, the layout flows well and lends itself perfectly to a wide range of buyers—from downsizers wanting room to entertain and host guests, to professionals working from home or buyers looking for a home to personalise over time.Upstairs are two additional versatile rooms and a second bathroom, ideal for occasional use or hobbies, but with restricted ceiling height, these spaces are not suited for everyday living.With a private southeast-facing garden, ample parking, and a peaceful setting within easy reach of shops, schools, and local amenities,...Accommodation A wide and welcoming entrance hall leads to a dual-aspect sitting room with a central wood-burning stove and direct access into a garden-facing conservatory—double glazed and heated for year-round use.The kitchen/breakfast room sits to the front and is well-equipped with a range of units, integrated oven, microwave, gas hob, extractor and dishwasher, plus space for further appliances. Just off the kitchen, the former garage has been converted into a dedicated dining room, complete with a private side entrance—making it equally ideal as a formal dining room or home office.Two double bedrooms sit quietly to the rear, both enjoying garden views. A spacious family bathroom completes the ground floor, offering both a separate shower and bath.The first floor provides two additional rooms, each with a dual aspect and served by a second bathroom. With a restricted head height of approx. 5ft 8in, these rooms are best suited as occasional use spaces—ideal for guests, children, a...Outside and GardensTo the front is ample off-road parking, with space and scope to reinstate a garage if desired. The private southeast-facing garden is mainly laid to lawn and fully enclosed, offering a secure and sunny retreat. The conservatory opens directly onto the patio and garden, creating a seamless connection for relaxing or entertaining outdoors.Positioned in a peaceful residential setting just outside Wimborne, the home is conveniently close to local shops, well-regarded schools, and bus routes. Enjoy river walks and green spaces nearby, with easy access to the amenities, cafés and charm of Wimborne town centre just a short drive away.Material Information These particulars are believed to be correct, but their accuracy is not guaranteed. They do not form part of any contract. Nothing in these particulars shall be deemed to be a statement that the property is in good structural condition or otherwise, nor that any services, appliances, equipment or facilities are in good working order or have been tested. Purchasers should satisfy themselves on such matters prior to purchase. Council Tax Band: D- £2,500.58 - Dorset CouncilAll Mains Services:Boiler :2025Loft Conversation:2015 FENSA Windows /Doors 2006/2007BrochuresFull Details
If the interactive map is unavailable, open the supplied location in maps.
Open location in mapsThe pin uses coordinates supplied with this listing. Confirm the exact location with the listing contact.
Added and updated dates describe the Mirror record. Source publication and verification dates are shown separately when known; none establishes time on market. Confirm current price and availability with the listing contact.
View original listing