
For Sale
$319,000
5778 Stone Brook Dr, Brentwood, TN, 37027
2 bd
2 ba
Farm/Ranch
Brentwood
Listed by Redfin
Only details supplied with this listing are shown. Ask the listing contact to confirm measurements, taxes and costs.
Property Details: • Type: Detached • Tenure: N/A • Floor Area: N/A
Key Features: • Four Bedrooms with En-Suites • Clive Christian Fittings Throughout • Drawing Room • Dining Room • Family Room • Cinema/Games Room • South Westerly Spacious Plot • Excellent Location
Location: • Nearest Station: N/A • Distance to Station: N/A
Agent Information: • Address: 44 Hutton Road, Shenfield, CM15 8LB
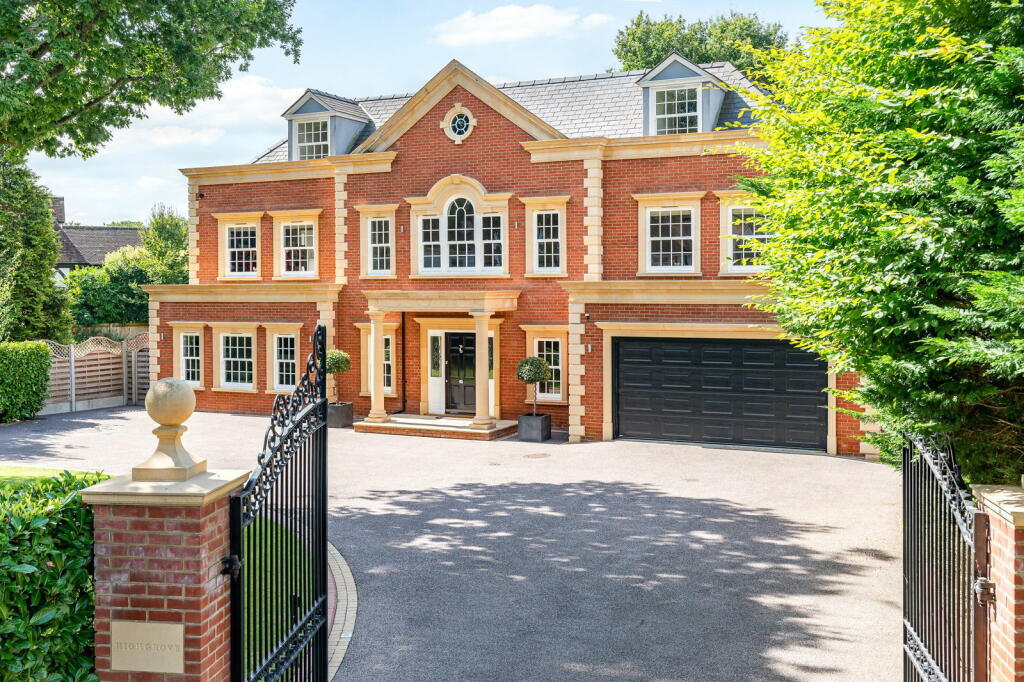
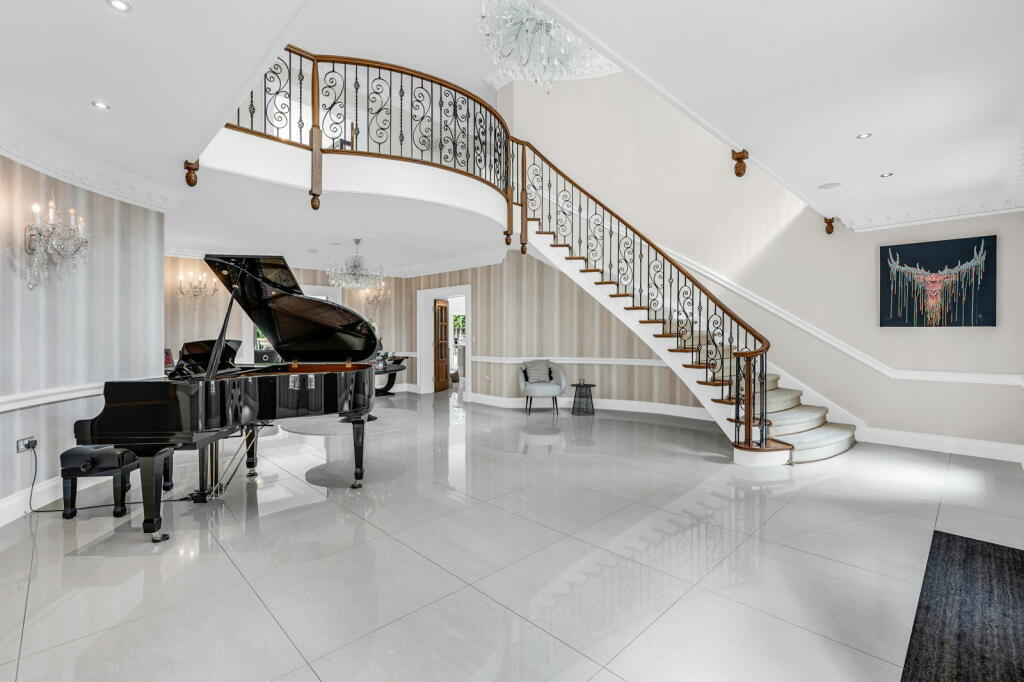
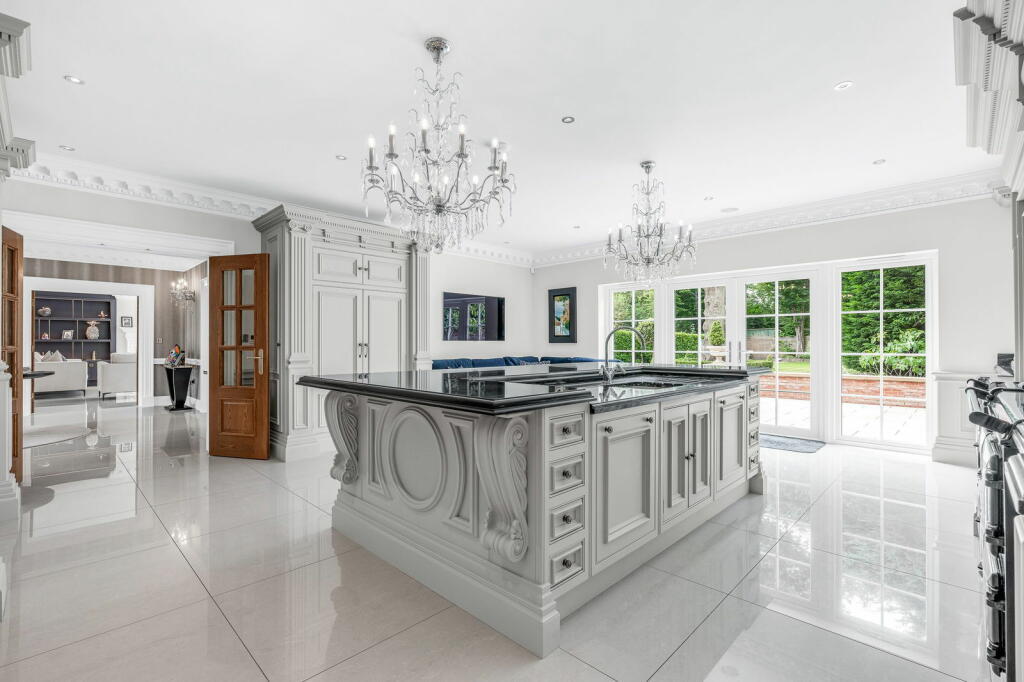
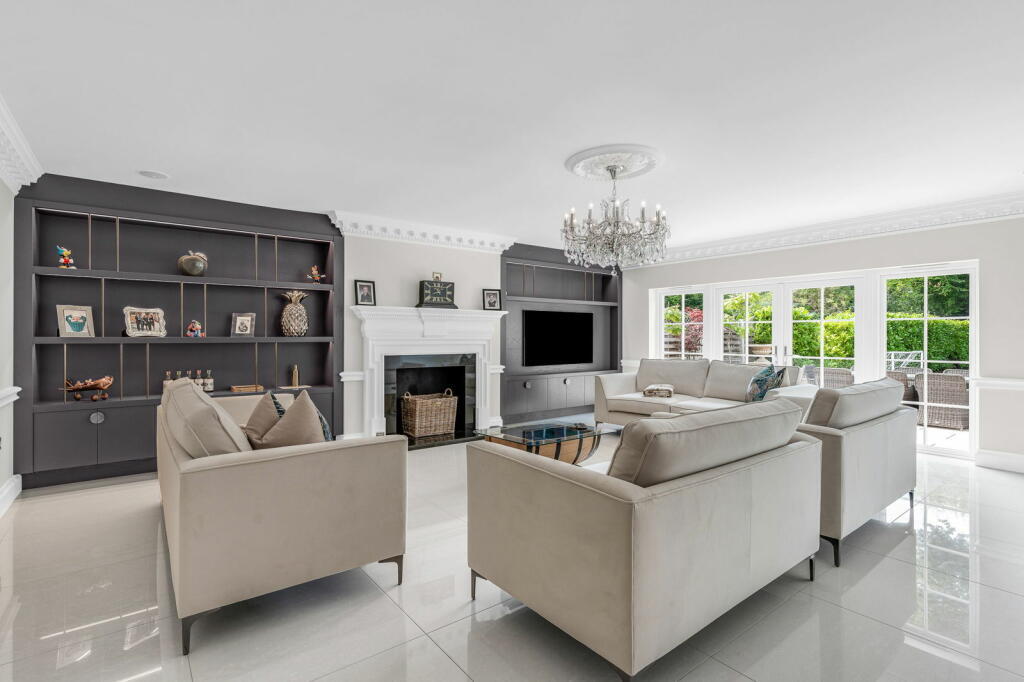
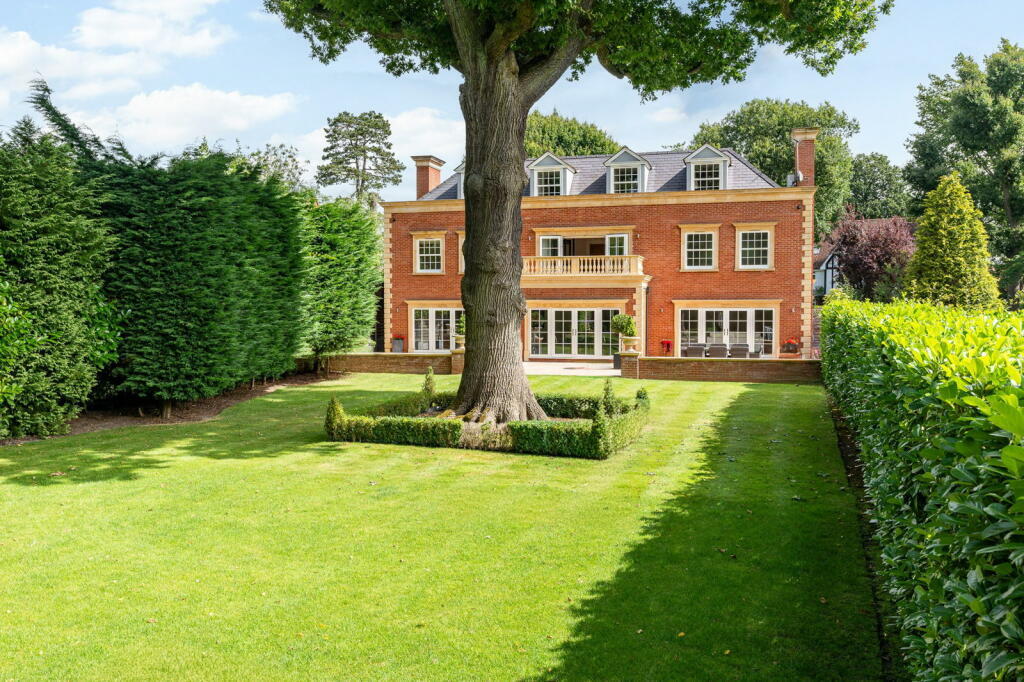
Full Description: Highgrove is an exceptional family residence located in one of the most sought after Private Estates in Essex. The property has been appointed to the very highest standards throughout, with considerable thought and planning being given to the character of each room and the beautifully maintained gated grounds the property sits in. The breath taking entrance hall with its grand sweeping staircase is without doubt a very impressive central feature. The appeal of Hutton Mount is enduring due to its tree lined private roads and its proximity to Sheffield's Main & Elizabeth Line Stations, and its vibrant High Street with its many boutique shops and independent restaurants. Reception Hall9.1m x 7.3m (29' 10" x 23' 11")Kitchen/Family Room6.91m x 6.1m (22' 8" x 20' 0")Utility Room3.76m x 1.74m (12' 4" x 5' 9")Dining Room5.94m x 4.75m (19' 6" x 15' 7")Sitting Room7.2m x 6.06m (23' 7" x 19' 11")Snug5.49m x 3.82m (18' 0" x 12' 6")Cloakroom2.52m x 1.74m (8' 3" x 5' 9")First Floor Galleried Landing8m x 5.78m (26' 3" x 19' 0")Master Bedroom with Balcony6.69m x 5.04m (21' 11" x 16' 6")Master En-Suite5.21m x 3.25m (17' 1" x 10' 8")Master Dressing Room5.16m x 4.08m (16' 11" x 13' 5")Bedroom Two5.01m x 3.32m (16' 5" x 10' 11")Bedroom Two En-Suite2.49m x 1.76m (8' 2" x 5' 9")Bedroom Three5.24m x 3.21m (17' 2" x 10' 6")Bedroom Three En-Suite2.52m x 1.74m (8' 3" x 5' 9")Bedroom Three Dressing Room2.54m x 1.73m (8' 4" x 5' 8")Bedroom Four4.97m x 3.48m (16' 4" x 11' 5")Bedroom Four En-Suite2.47m x 2.05m (8' 1" x 6' 9")Bedroom Four Dressing Room2.14m x 2.06m (7' 0" x 6' 9")Second Floor LandingBedroom Six/Games Room/Cinema Room9.35m x 7.04m (30' 8" x 23' 1")Playroom/Study6.08m x 2.23m (19' 11" x 7' 4")Gated Front DrivewayRear GardenLandscaped rear Westerly facing garden.Garage5.76m x 5.69m (18' 11" x 18' 8")BrochuresBrochure 1
If the interactive map is unavailable, open the supplied location in maps.
Open location in mapsThe pin uses coordinates supplied with this listing. Confirm the exact location with the listing contact.
Added and updated dates describe the Mirror record. Source publication and verification dates are shown separately when known; none establishes time on market. Confirm current price and availability with the listing contact.
View original listing


