Property Details:
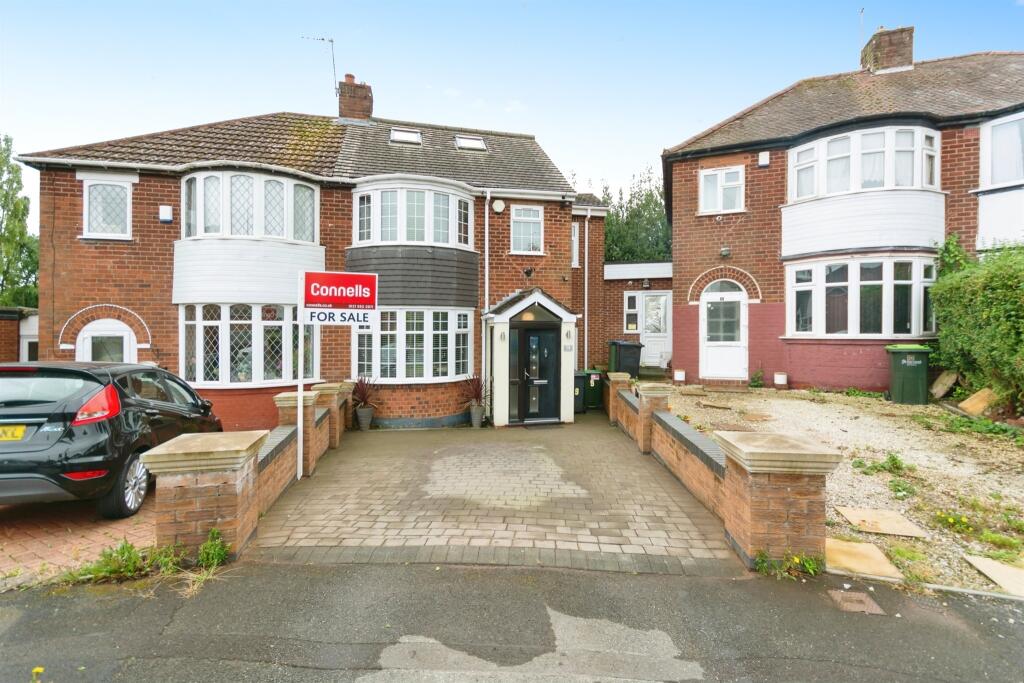
• Type: Semi-Detached
• Tenure: N/A
• Floor Area: N/A
Key Features:
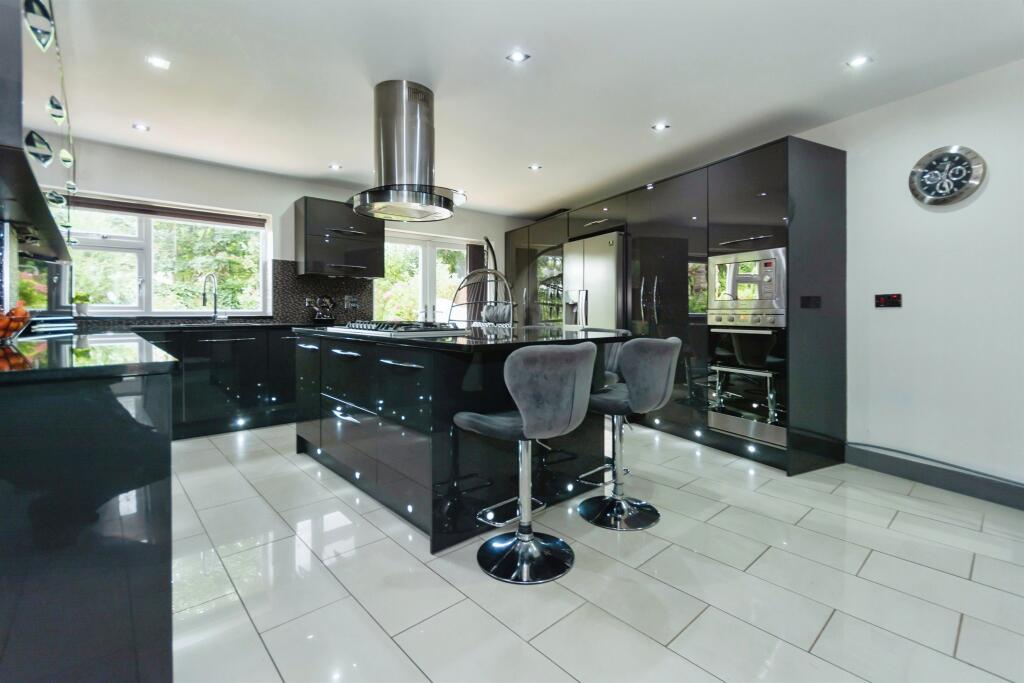
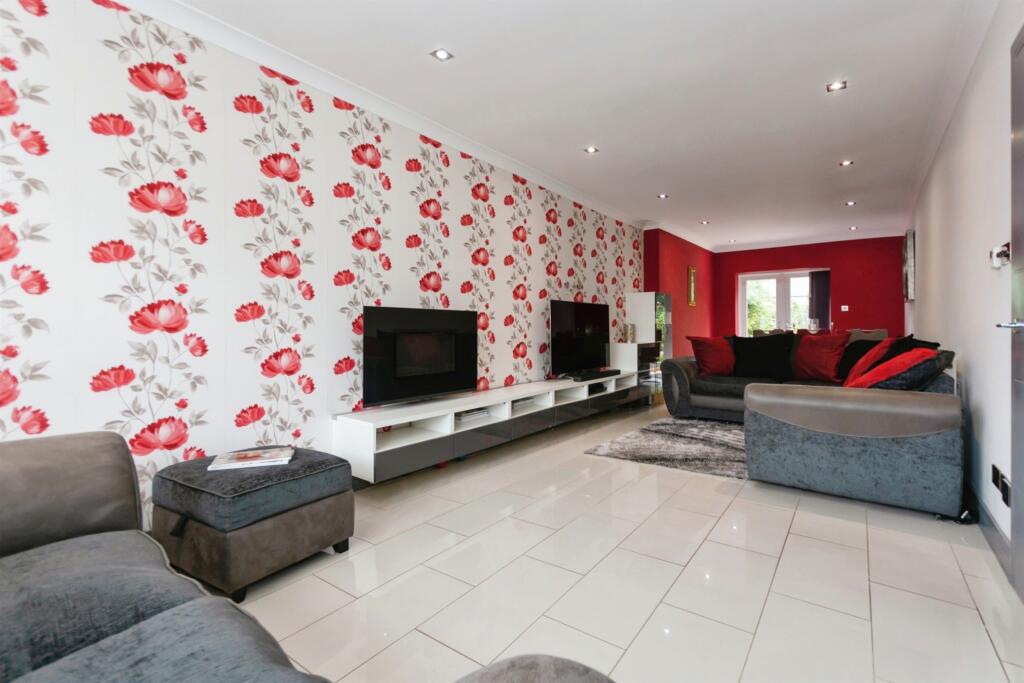
• Lounge, Cloakroom & Kitchen
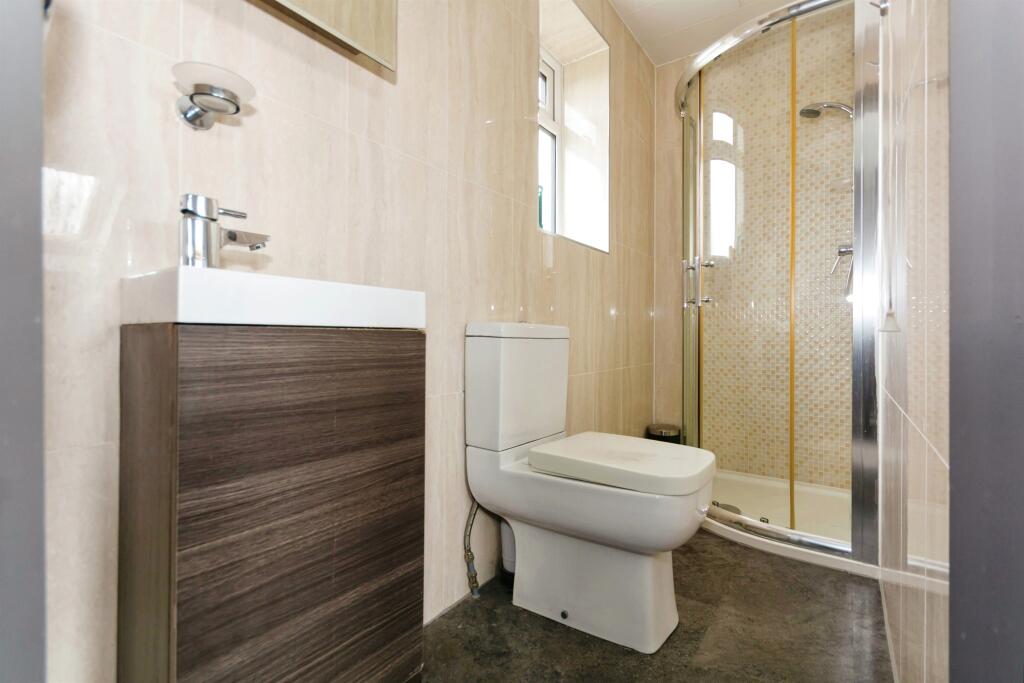
• Master Bedroom with En-suite
• Five Bedrooms
• Driveway
• Well Maintained Rear Garden
• Beautifully Large Kitchen With Large Island
Location:
• Nearest Station: N/A
• Distance to Station: N/A
Agent Information:
• Address: 70-76 Birmingham Street,
Oldbury, B69 4EB
Full Description:
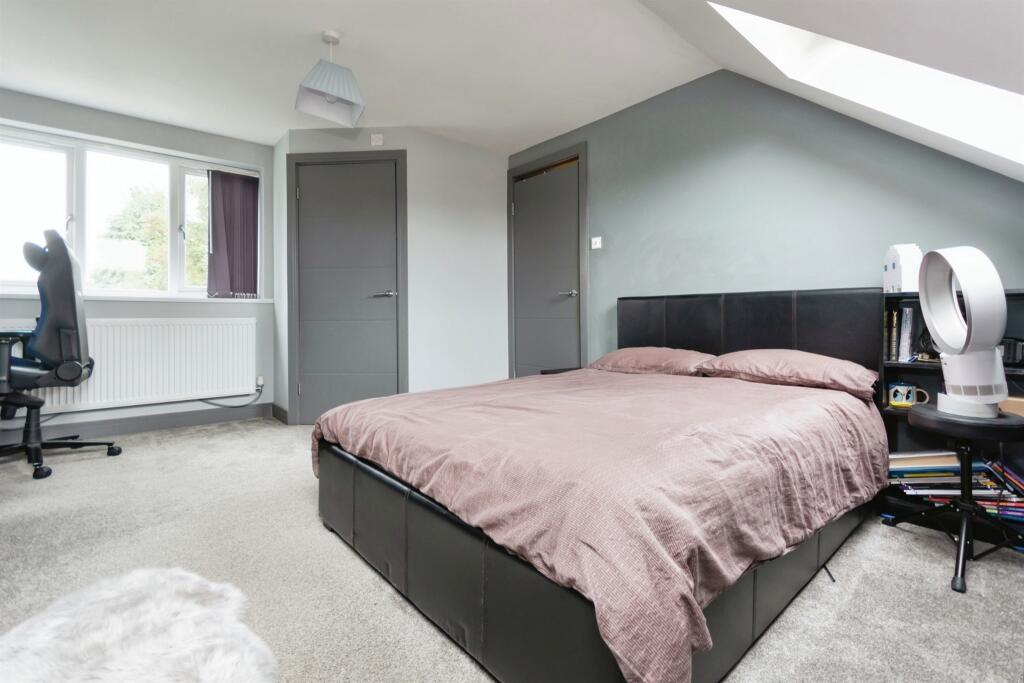
SUMMARY**BEAUTIFULLY PRESENTED THROUGHOUT, WITH LARGE KITCHEN AND WELL MANICURED REAR GARDEN. THIS HOUSE MUST BE VIEWED TO APPRECIATE THE ACCOMMODATION ON OFFER**Call the sales team TODAY on 0121-552-2671DESCRIPTION**BEAUTIFULLY PRESENTED THROUGHOUT, WITH LARGE KITCHEN AND WELL MANICURED REAR GARDEN. THIS HOUSE MUST BE VIEWED TO APPRECIATE THE ACCOMMODATION ON OFFER**This five bedroom property is perfect for a larger family or a buyer looking to upsize. Internally the property comprises of a large living room, kitchen/diner, utility and w/c to the ground floor. On the first floor is four good sized bedrooms and a family bathroom and then on the second floor the loft room holds the fifth bedroom with an en-suit. Externally the property comprises of a driveway to the front and lovely garden space to the rear. The property is located close to local schools and amenities. CALL THE SALES TEAM TODAY TO ARRANGE A VIEWING ON 0121-552-2671!!Entrance Hall Having door to front and wall mounted radiator.Lounge 31' 3" x 9' 9" ( 9.53m x 2.97m )Having double glazed bay window to front, double glazed patio door to rear and two wall mounted radiators.Kitchen 14' x 16' 9" ( 4.27m x 5.11m )Having double glazed window to rear, wall and base units, integrated oven and microwave, dishwasher and washing machine. The Island has an integrated gas hob and ex. fan. The kitchen also benefits from two long wall mounted radiators.Cloakroom Having low level WC, wash hand basin with vanity.Utility Area Having double glazed window to front and wall mounted radiator.Landing Having double glazed window to front, wall mounted radiator.Bedrom One/ Loft Room 15' 2" x 12' 6" ( 4.62m x 3.81m )Having two skylights, double glazed window to rear, ample storage and wall mounted radiator.En-Suite Having double glazed window to rear, shower cubicle with shower, wash hand basin, low level WC/vanity unit and EX. fan.Bedroom Two 14' 11" x 5' 7" ( 4.55m x 1.70m )Having double glazed window to front, wall mounted radiator.Bedroom Three 11' 10" x 9' 10" ( 3.61m x 3.00m )Having double glazed window to rear and wall mounted radiator.Bedroom Four 10' 2" x 9' 10" ( 3.10m x 3.00m )Having double glazed bay window to front, built in wardrobes and wall mounted radiator.Bedroom Five Irregular shaped room with double glazed window to rear and wall mounted radiator.Rear Garden Large patio area looking onto a well maintained and manicured garden with mature plants and shrubbery and fence boundaries.1. MONEY LAUNDERING REGULATIONS - Intending purchasers will be asked to produce identification documentation at a later stage and we would ask for your co-operation in order that there will be no delay in agreeing the sale.
2: These particulars do not constitute part or all of an offer or contract.
3: The measurements indicated are supplied for guidance only and as such must be considered incorrect.
4: Potential buyers are advised to recheck the measurements before committing to any expense.
5: Connells has not tested any apparatus, equipment, fixtures, fittings or services and it is the buyers interests to check the working condition of any appliances.
6: Connells has not sought to verify the legal title of the property and the buyers must obtain verification from their solicitor.BrochuresPDF Property ParticularsFull Details