For Rent
Price on request
5 bed detached house for saleCrosshall Brow, Westhead, Ormskirk L40
Studio
Ormskirk L40


Property Details: - Type: Detached house - Bedrooms: 4 - Bathrooms: 2
Agent: Churcher Estates - Ormskirk Phone: 01704 206281
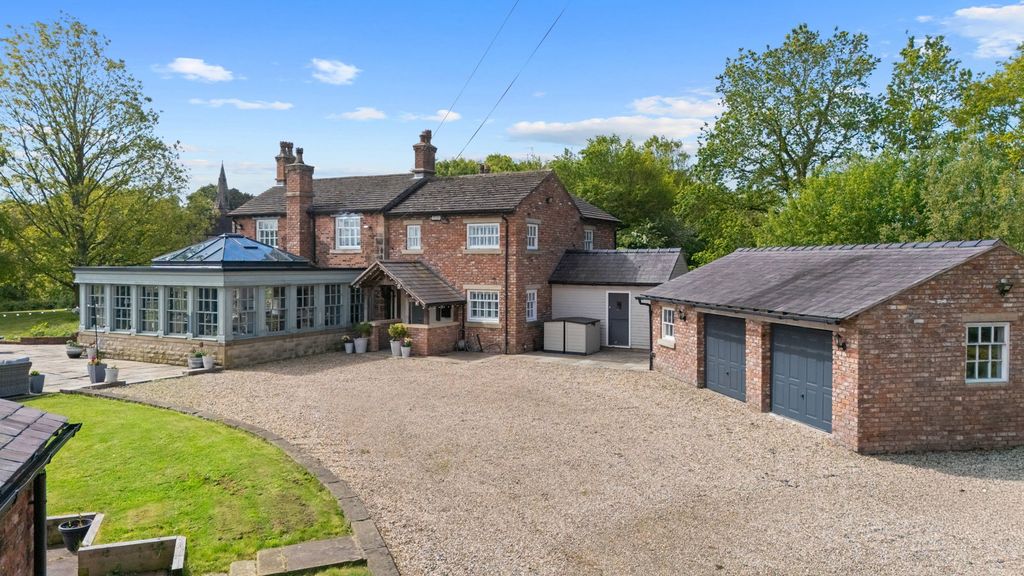
<p>Churcher Estates are delighted to present this beautifully finished four-bedroom detached home, offering an exceptional standard of living and a thoughtfully designed layout perfectly suited to modern family life.<br/><br/>Upon entering, you are welcomed into a bright and inviting hallway, finished with stylish flooring and a soft, neutral décor that immediately creates a sense of space and warmth. The staircase rises elegantly to the first floor, with access to the main ground floor rooms and useful storage.</p><p><br/>The lounge is a generously proportioned and beautifully presented reception room, finished in a calming neutral palette that enhances both light and space. A large window fitted with stylish shutters allows natural light to flood the room while maintaining privacy, creating a warm and inviting atmosphere. Subtle wall panelling and contemporary lighting add character, while the layout comfortably accommodates a range of furnishings.<br/><br/>At the heart of the home is the impressive open-plan kitchen/dining area, designed with modern living in mind. The contemporary kitchen is fitted with a range of sleek wall and base units, complemented by quality work surfaces and integrated appliances. A central breakfast bar provides a sociable focal point, perfect for casual dining. Natural light pours in through the rear window and glazed doors, creating a bright and airy space with direct access to the garden, <br/>ideal for both everyday living and entertaining.<br/><br/>The ground floor also benefits from a versatile study, ideal for home working or as a quiet retreat. A large window with shutters allows for plenty of natural light, while fitted cabinetry provides excellent storage. A modern downstairs WC and a practical utility room with additional storage and rear access further enhance the functionality of the home.<br/><br/>To the first floor, the main bedroom is a beautifully presented and generously sized space, finished in calming tones to create a peaceful retreat complete with fitted mirrored wardrobes. A large window with shutters allows for plenty of natural light, while the layout offers ample room for furnishings. The room is complemented by a stylish en suite, featuring a sleek shower enclosure, wash hand basin, and WC, finished with contemporary tiling.<br/><br/>The second bedroom is another spacious double room, benefitting from fitted mirrored wardrobes and a large window with shutters, creating a bright and airy feel. Bedrooms three and four are both well-proportioned and versatile, ideal for a range of uses including additional bedrooms, a nursery, or home office.<br/><br/>The family bathroom is beautifully finished and features a modern suite comprising a panelled bath, separate shower enclosure, wash hand basin, and WC. Contemporary tiling and neutral décor create a calm and relaxing environment, enhanced by natural light.<br/><br/>Externally, the property occupies a superb corner position, offering an attractive frontage with a neatly enclosed forecourt and established planting. To the side, a private driveway provides off-road parking and leads to a detached garage with the added benefit of an electrical vehicle charging point.<br/>To the rear, the garden has been thoughtfully landscaped to create a fantastic outdoor space. A generous lawn is complemented by a raised seating area and patio, perfect for relaxing and entertaining. Fully enclosed with well-stocked borders, the garden offers both privacy and a pleasant setting to enjoy.<br/><br/>Early viewing is highly recommended to fully appreciate the quality, space, and lifestyle this superb home has to offer. Ideally positioned within the highly sought-after village of Mawdesley, close to local amenities, well-regarded schools, and excellent transport links, this is a property that must be seen to be truly appreciated.<br/><br/>Viewings available upon request <br/>COUNCIL TAX BAND F<br/>FREEHOLD</p><br/>EPC Rating: B


