For Rent
£1,150/mo
St. Oswalds Court, Fulford, York YO10
2 bd
Fulford
Listed by Zoopla Agent


Property Details: - Type: Semi-detached house - Bedrooms: 5 - Bathrooms: 2
Agent: Churchills Estate Agents - York Phone: 01904 918798
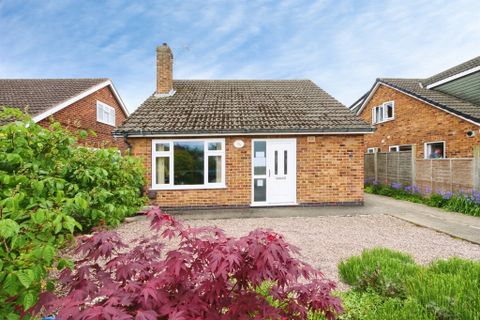
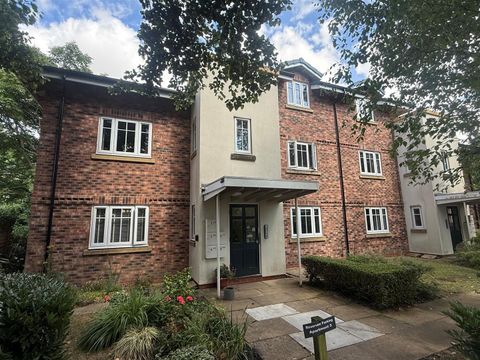
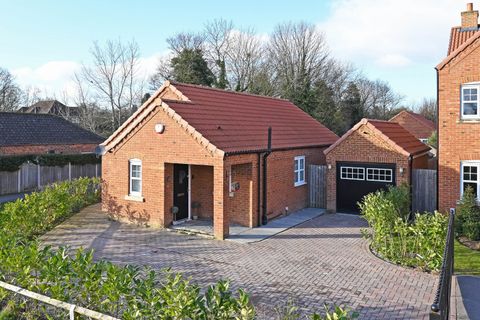
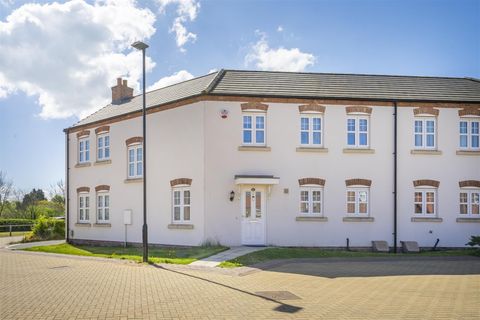
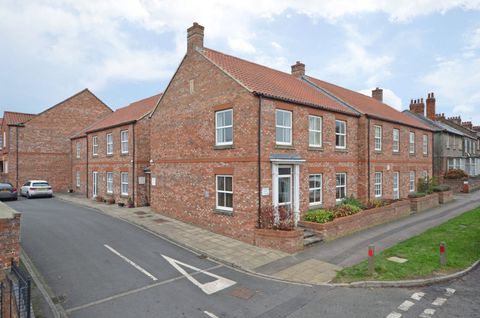
AN EXTENDED TRADITIONAL STYLE SEMI DETACHED HOUSE SET IN THIS SOUGHT AFTER LOCATION WITHIN A SHORT WALK OF YORK UNIVERSITY CAMPUS. The property has been used as a long standing student let with 5 spacious letting bedrooms and an income of £57,000 per annum (with a potential to reconfigure the layout or extend the property to make 6 or 7 bedrooms). Well presented throughout with the benefit of gas central heating and uPVC double glazing, the property provides living accommodation comprising hallway, communal sitting room, well fitted kitchen and dining area, 2 ground floor bedrooms and shower room/w.c., first floor with 3 good sized bedrooms and bathroom/w.c. To the outside is a front garden with off street car parking whilst to the rear is a low maintenance garden with brick utility room. Ideal purchase for investors seeking property close to York University.<br/><br/><b>Entrance Hall</b> - Entrance door, stairs to first floor. Doors leading to<br/><br/><b>Communal Sitting Room</b> - 4.42m x 3.05m (14'6 x 10'0) - Spacious living space with window to rear<br/><br/><b>Bedroom 1</b> - 3.45m x 3.43m (11'4 x 11'3) - Large double bedroom with bay window to front<br/><br/><b>Kitchen</b> - 3.61m x 2.36m (11'10 x 7'9) - Well fitted kitchen with range of fitted base and wall units, work surfaces, built in oven and hob, bay window to rear. Door to<br/><br/><b>Dining Room</b> - 3.53m x 3.43m (11'7 x 11'3) - Window to front and door to rear garden.<br/><br/><b>Bedroom 2</b> - 3.02m x 2.41m (9'11 x 7'11) - Double bedroom with window to front<br/><br/><b>Shower Room/Wc</b> - Walk in shower cubicle, wash hand basin, w.c.<br/><br/><b>Utility Room</b> - 3.00m x 2.41m (9'10 x 7'11) - Window to rear, wall mounted boiler, space for appliances, radiator<br/><br/><b>Landing</b> - Window to side. Doors to<br/><br/><b>Bedroom 3</b> - 3.45m x 3.43m (11'4 x 11'3) - Large double bedroom with bay window to front and fitted wardrobes<br/><br/><b>Bedroom 4</b> - 4.39m x 3.05m (14'5 x 10'0) - Large double bedroom with window to rear and built in wardrobe<br/><br/><b>Bedroom 5</b> - 3.00m x 2.51m (9'10 x 8'3) - Double bedroom with window to rear<br/><br/><b>Bathroom/Wc</b> - Suite in white comprising panelled bath, wash hand basin and w.c., window to front<br/><br/><b>Agents Note:</b> - To be able to purchase a property in the United Kingdom all agents have a legal requirement to conduct Identity checks on all customers involved in the transaction to fulfil their obligations under Anti Money Laundering regulations. A charge to carry out these checks will apply. Please ask our branch for further details.<br/><br/>