Property Details:
• Type: Detached
• Tenure: LEASEHOLD
• Floor Area: N/A
Key Features:
• substantial modern detached
• four/five bedrooms
• highly regarded setting
• head of cul-de-sac
• large Stuart Fraser family kitchen
• good m-way access
Location:
• Nearest Station: Entwistle Station
• Distance to Station: 4.670880641403974 miles
Agent Information:
• Address: 11,
Bolton Street, Ramsbottom,
BL0 9HU
Full Description:
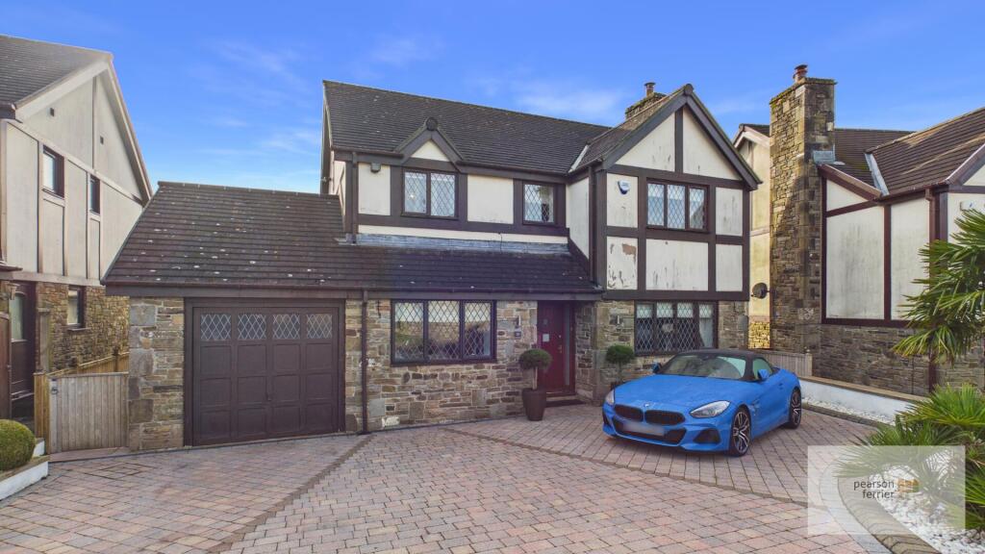
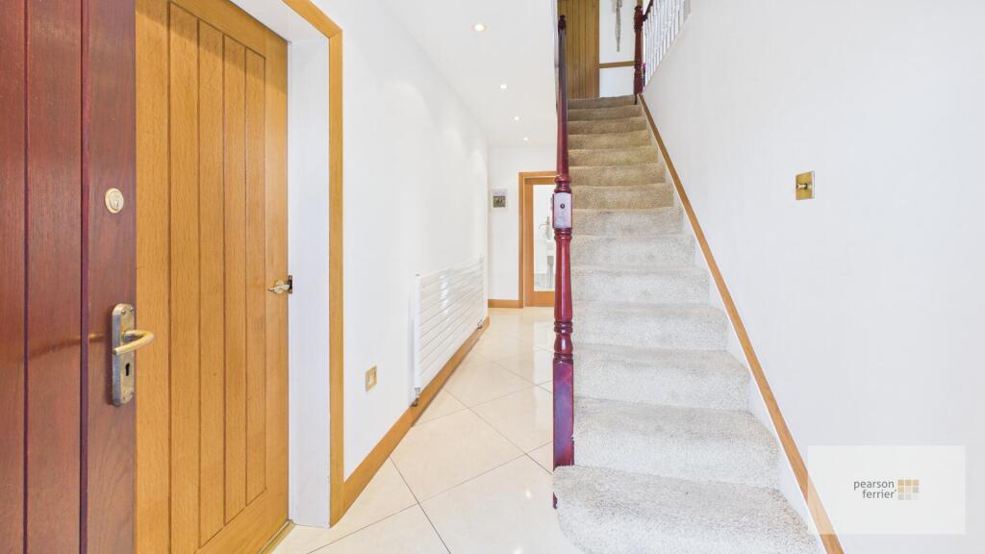
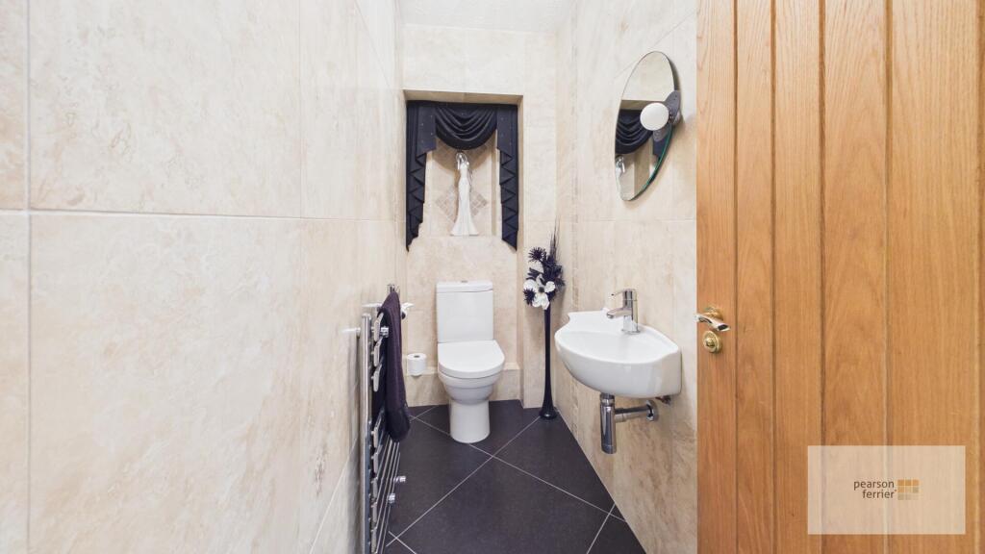
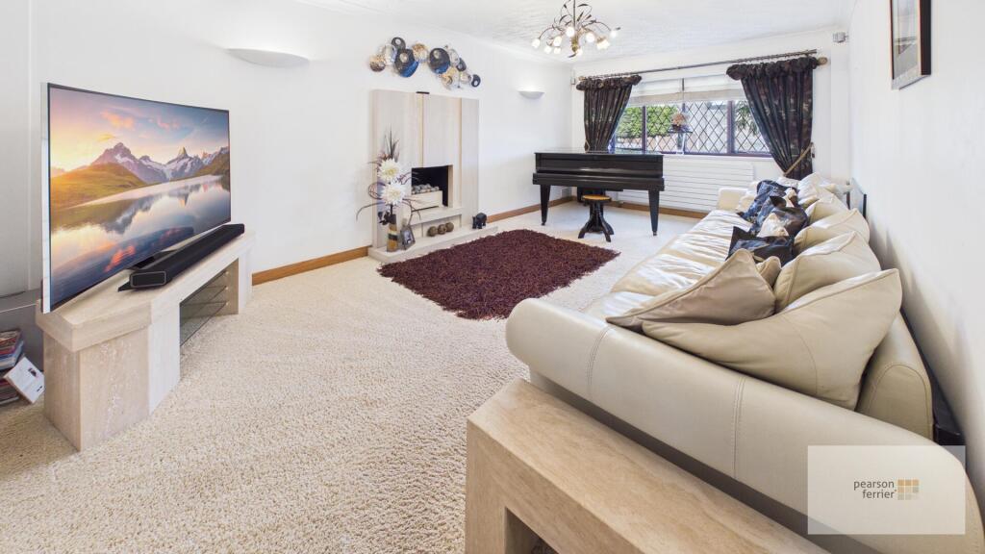
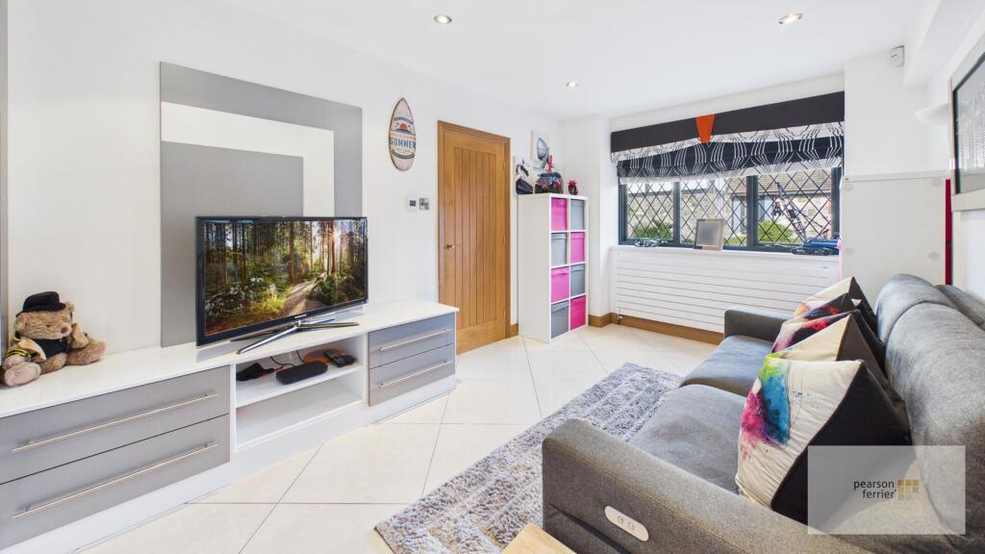
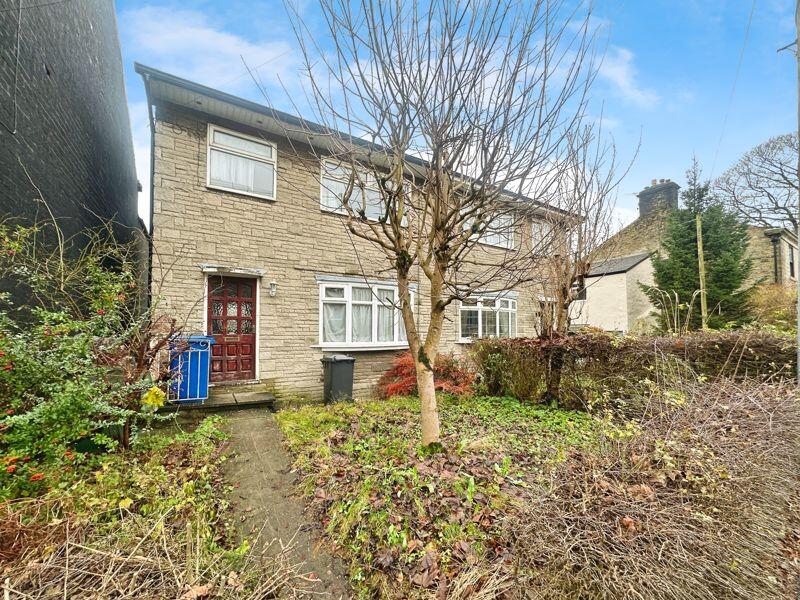
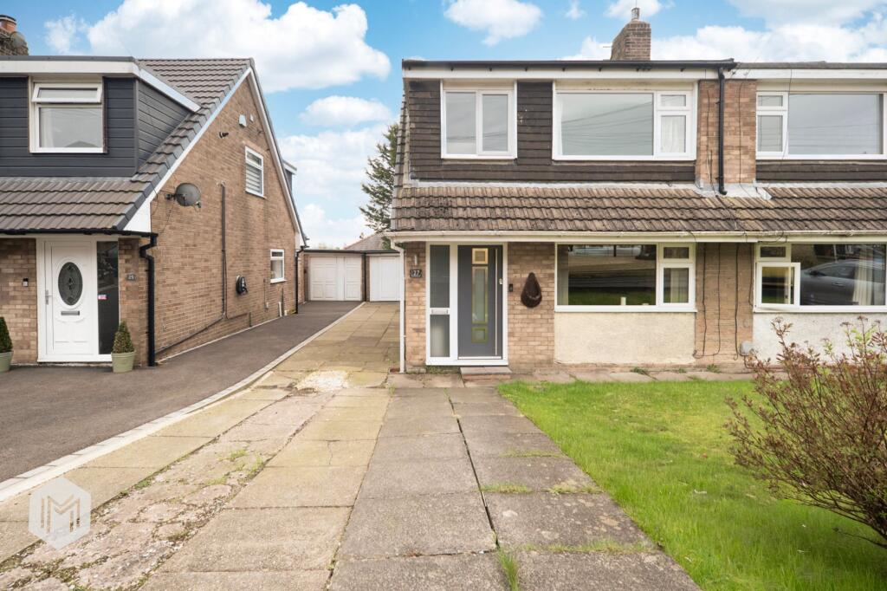
Heycrofts View, Edenfield is a substantial four/five bedroom stone built detached house, located on this highly regarded cul-de-sac within walking distance to the village centre and a short drive to extensive amenities in nearby Ramsbottom and Rawtenstall centres and the motorway network. The house has been greatly improved in recent years by the present owners and has a large open plan kitchen and family room with adjoining oak framed sun terrace. The property has the usual benefits of gas fired central heating and double glazing and briefly comprises; entrance hall with guests wc/cloaks, living room, games room/bedroom with storage closet and access into the part converted garage, large Stuart Fraser kitchen, dining and family room, first floor, four bedrooms (all fitted and master with ensuite shower and dressing room), study and recently installed family bathroom. Outside there is a large paved parking forecourt and to the rear an enclosed southerly facing garden with paved stone patio, lawn, water feature, fitted hot tub and flower beds.<br />Leasehold Property unexpired term of 999 years/Council Tax Band F<br />NB There are some external maintenance repairs outstanding, the vendor is willing to make an allowance to cover these expenses.<br /><br /><b>Hallway</b> - Spacious hallway with guests wc/cloaks, tiled flooring and stairs to the first floor.<br /><br /><b>Living Room</b> - 6.16 x 3.55 m - Marble fireplace with recessed fire, window to the front.<br /><br /><b>Games Room / Study</b> - 4.50 x 2.86 m - A versatile games room or study with tiled flooring, built in cupboards, access into the storage at the rear of the part converted garage.<br /><br /><b>Family Kitchen Dining & Sitting Room</b> - 3.07 x 11.82 m - This open-plan 'Stuart Fraser' family kitchen, dining, and sitting room is a bright and inviting space, designed with a modern aesthetic. It features a large central island with an integrated hob, sleek light wood cabinetry, and ample work surfaces in a white finish. The flooring is a polished tile with windows and bi-folding doors leading to the rear gardens.<br /><br /><b>Utility Room</b> - 1.62 x 2.01 m - A practical utility room with white tiled flooring and modern fitted units, door to the side.<br /><br /><b>Landing</b> - <br /><br /><b>Bedroom 1</b> - 13' x 11'9" m - Walk-in dressing room, window to the rear and an ensuite shower room.<br /><br /><b>Bedroom 2</b> - 11'11" x 11'1" - Fitted wardrobes, window to the front.<br /><br /><b>Bedroom 3</b> - 10'6" x 9'3" - Fitted wardrobes, window to the front.<br /><br /><b>Bedroom 4</b> - 2.36 x 3.08 m - Fitted wardrobes, window to the rear.<br /><br /><b>Office</b> - 1.46 x 1.78 m - Window to the front.<br /><br /><b>Bathroom</b> - 2.46 x 2.04 m - A family bathroom featuring fully tiled walls and floors in a soft beige tone. It is fitted with a white toilet, a panelled bathtub with a glass shower screen, and a modern white vanity unit with twin sinks and chrome taps, window to the side.<br /><br /><b>Rear Garden</b> - The rear garden is beautifully landscaped with a mix of paved patio areas and well-maintained lawn. A wooden seating area with comfortable outdoor seating provides a sheltered spot for relaxing or entertaining. The garden is enclosed with mature hedges and features raised flower beds and a built-in hot tub.<br /><br />