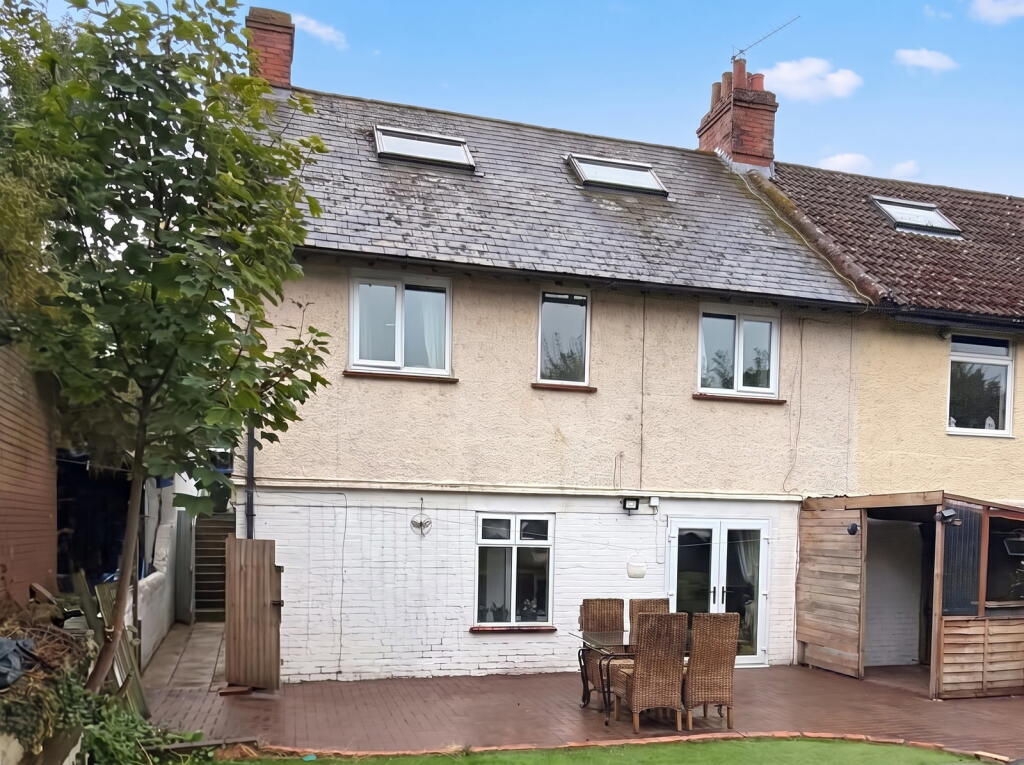
Property Details:
• Type: House
• Tenure: FREEHOLD
• Floor Area: 2149 sqft
Key Features:
• No Onward Chain
• Beautiful Character Features
• Detached House
• Over 2100 sq. ft. of Accommodation
• Four Bedrooms
• Three Bathrooms (Two En-suites) Lovely Private Gardens
• Desirable Village Location
Location:
• Nearest Station: Warminster Station
• Distance to Station: 3.7538495655414548 miles
Agent Information:
• Address: 54 Castle Street,
Salisbury,
SP1 3TS
Full Description:
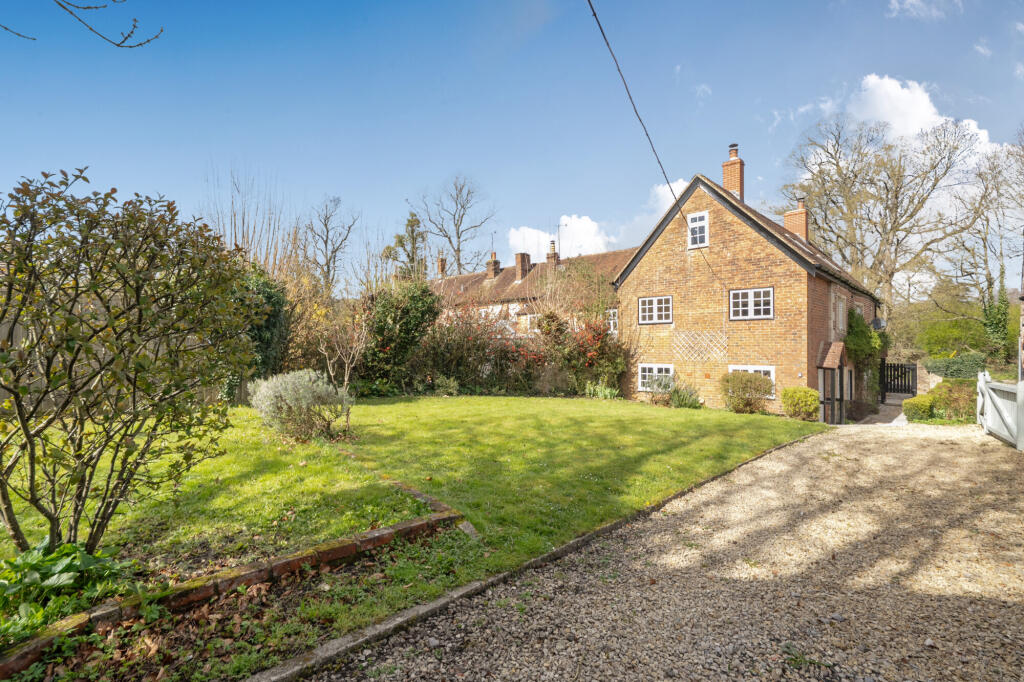
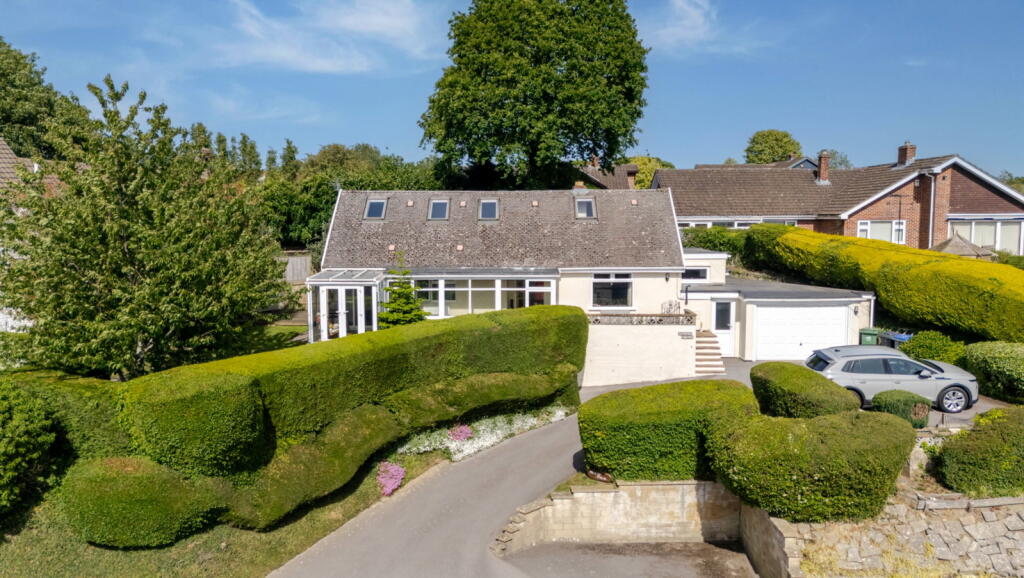
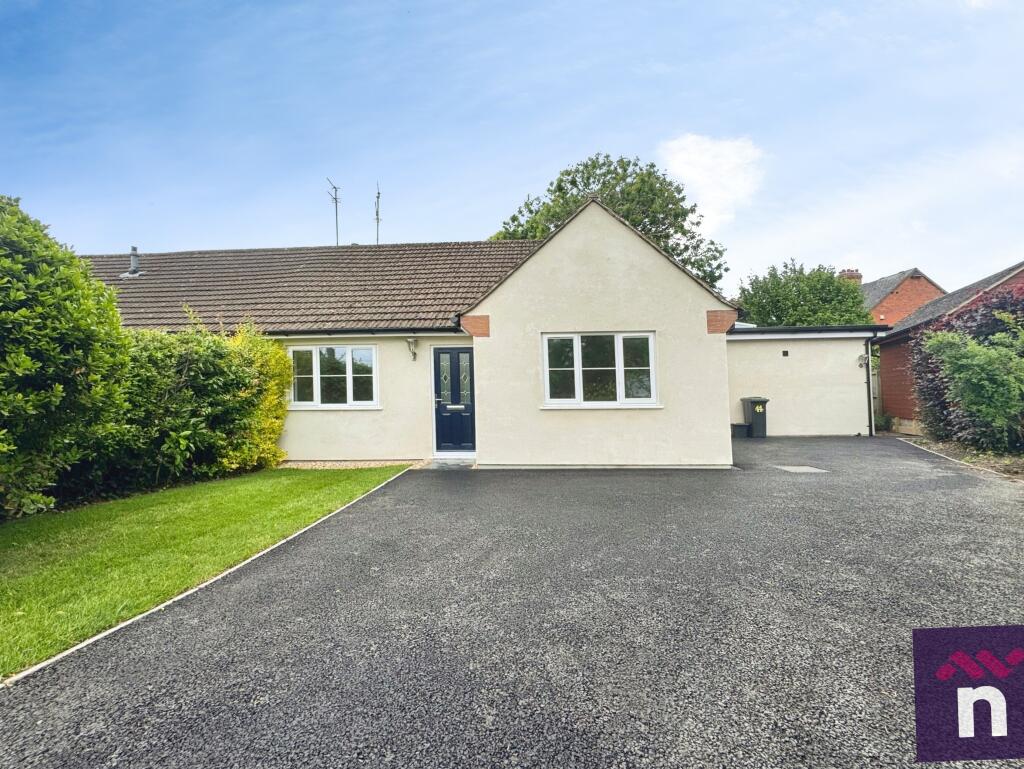
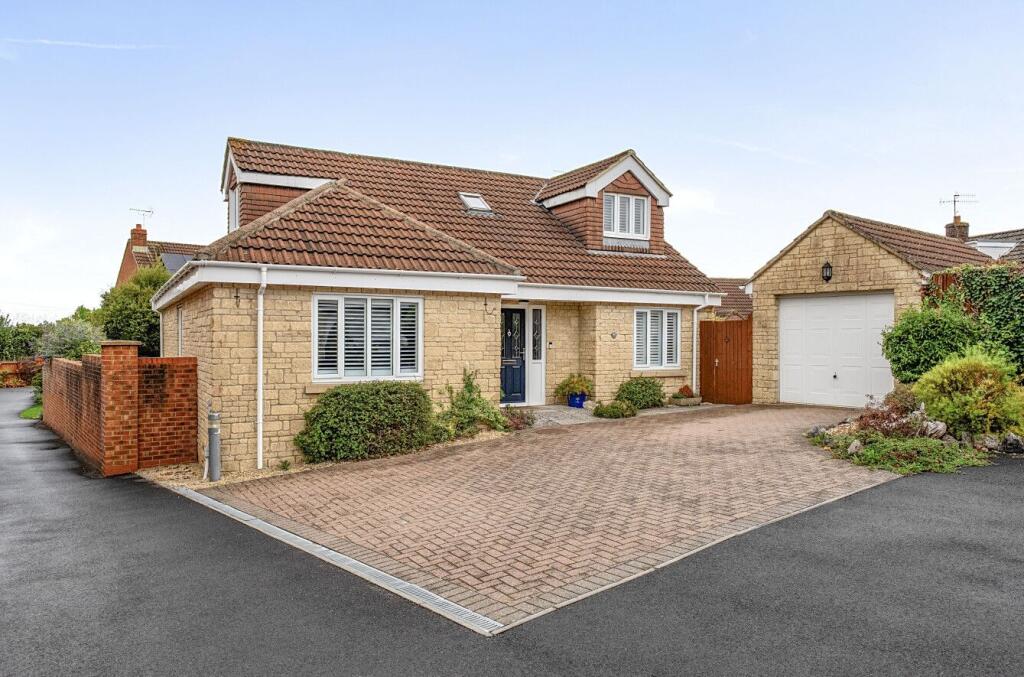
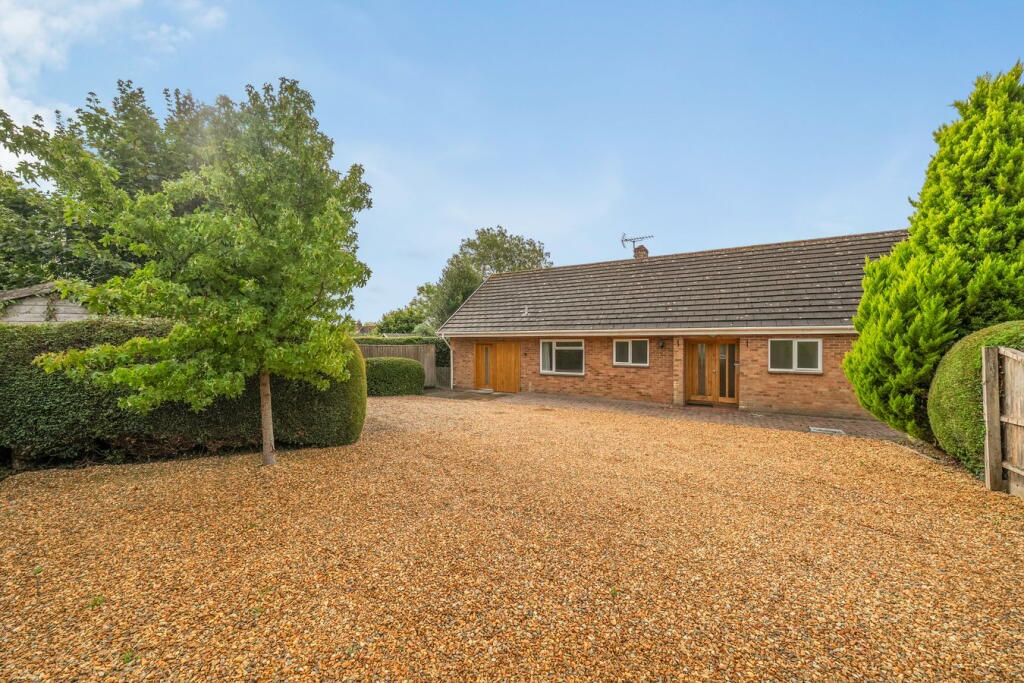
Dating from 1760, Old Forge House is a much cherished, meticulously maintained and enhanced period home, once formed from two workers’ cottages that served the historic Forge at Heytesbury House. Today, it stands as a gracious and generously proportioned home, thoughtfully evolved while retaining the charm and character of its origins.
<br />
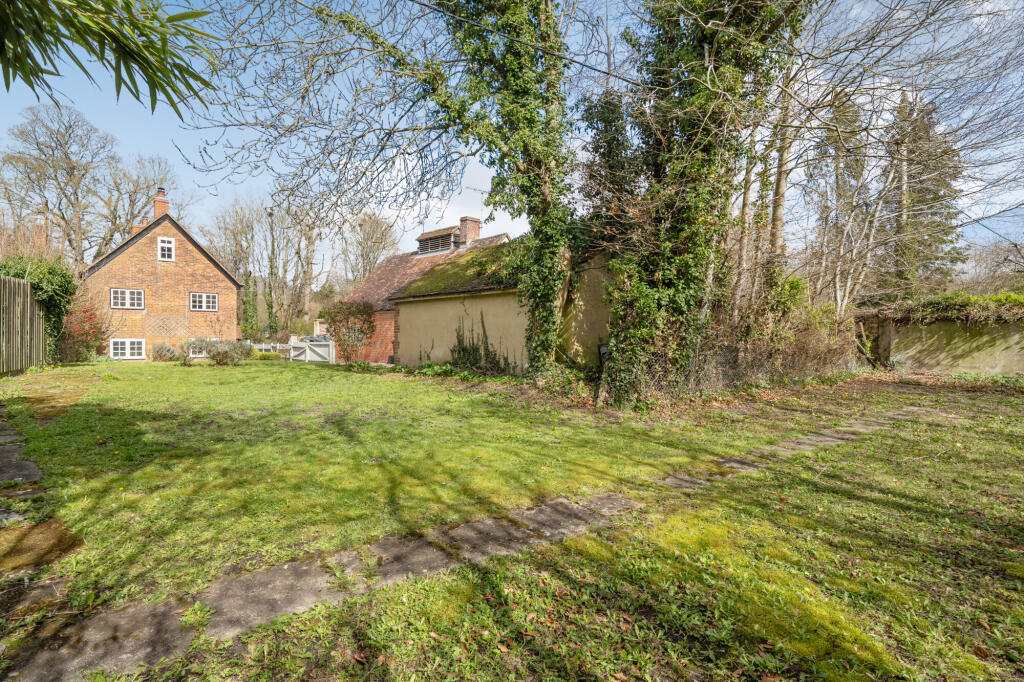
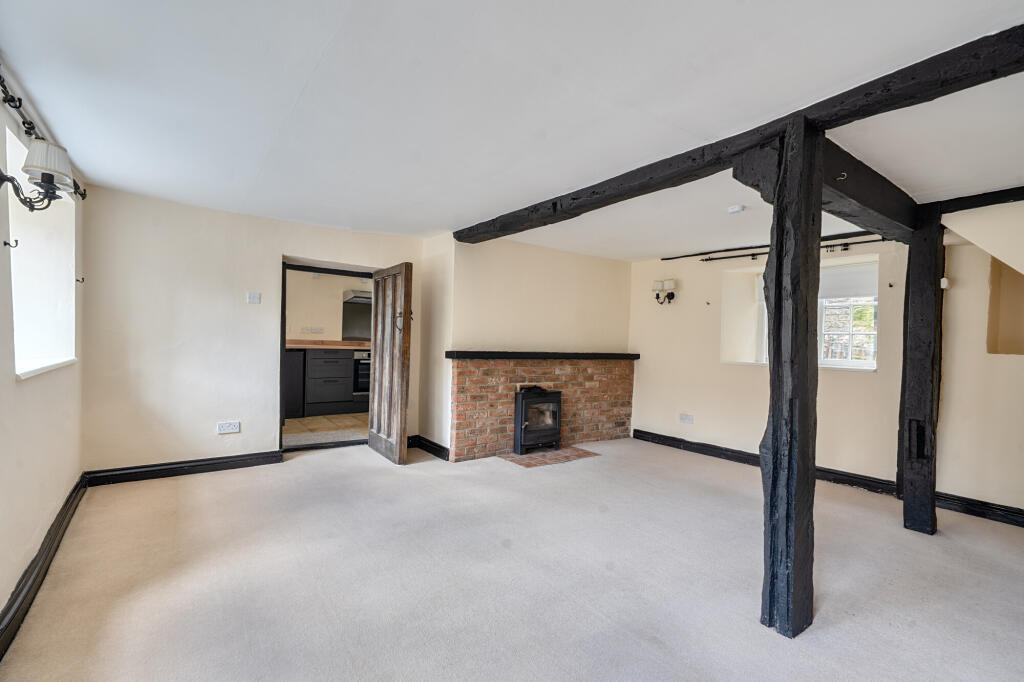
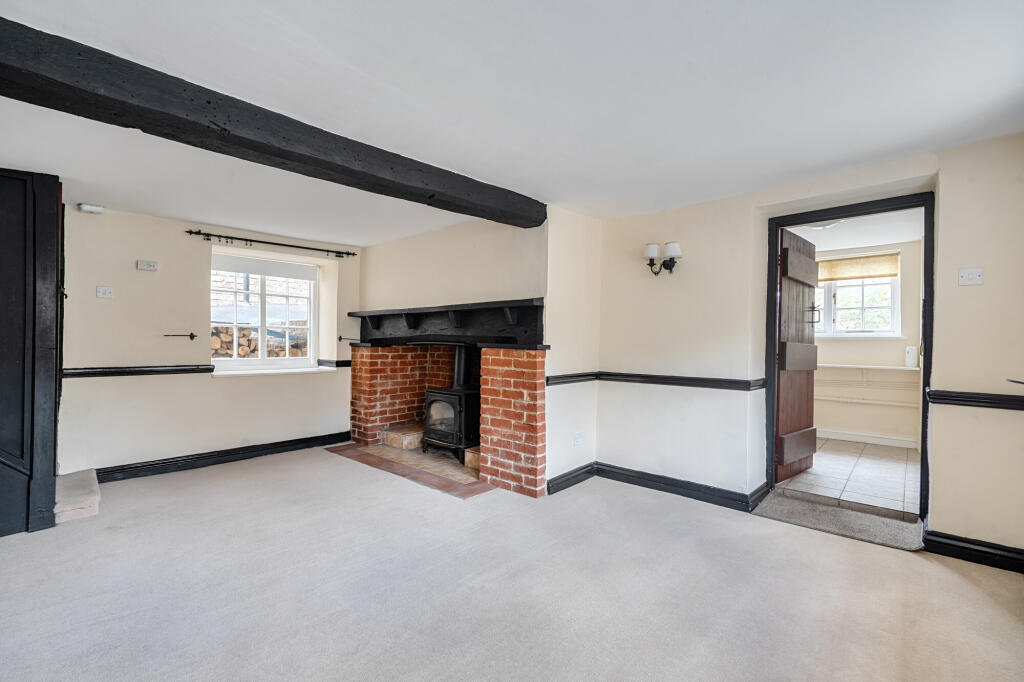
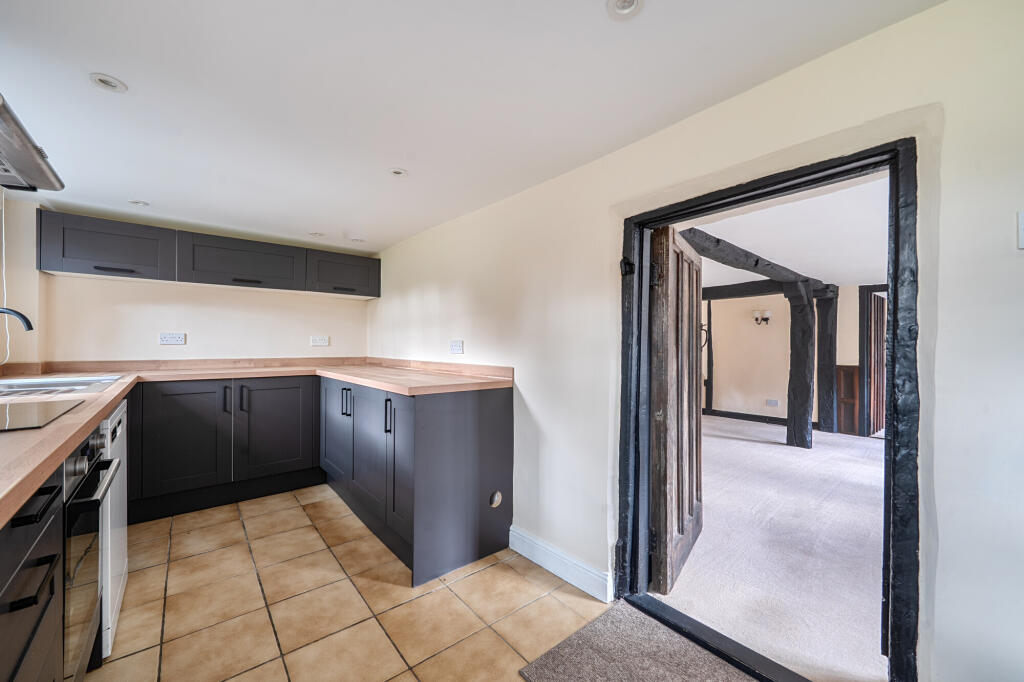
<br />Old Forge House is a rare opportunity to inhabit a piece of Heytesbury’s heritage—an elegant, generously proportioned and beautifully historic home that has evolved with care, offering comfort, warmth and character in equal measure. The deceptive accommodation extends to 2149 sq. ft. in total, set over three floors. The ground floor offers an inviting sense of space, beginning with the stylish ‘heart of the home’ modern kitchen. The principal sitting room is generous and welcoming, centred around a focal point fireplace with a fitted woodburner. A second, more intimate, reception room acts as an ideal dining area or a cosy snug, also with a woodburner. Beyond is a rear lobby doubling as a formal entrance hall and provides additional storage. Completing the ground floor is a useful study or large boot room, adding practicality to the property’s undeniable charm. On the first floor, two spacious double bedrooms each enjoy the advantage of their own en suite dressing room and bathroom, offering an unusually luxurious arrangement for a home of this age. A separate family shower room serves the bedrooms on the second floor and acts as a cloakroom for guests. The second floor provides two further double bedrooms and access to a generous loft storage area.<br /><br /><b>Outside</b><br /><br />Outside, the L shaped south facing garden forms a wonderfully private and sunny enclave, offering ample space for outdoor entertaining. The property also benefits from driveway parking, accessed via a shared driveway, and an oversized detached single garage. The garden is predominantly laid to lawn with pretty cottage style floral borders perfectly framing the character façade. Tree lined boundaries provide a wonderful feeling of seclusion for much of the garden. The setting at the edge of Heytesbury lends a lovely sense of rural tranquility while remaining accessible to local amenities.<br /><br /><b>Situation</b><br /><br />Heytesbury has a range of everyday amenities including a post office/shop, primary school, cricket and football clubs, and two inns including the award winning The Angel Inn. Nearby Warminster (4 miles) offers a comprehensive range of shops and public amenities including Waitrose and a railway station. There are many excellent gourmet pubs within 15 minutes which include the Bradley Hare and the Bath Arms in Longleat Forest.The area enjoys easy access to a good regional roads network whilst other main centres in the area including Salisbury and Bath are all within a comfortable driving distance. Bristol and Southampton airports are just over an hour by road. The area has some excellent schools in both the state and private sector which include Warminster, Port Regis, Bryanston, Bruton, Dauntseys, Godolphin, South Wilts and Bishops Grammar schools and Downside.<p> <strong> Property Ref Number: </strong> </p>HAM-64211