Property Details:
• Type: Semi-Detached Bungalow
• Tenure: FREEHOLD
• Floor Area: N/A
Key Features:
• Two Bedroom Bungalow
• Recently Renovated
• Excellent Condition
• No Chain
• Popular Location
• Council Tax Band - C
• Must View
Location:
• Nearest Station: Heswall Station
• Distance to Station: 2.053677124337655 miles
Agent Information:
• Address: 20 Pensby Road,
Heswall,
CH60 7RE
Full Description:
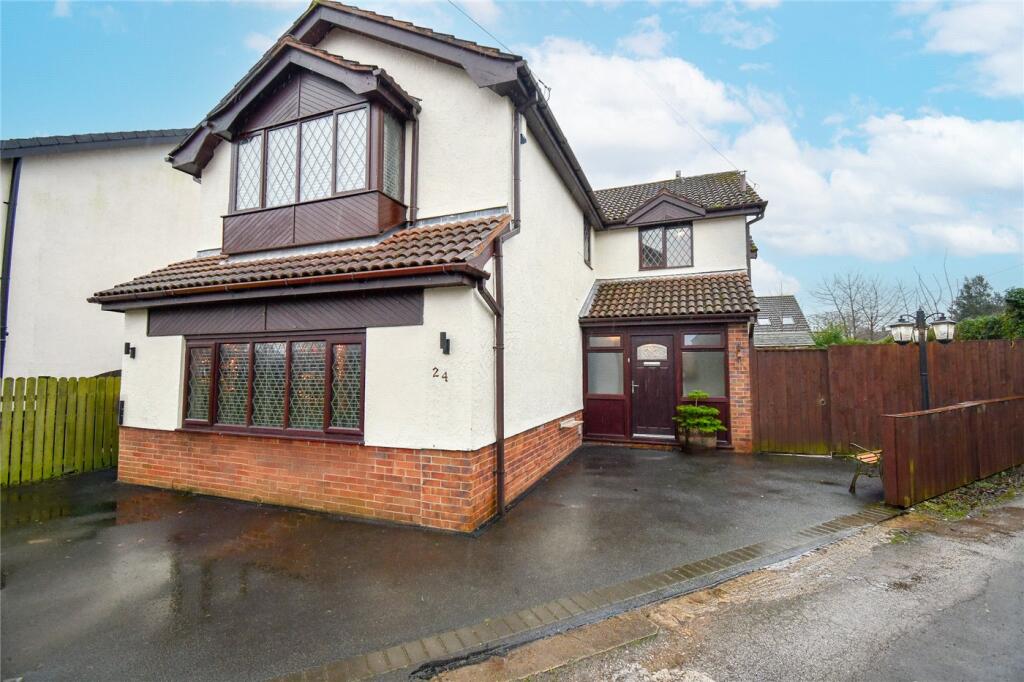
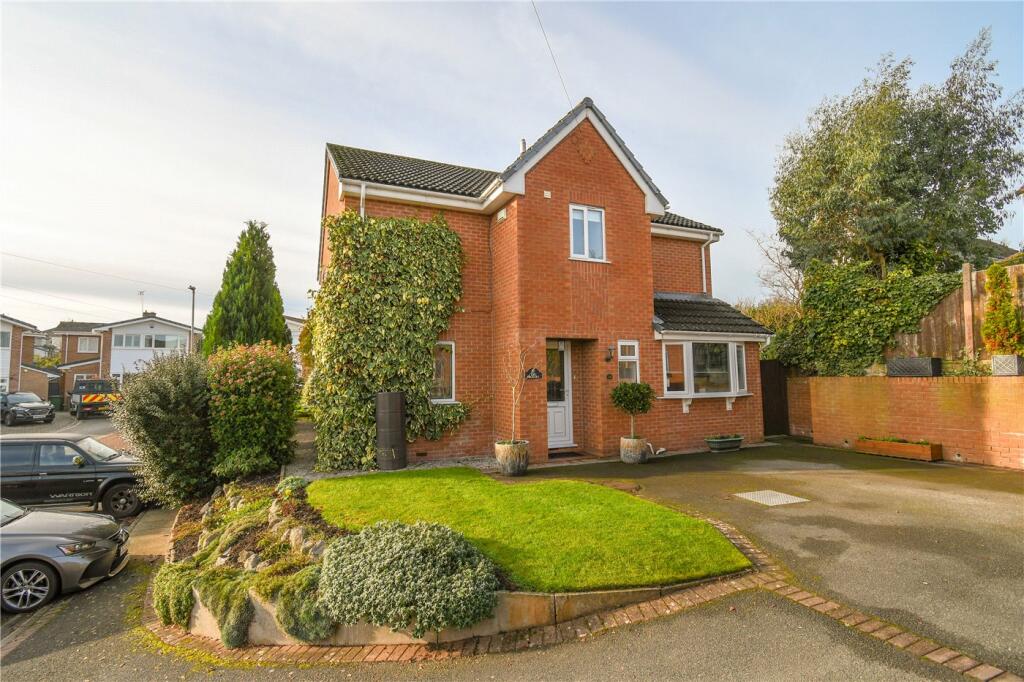
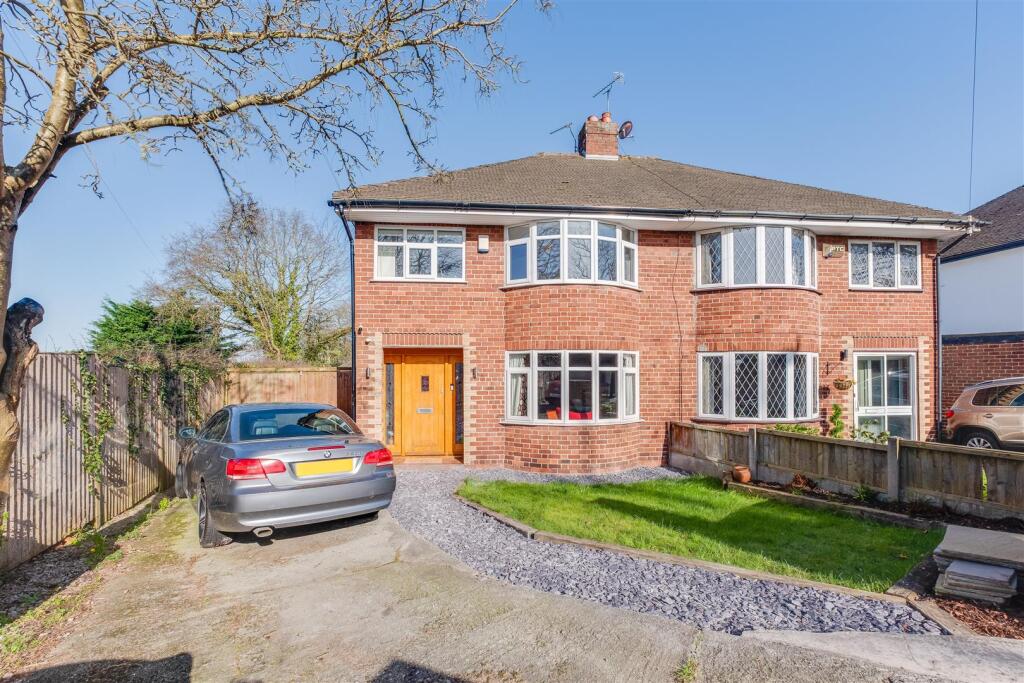
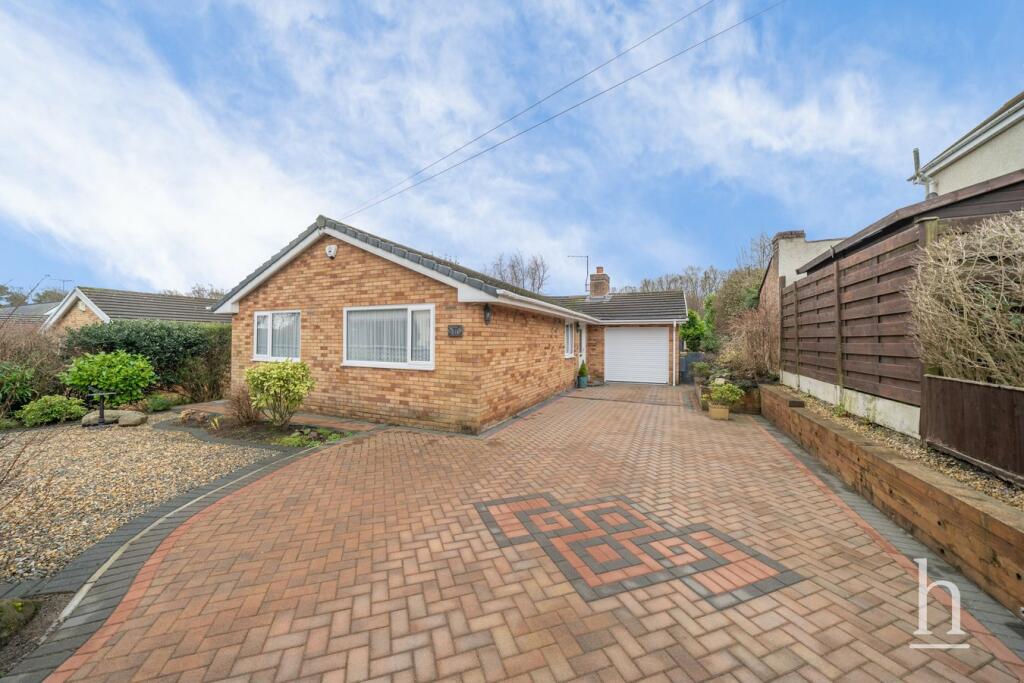
Hewitt Adams is delighted to offer to the market this beautifully renovated two-bedroom bungalow, occupying a sought-after position on the ever-popular Heywood Boulevard, Thingwall.<br /><br />Presented in true show home condition, the property has been comprehensively refurbished throughout to an exceptional standard, including a stunning contemporary fitted kitchen with and a luxurious modern shower room.<br /><br />In brief, the accommodation comprises an inviting entrance hallway, a bright and spacious lounge, two well-proportioned bedrooms, an extended modern kitchen, and a stylish shower room.<br /><br />Externally, the property benefits from off-road driveway parking, a garage, and a sunny aspect rear garden featuring a patio seating area and an established lawn—perfect for enjoying the warmer months. With a garage with electrics.<br /><br />Offered to the market with no onward chain, this superb bungalow is ready for immediate occupation.<br /><br />To arrange a viewing, please contact Hewitt Adams on .<br /><br /><b>Front Entrance</b> - Into:<br /><br /><b>Porch</b> - Doors to:<br /><br /><b>Hall</b> - Power points, radiator<br /><br /><b>Bedroom</b> - 4.11 x 2.97 (13'5" x 9'8") - Double glazed bay window, radiator, power points<br /><br /><b>Lounge</b> - 5.41 x 3.28 (17'8" x 10'9") - Double glazed window, radiator, power points, gas fire<br /><br /><b>Shower Room</b> - 2.06 x 1.78 (6'9" x 5'10") - Comprising walk in shower, w.c, wall hung wash hand basin, tiled walls heated towel rail<br /><br /><b>Bedroom</b> - 4.17 x 3.28 (13'8" x 10'9") - Double glazed window, radiator, power points<br /><br /><b>Kitchen</b> - 6.15 x 3.00 (20'2" x 9'10") - Wall and base units, integrated double oven, integrated fridge, inset sink, space and plumbing for washing machine, double glazed windows, patio doors to rear garden<br /><br /><b>Externally</b> - The property benefits from off-road driveway parking, a garage with electrics, and a sunny aspect rear garden featuring a patio seating area and an established lawn<br /><br /><b>Council Tax Band</b> - C<br /><br />