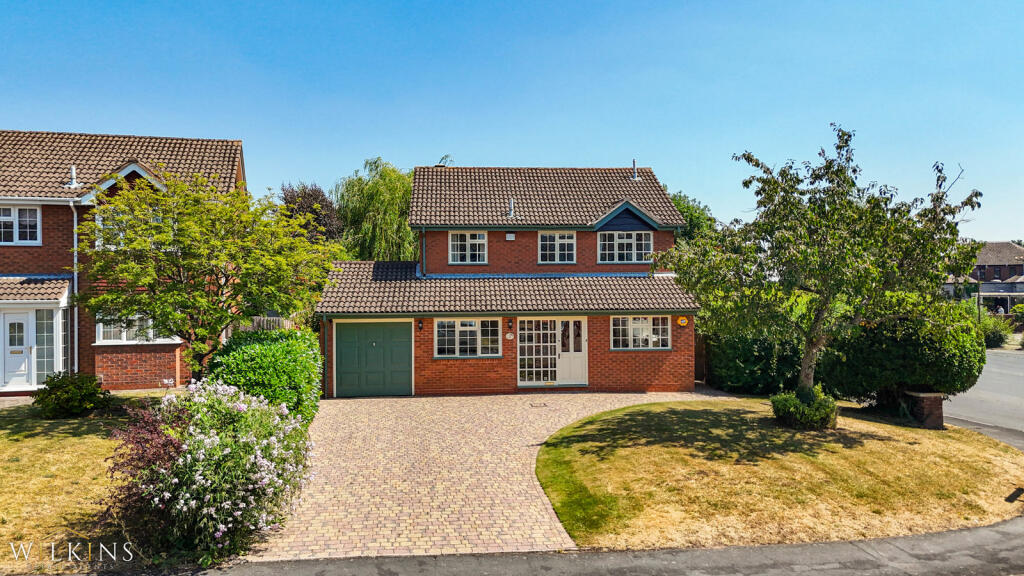
Property Details:
• Type: Detached
• Tenure: N/A
• Floor Area: N/A
Key Features:
• DETACHED FAMILY HOME
• FOUR BEDROOMS
• THREE BATHROOMS
• THREE RECEPTION ROOMS
• CORNER PLOT
• LARGE DRIVEWAY AND GARAGE
• MODERN KITCHEN
• SOUGHT AFTER WALMLEY LOCATION
Location:
• Nearest Station: Wylde Green Station
• Distance to Station: 1.6614841167779955 miles
Agent Information:
• Address: 4 Cremorne Walk,
Cremorne Road,
Four Oaks,
Sutton Coldfield,
B75 5AL
Full Description:
*** NO CHAIN *** DETACHED FAMILY HOME *** FOUR BEDROOMS *** THREE BATHROOMS *** THREE RECEPTION ROOMS *** CORNER PLOT *** LARGE DRIVEWAY AND GARAGE *** MODERN KITCHEN *** SOUGHT AFTER WALMLEY LOCATION ***<br /><br />
Wilkins Estate Agents are delighted to present this spacious four bedroom detached family home, occupying an impressive corner plot on the ever popular Hidcote Avenue in the heart of Walmley, Sutton Coldfield. Boasting a large driveway, garage, and generous accommodation throughout, this fantastic property presents an exciting opportunity for buyers looking to create their dream home. The modern fitted kitchen is ready to enjoy, while the remainder of the property offers excellent scope for cosmetic improvement, making it an ideal purchase for growing families and those looking to add value in a highly sought after location.<br /><br />The accommodation comprises a welcoming entrance hall, a spacious lounge, separate dining room, and a contemporary fitted kitchen, providing excellent space for modern family living. Upstairs offers four well proportioned bedrooms and two bathrooms, including a generous principal bedroom with an ensuite shower room, while the ground floor also benefits from a convenient wet room and cloakroom. A further benefit is the comfort of underfloor heating in both the front reception room and the ground floor wet room, adding a practical and luxurious touch. The versatile layout, combined with the property's generous proportions, offers excellent flexibility for a range of buyers.<br /><br />Occupying a substantial corner plot, the property enjoys attractive wrap around gardens that provide excellent privacy and outdoor space for families to enjoy. The generous driveway offers ample off road parking for multiple vehicles and leads to the garage, providing further storage or secure parking. The plot also offers exciting potential for future extension or reconfiguration, subject to the necessary planning permissions, making this an exceptional long term family home.<br /><br />Situated within one of Sutton Coldfield's most desirable residential areas, the property is perfectly positioned for families, with The Deanery Church of England Primary School, Walmley Infant School, and Walmley Junior School all within easy walking distance, alongside highly regarded secondary schools including Bishop Walsh Catholic School and The Royal Sutton School. Walmley Village is just moments away, offering a variety of shops, supermarkets, cafés, restaurants, and everyday amenities, while Sutton Coldfield town centre provides an even wider range of retail and leisure facilities. Excellent transport links offer convenient access to Birmingham, the M6, M42, and surrounding areas, with both Wylde Green and Sutton Coldfield railway stations nearby. Combining a prime location, generous living space, and outstanding potential, this is a fantastic opportunity to secure a detached family home in the heart of Walmley.<br /><br />Buyer Information: Please note that if your offer on this property is accepted, you will be required to complete an identity and Anti-Money Laundering (AML) verification check. This is a legal requirement for estate agents under the Money Laundering Regulations and helps verify your identity and the source of funds used for the purchase.<br /><br />These checks are carried out via Credas, and a non-refundable fee of £30 inc VAT per applicant is payable before the sale can proceed.<br /><br />Rooms <br /><br />Front Entrance 2.22M x 4.17M <br /><br />Front Room 2.28M x 3.00M<br /><br />Kitchen 5.25M x 2.59M <br /><br />Dining Room 2.59M x 3.77M<br /><br />Lounge 4.79M x 3.98M <br /><br />Bathroom 1.81M x 2.26M<br /><br />Garage 2.60M x 5.54M <br /><br />Main Bedroom 3.14M x 3.97M <br /><br />En-suite 1.42M x 2.24M <br /><br />Bedroom Two 3.15M x 3.45M <br /><br />Bedroom Three 3.06M x 3.07M <br /><br />Bedroom Four 2.15M x 2.38M<br /><br />Main Bathroom 2.16M x 2.15M<br /><br />