Property Details:
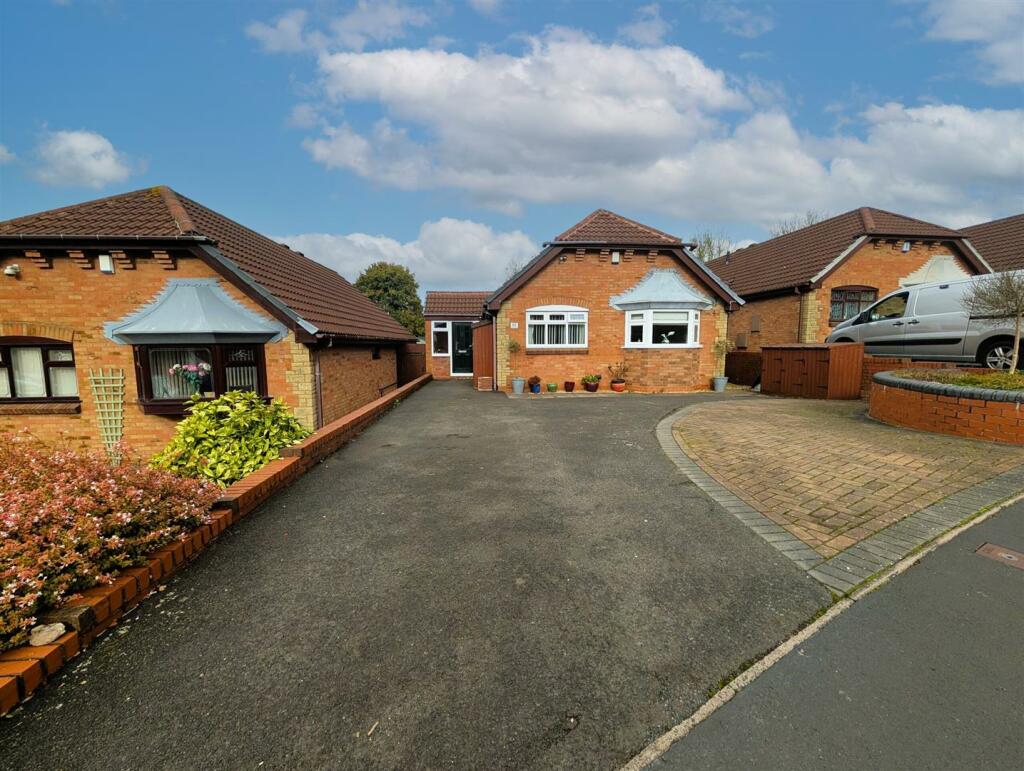
• Type: Detached
• Tenure: N/A
• Floor Area: N/A
Key Features:
• RENOVATED TO THE HIGHEST STANDARD
• SITUATED IN A POPULAR RESIDENTIAL ADDRESS
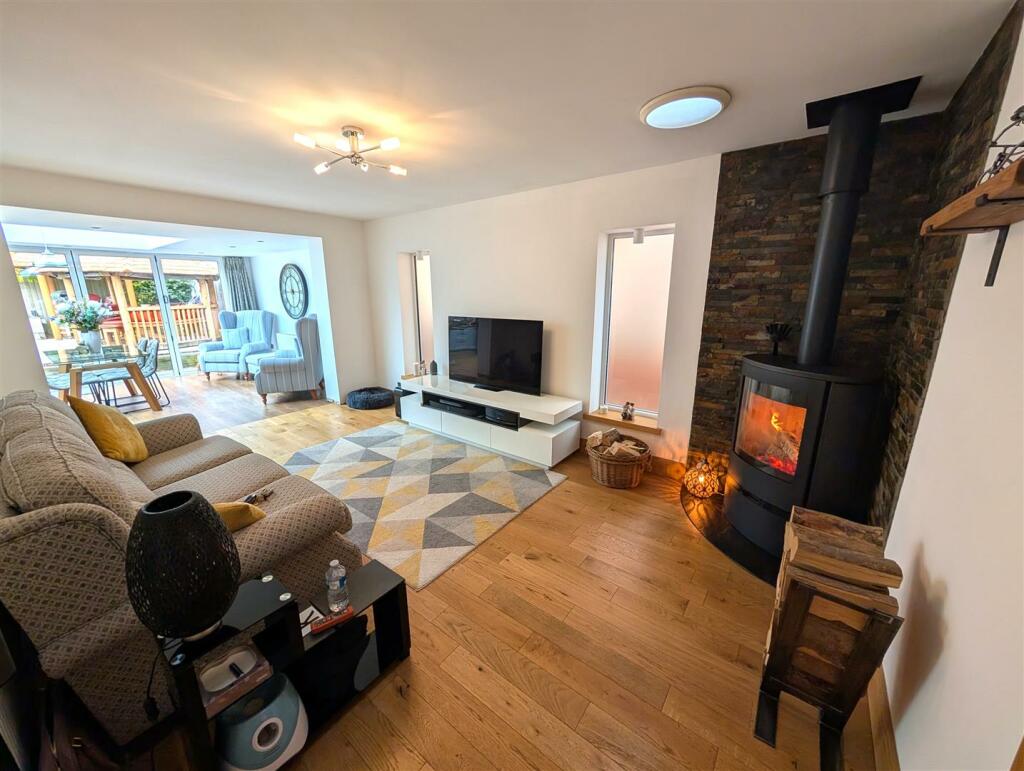
• LOG BURNER
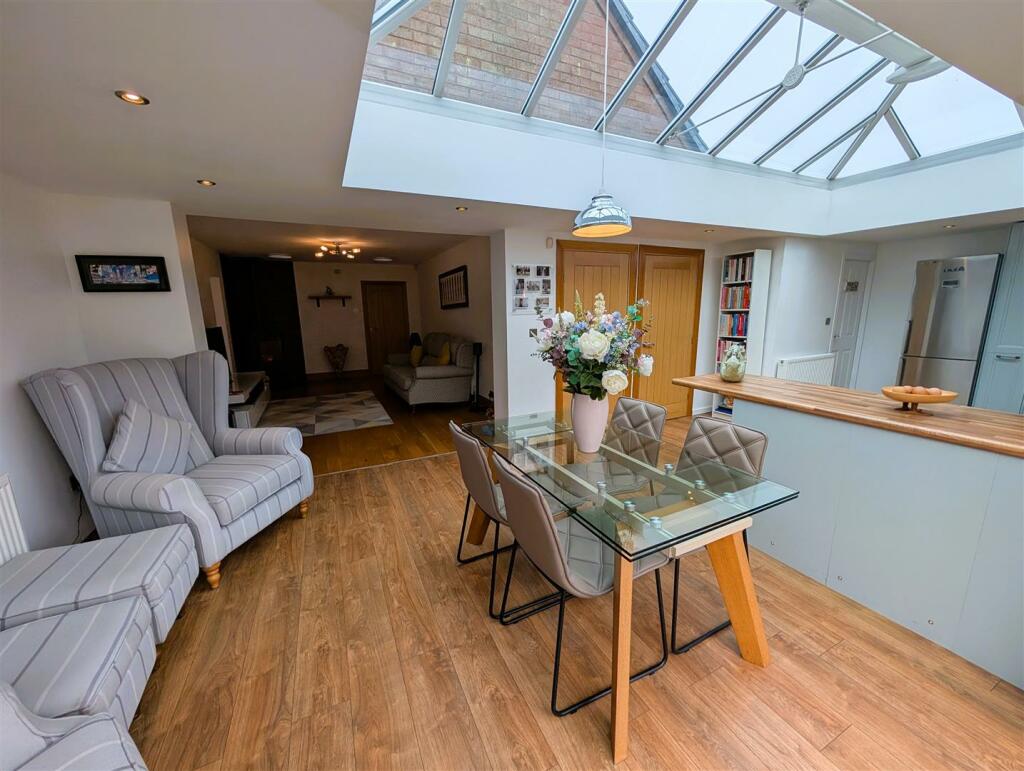
• OPEN PLAN KITCHEN/DINER WITH BI-FOLD DOOR
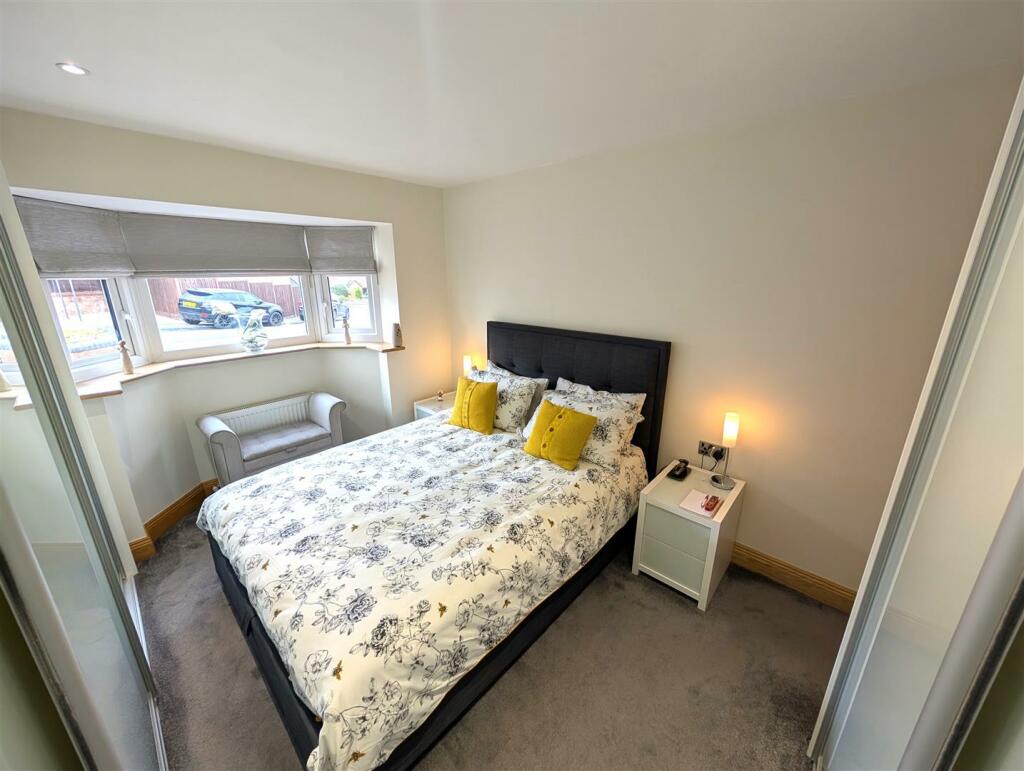
• TWO DOUBLE BEDROOMS
• TWO BATHROOMS
• TRANSPORT LINKS NEARBY
• CLOSE TO AMENITIES
• PRIVATE LOW MAINTENANCE REAR GARDEN
• DETACHED BUNGALOW,MOVE IN READY
Location:
• Nearest Station: N/A
• Distance to Station: N/A
Agent Information:
• Address: 13 Hagley Road,
Halesowen,
B63 4PU
Full Description:
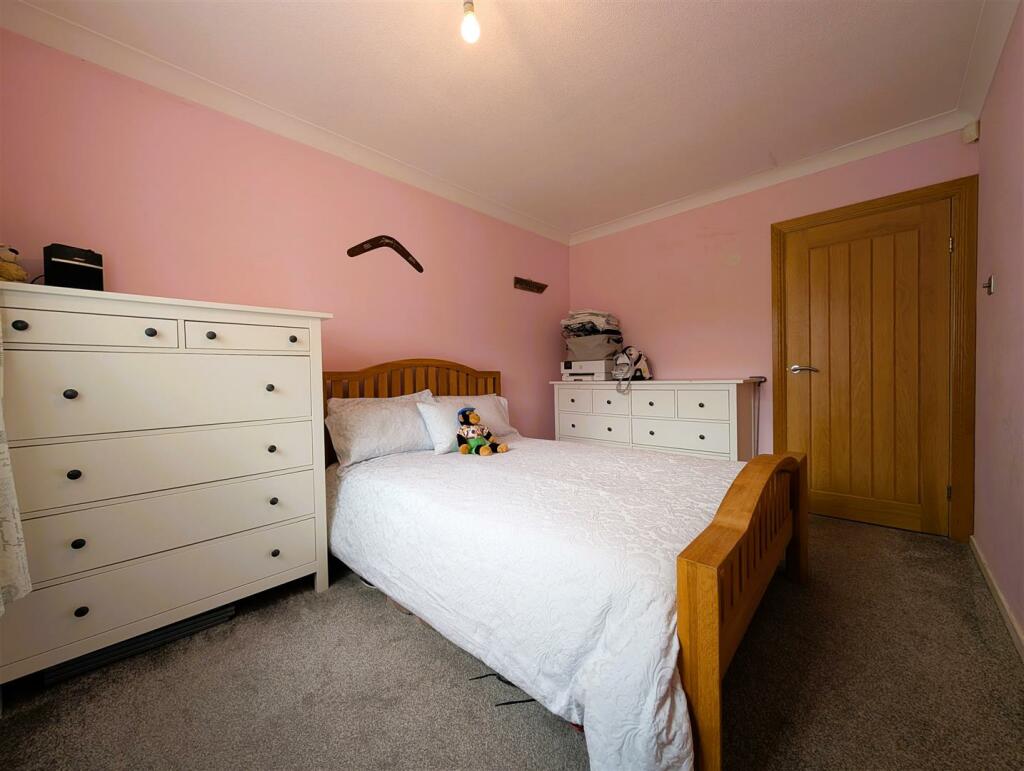
**RENOVATED TO THE HIGHEST OF STANDARD** **PERFECT FOREVER HOME**Hicks hadley are very proud to present this stunning DETACHED immaculately presented two bedroom bungalow in this most popular of locations for all local amenities. The property briefly comprises: Large porch, reception hall with with loft access above, spacious lounge complete with a log burner and open plan access to dining room, fitted breakfast kitchen and utility space, master bedroom with modern en suite, good sized second bedroom and spacious luxury family bathroom complete with free standing bathtub and walk in double shower. The property further benefits from: Gas central heating, Large driveway and private rear garden. EARLY VIEWING RECOMMENDEDPorch - 2.26m x 2.06m (7'5" x 6'9") - Double glazed windows fitted to the front elevation along with side elevation,Composite front door fitted along a with a glazed door into the warehouse space and a door into the front entrance hallway,Gas central heating radiator fitted to the side elevation.Entrance Hallway - 3.73m x 1.12m (12'3" x 3'8") - Glazed door fitted Spolot lighting fitted,Central heating radiator fitted to the side elevation,Loft access above,Doors to:Bedroom One - 3.71m x 3.12m (12'2" x 10'3") - Double glazed bay style window fitted to the front elevation,Centrals heating radiator fitted to the front elevation,Bespoke glass fitted wardrobes with an almost hidden door leading to the master en suite.Bedroom Two - 3.71m x 2.67m (12'2 x 8'9) - Having double glazed window to the front elevation and gas central heating radiator to front elevation.En Suite - Partially tiled Having x6 spotlights, window to side elevation, vertical radiator to side elevation, thermostatic shower with waterfall effect showerhead, low flush toilet and sink with built in vanity unit.Luxury Family Bathroom - 4.27m x2.31m (14'0 x7'7) - Partially Tiled Having x16 spotlights, 2x vertical central heating radiators, free standing bath with fitted shower head, x2 skylight style windows fitted to the ceiling allow natural light, double walk in shower cubicle with glass shower screen and thermostatic shower with waterfall effect, floating sink with built in vanity unit and wall mounted light up mirror.Lounge - 3.71m x 3.43m (12'2 x 11'3) - Having x2 frosted windows to the side elevation and central heating radiator to side wall.Kitchen Diner - 8.08m x 3.53m (26'6 x 11'7) - Partially tiled walls having x12 spotlights, window and sliding doors to garden, central heating radiator to side elevation, integrated dishwasher, one and a half bowl sink with mixer tap fitted, ample unit space, integrated electric oven, induction hob with splashback and extractor hood.Utility - Having ample appliance space for washing machine and dryer and ample storage space.Warehouse - Great space with access door through to porch electric and lighting fitted.External - To the front approach of the property sits ample off road parking,The rear garden sits a low maintenance private aspect space perfect for socializing with a slabbed area along with lawn and mature planting.Agent Notes - All main services are connected . ( Gas/ Electric / Water ) Broadband/Mobile coverage- please check on link -//checker.ofcom.org.uk/en-gb/broadband-coverage Council Tax Band :D EPC :TBC Tenure Information :Freehold Any other Material Facts :BrochuresHiggs Field Crescent, Cradley HeathVideo TourBrochure