For Sale
£385,000
Pippin Close, Louth
4 bd
3 ba
Detached house
Louth
Listed by Hunters - Horncastle


Only details supplied with this listing are shown. Ask the listing contact to confirm measurements, taxes and costs.
Property Details: - Type: Detached house - Bedrooms: 3 - Bathrooms: 2
Agent: Kennedy & Co - Potton Phone: 01767 236218
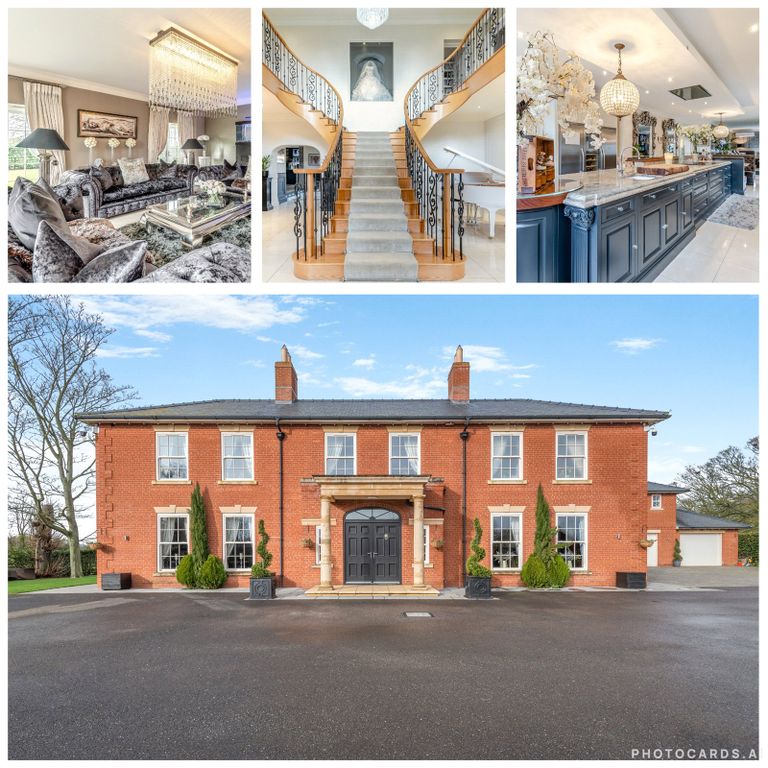
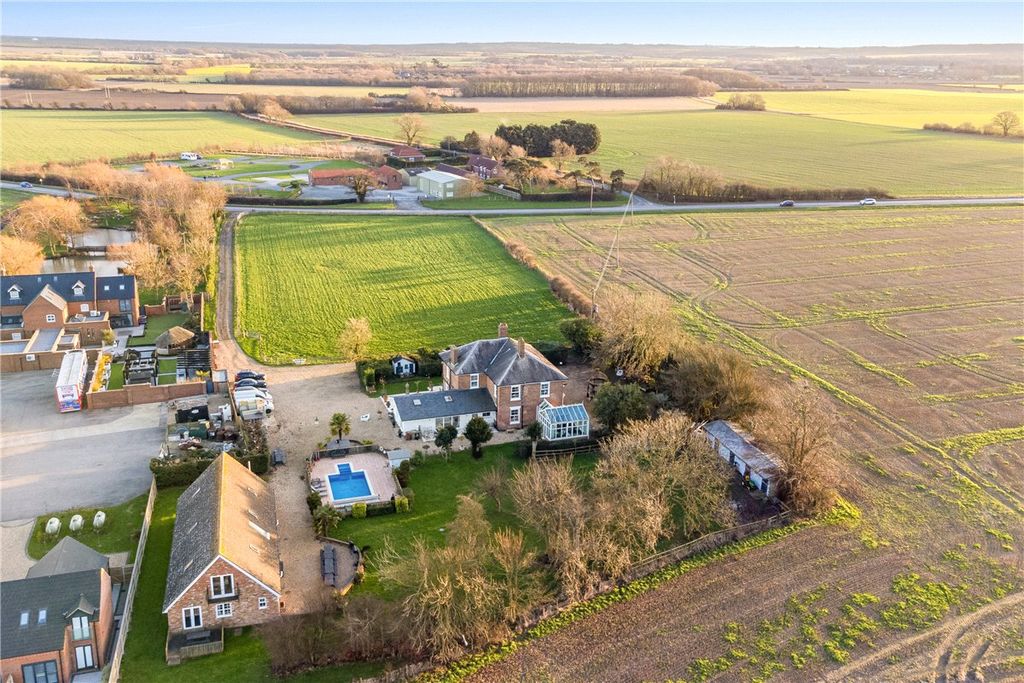
<strong></strong> <strong></strong> A unique and spacious detached property located in a quiet Road overlooking countryside. The property was the former post office and shop opened in 1864. With four reception rooms, three double bedrooms, upstairs bathroom and downstairs shower room and within easy reach of the larger towns. Externally the property benefits from a large outbuilding with potential to provide an annex (STP) and private secluded garden.<br/>This property is located in the village of Alvingham that provides a farm shop and village community hall with licensed bar, a short distance to the east coast sandy beaches and only 3 miles to the market town of Louth providing all the amenities required and easy access to the A16. <br/><br/><strong>PARTICULARS</strong> <strong></strong> Timber door leading to: <br/><br/><strong>ENTRANCE</strong> <strong>HALL</strong> <strong></strong> Stairs rising to the first floor. Radiator. Timber doors to sitting room, kitchen and: <br/><br/><strong>DINING</strong> <strong>ROOM</strong> <strong>14' 1" into bay x 9' 5" (4.29m x 2.87m)</strong> Secondary glazed bay window. Good size space for dinning table and chairs. Fireplace with log burning stove. Built in cupboard with drawers. Radiator. <br/><br/><strong>SITTING</strong> <strong>ROOM</strong> <strong>14' 1" into bay x 11' 11" (4.29m x 3.63m)</strong> Secondary glazed bay window, Fireplace with timber mantel and stone hearth. Two radiators. <br/><br/><strong>LOUNGE</strong> <strong>17' 3" x 9' 5" (5.26m x 2.87m)</strong> Double glazed windows to the front and sides. Radiator. Door to: <br/><br/><strong>KITCHEN</strong> <strong>26' 1" x 5' 7" (7.95m x 1.7m)</strong> Gallery style kitchen fitted with a range of base and wall mounted units with work top surfaces and stainless steel sink and drainer. Space for appliances. Built in storage cupboards. Two double glazed windows. Radiator. Door onto side passageway. Door to the lounge, hallway and door to side passageway. Through to: <br/><br/><strong>BREAKFAST</strong> <strong>AREA</strong> <strong>11' 10" x 6' 11" (3.61m x 2.11m)</strong> Two double glazed windows. A range of base and wall mounted units. Door leading through to the inner hallway and shower room. Radiator. Wooden stairs leading to the study and storage area. <br/><br/><strong>READING/MUSIC</strong> <strong>ROOM</strong> <strong>9' 9" x 6' 6" (2.97m x 1.98m)</strong> Double glazed door to the side. Door to: <br/><br/><strong>GARDEN</strong> <strong>ROOM</strong> <strong>19' 0" x 12' 2" (5.79m x 3.71m)</strong> Double glazed window. Patio doors onto the rear. Vaulted ceiling. <br/><br/><strong>GROUND</strong> <strong>FLOOR</strong> <strong>SHOWER</strong> <strong>ROOM</strong> <strong>9' 11" x 6' (3.02m x 1.83m)</strong> Obscure double glazed window to the side. Three piece white suite comprising: Double shower cubicle with electric shower, W.C and wash hand basin. Fitted shelving. Radiator. <br/><br/><strong>FIRST</strong> <strong>FLOOR</strong> <strong>STUDY/SRORAGE</strong> <strong>AREA</strong> <strong></strong> Accessed via the breakfast area, this would make an ideal guest bedroom with dressing room to the side. <br/>First area from the timber stairs, 11'10" x 6'1" double glazed window, radiator, currently used as a study. Through to<br/>Second area, 11'8" x 5'6" currently used as a storage area. <br/><br/><strong>LANDING</strong> <strong></strong> Double glazed window. Doors to all principle rooms. <br/><br/><strong>BEDROOM</strong> <strong>ONE</strong> <strong>12' 2" x 11' 1" (3.71m x 3.38m)</strong> Large bedroom with two double glazed windows. Radiator. <br/><br/><strong>BEDROOM</strong> <strong>TWO</strong> <strong>12' 1" x 9' 6" (3.68m x 2.9m)</strong> Large bedroom, double glazed window. Radiator. <br/><br/><strong>BEDROOM</strong> <strong>THREE</strong> <strong>12' 0" x 8' 4" (3.66m x 2.54m)</strong> Large double room. Double glazed window. Radiator. <br/><br/><strong>BATHROOM</strong> <strong></strong> Three piece suite comprising: W.C. Panelled bath and wash hand basin. Obscure double glazed window.. Built in storage cupboard. Radiator. Access to the loft space. <br/><br/><strong>EXTERNAL</strong> <strong></strong> Immediately to the side of the property is a shared driveway with the neighbour. Ample off road parking. A large detached brick garage/outbuilding with power and light. This could be ideal to convert to an annex (STP).<br/>The rear garden is private and secluded, laid to lawn with mature trees and shrubbery. <br/>Separate outbuilding next to the garden room housing the central heating boiler. <br/><br/><strong>AGENTS</strong> <strong>NOTE</strong> <strong></strong> The EPC rating has considerably improved as the owners have upgraded with a new boiler, central heating and some double glazed windows.
If the interactive map is unavailable, open the supplied location in maps.
Open location in mapsThe pin uses coordinates supplied with this listing. Confirm the exact location with the listing contact.
Added and updated dates describe the Mirror record. Source publication and verification dates are shown separately when known; none establishes time on market. Confirm current price and availability with the listing contact.
View original listing