High Croft Way, Farnhill, BD20
Property facts
- Property type
- Bungalow
- Bedrooms
- 3
- Bathrooms
- 1
- Taxes (as supplied)
- Band: E
Only details supplied with this listing are shown. Ask the listing contact to confirm measurements, taxes and costs.
About this home
Property Details: • Type: Bungalow • Tenure: N/A • Floor Area: N/A
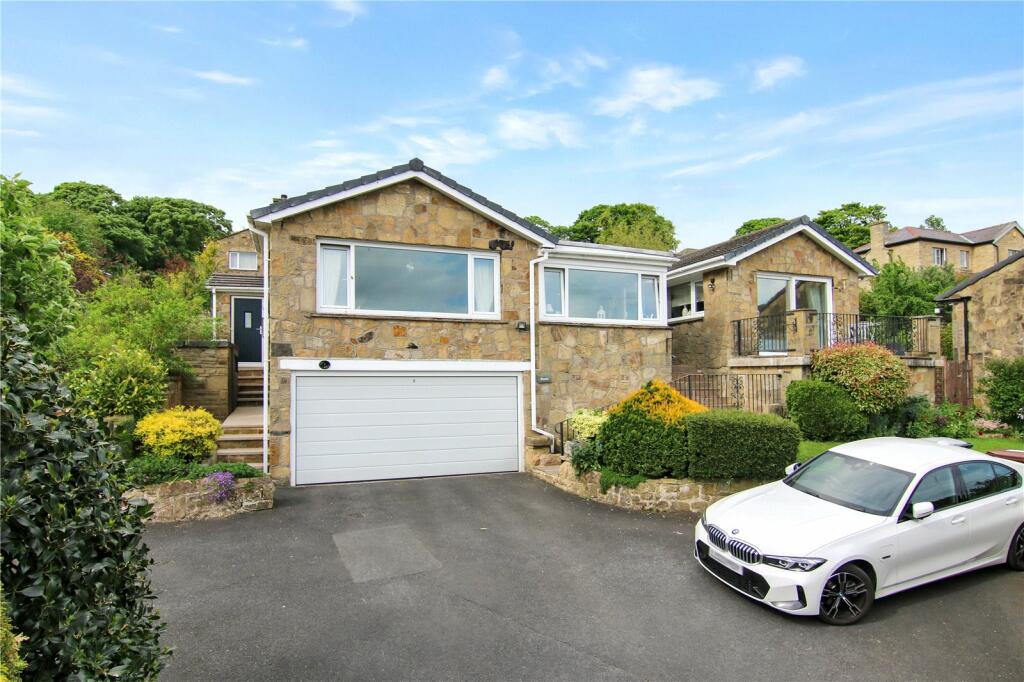
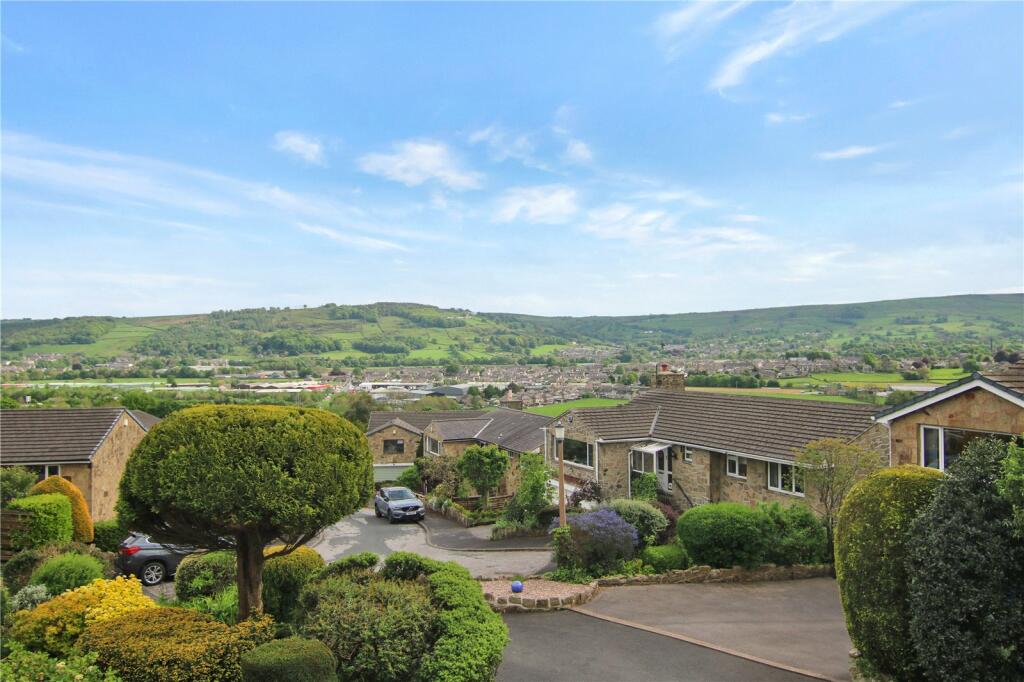
Key Features: • Detached bungalow • Immaculately presented • Three bedrooms • Ample parking and double garage • Fantastic views • Lovely walks on your doorstep
Location: • Nearest Station: N/A • Distance to Station: N/A
Agent Information: • Address: 31 Main Street, Cross Hills, Keighley, BD20 8TA
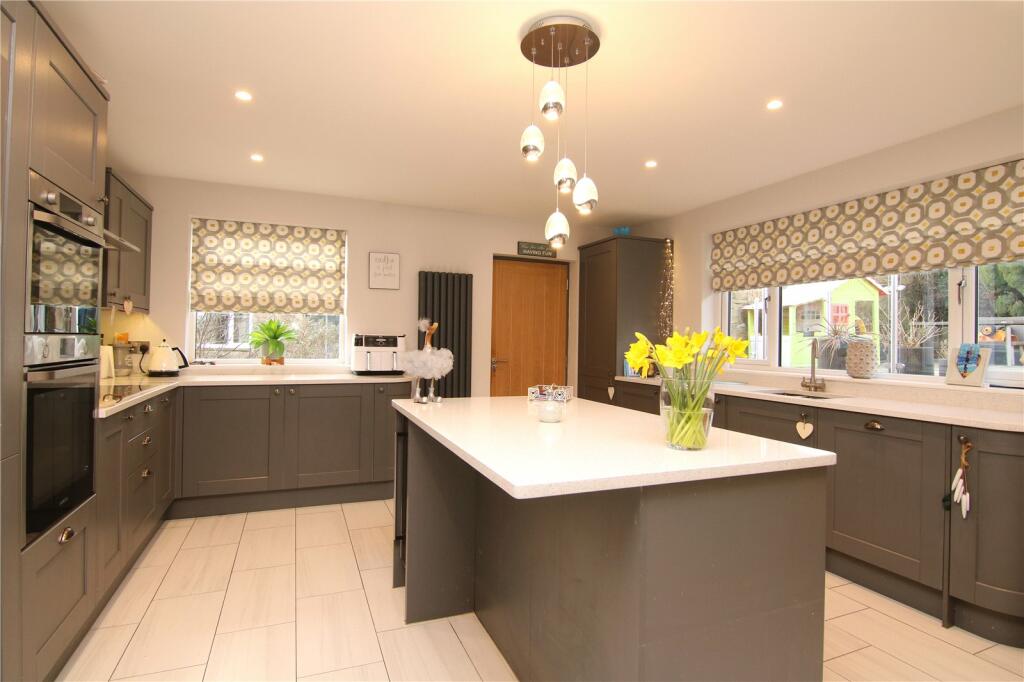
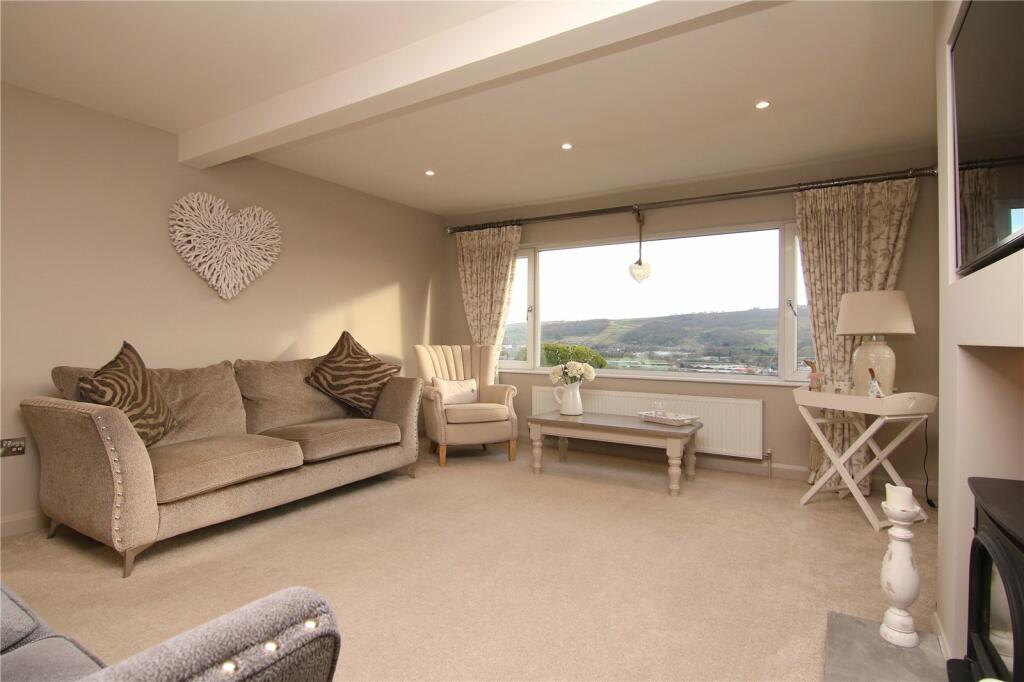
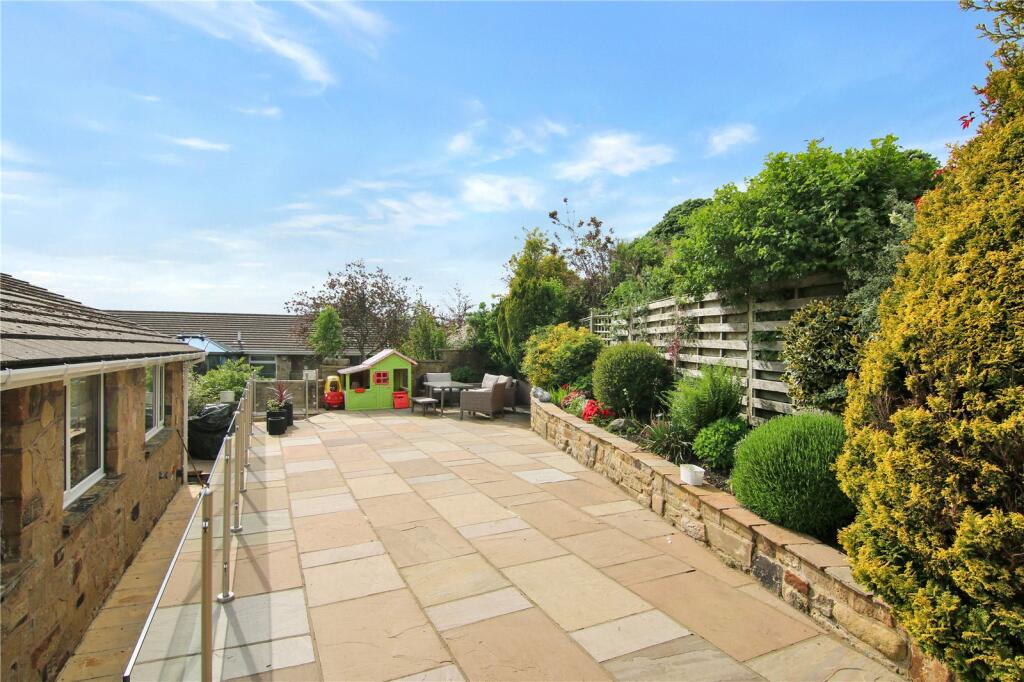
Full Description: Looking for a luxurious and contemporary home with panoramic views? This three-bedroom bungalow at the top of Farnhill is a masterpiece of design, featuring an amazing dining kitchen with top-notch appliances, a south-facing sun room to soak in the views, and a large living room. The spacious bedrooms, stylish bathroom, and low-maintenance garden complete the package, offering a lifestyle of comfort for those seeking a modern haven with breathtaking surroundings. This stylish and contemporary three-bedroom bungalow, perched at the top of Farnhill, offers a luxurious living experience with breathtaking views over the Aire Valley. The house-proud owners have meticulously designed the property, evident from the moment you enter the handy vestibule with a rear external door leading to the garden.The centrepiece of this home is the amazing dining kitchen, featuring sleek grey units, granite worktops, and top-of-the-line integrated appliances such as a Neff induction hob, integrated Samsung oven and microwave, washer, dryer, and dishwasher. The tiled flooring, large island with a breakfast bar, wine fridge, and spacious dining area creates an inviting space. Double oak doors lead to the hallway, where you'll find the south-facing sunroom—perfect for soaking in the panoramic views.To the right of the hallway is the large living room, adorned with a gas stove on a flagged hearth and expansive windows capturing natural light and those stunning views. The accommodation also includes two double bedrooms, a spacious single, and a stylish fully tiled house bathroom. The master bedroom impresses with its size, bespoke fitted wardrobes, and access to a flagged terrace.Situated at the head of a cul-de-sac, the property boasts a front lawn with plant and flower borders, and a driveway leading to a huge double garage. A pathway to the right leads to the enclosed and secure garden, thoughtfully designed with low maintenance in mind, featuring established borders and raised flower beds. This home is a testament to thoughtful design, luxurious details, and a prime location, making it an exceptional find for those seeking contemporary living with panoramic views.
Features & amenities
Location
If the interactive map is unavailable, open the supplied location in maps.
Open location in mapsThe pin uses coordinates supplied with this listing. Confirm the exact location with the listing contact.
Listing information
- Original source
- www.rightmove.co.uk
- Added to Mirror
- Record updated
Added and updated dates describe the Mirror record. Source publication and verification dates are shown separately when known; none establishes time on market. Confirm current price and availability with the listing contact.
View original listing