High Dells, Hatfield
About this home
Property Details: • Type: End of Terrace • Tenure: N/A • Floor Area: N/A
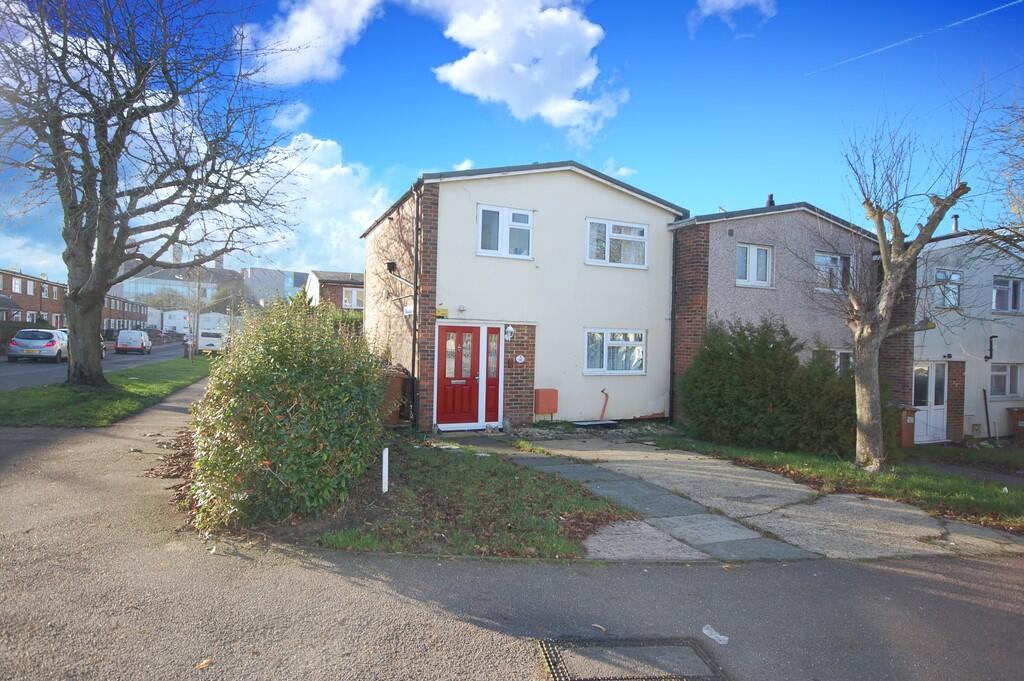

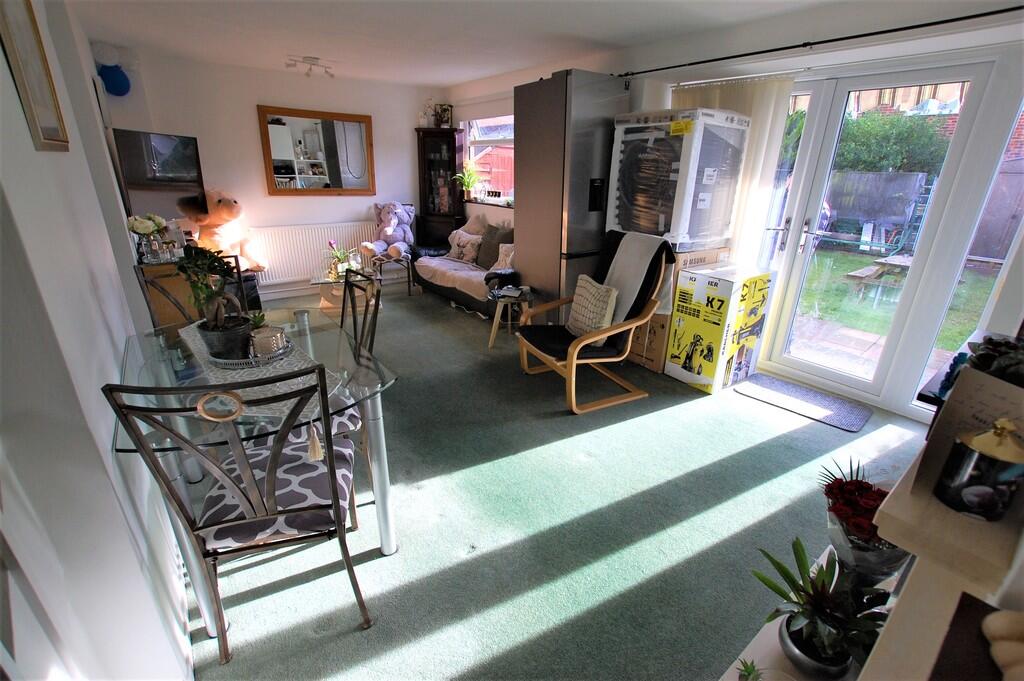
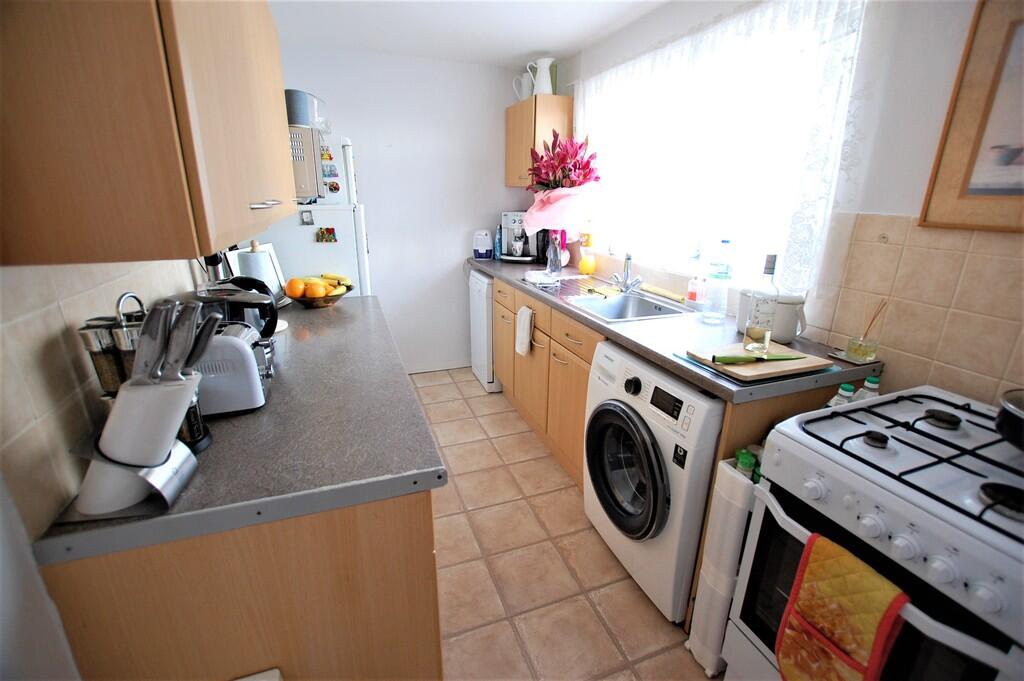
Key Features: • End of Terrace family home with driveway • Walk to town, University, businees park and Galleria shopping & leisure centre • Lounge/dining room with doors to garden • Refitted Kitchen with appliances • Three bedrooms • Bathroom & separate wc • Double glazing & gas central heating • Front & rear gardens • Off Street Parking • Available 3rd September 2025, Council tax band C, EPC rating D
Location: • Nearest Station: N/A • Distance to Station: N/A
Agent Information: • Address: 27 Market Place, Hatfield, AL10 0LJ
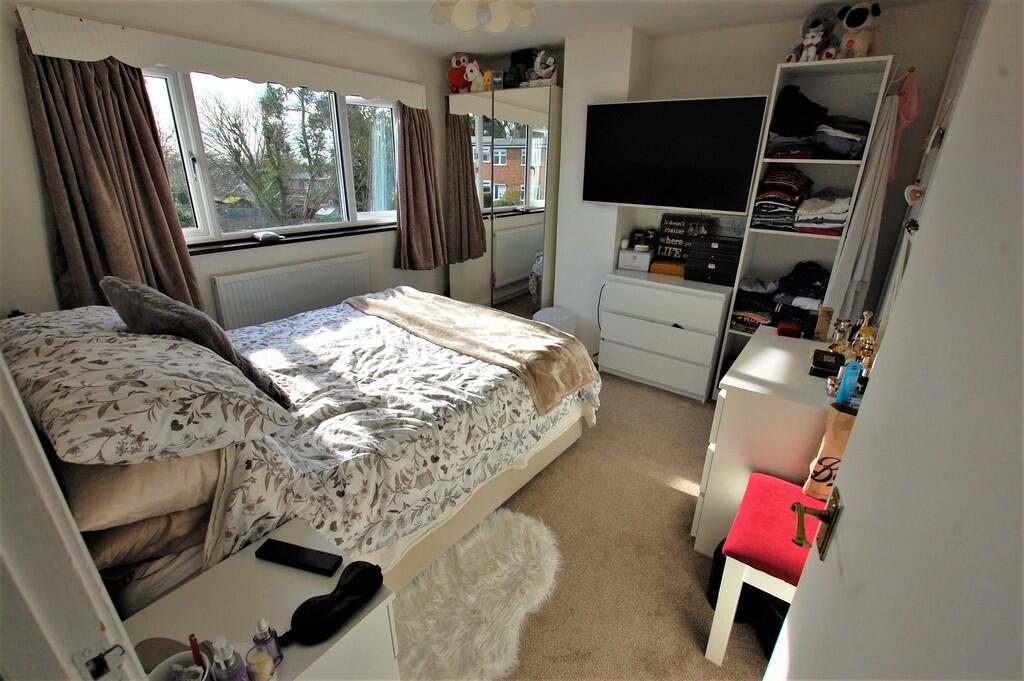
Full Description: SUMMARY We are pleased to offer this three bedroom end-terraced family home conveniently situated within walking distance of the town centre and Galleria shopping and leisure centre, Business Park and University of Hertfordshire. The property includes lounge/diner with doors to garden, fitted kitchen with appliances, three first floor bedrooms, bathroom and separate wc, double glazing and gas central heating. Outside there are gardens to front and rear and off street parking for one/two cars. This property is offered fully furnished and available from 03/09/2025.Holding deposit of £403.84 refundable against your first months, security deposit: £2019.23, To view, please call ENTRANCE PORCH Double glazed entrance door, storage cupboard, tiled floor, door to: ENTRANCE HALL Radiator, door to: REFITTED KITCHEN 14' 2" x 6' 7" (4.34m x 2.01m) Double glazed window to front, fitted with a range of wall and base units complimentary work surfaces, stainless steel single drainer sink unit with mixer tap and cupboards under, washing machine, oven, fridge, radiator. LOUNGE/DINING ROOM 18' 11" x 14' 2" (5.77m x 4.32m) Double glazed window and doors to the rear garden, radiator, feature fireplace, television and telephone points, storage cupboard, stairs to first floor, central heating thermostat. FIRST FLOOR LANDING Airing cupboard, doors to: BEDROOM ONE 11' 6" x 10' 11" (3.51m x 3.33m) Double glazed window to rear, radiator, telephone and television points. BEDROOM TWO 10' 11" x 6' 7" (3.35m x 2.01m) Double glazed window to front, radiator, fitted wardrobe, television point. BEDROOM THREE 10' 9" x 7' 3" (3.30m x 2.21m) Double glazed window to rear, radiator. BATHROOM Double glazed window to front, panel enclosed bath with mixer tap, tiled surround and power shower over, pedestal wash hand basin with tiled splash back, radiator. SEPARATE WC Double glazed window to front, low level wc, radiator. FRONT GARDEN Path to front door, lawn, mature bushes and evergreens, outside light. DRIVEWAY Providing off street parking for one/two vehicles. REAR GARDEN Paved patio area to immediate rear, decking area, lawn, mature evergreens, flower and shrubs. DISCLAIMER Disclaimer - Mather Estates Stevenage for themselves and for the Landlord of the property, who as agents they are to give notice that: (a) these particulars are produced in good faith, but are set out as a general guide only and do not constitute any part of a contract; (b) no person in the employment of Mather Estates has any authority to make or give any representation or warranty whatsoever in relation to the property. These details are presented Subject to Contract and Without Prejudice.Measurements provided are taken from the Agent and must be used as a guide and for any inaccuracies we cannot be accountable for. It is our suggestion you speak to your legal team.