High Elms, Harpenden
About this home
Property Details: • Type: Detached • Tenure: FREEHOLD • Floor Area: 2858 sqft
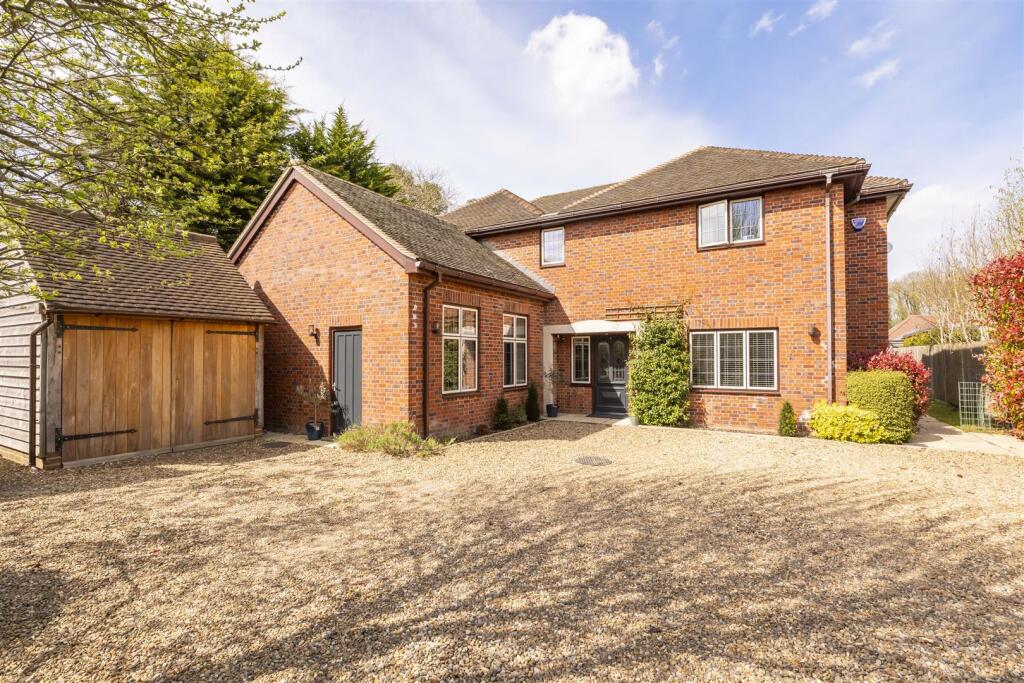
Key Features: • Detached four bedroom home • Prime West Common location • Sought after private road • Gated entrance • 0.27-acre plot • Circa 2,857.2 sq ft • Four bathrooms, Five reception rooms • Close to Harpenden Town centre & station • Secluded private position, set back from the road • Council Tax Band H
Location: • Nearest Station: Harpenden Station • Distance to Station: 0.9652580993601312 miles
Agent Information: • Address: 1 Leyton Green, Harpenden, Herts, AL5 2TE
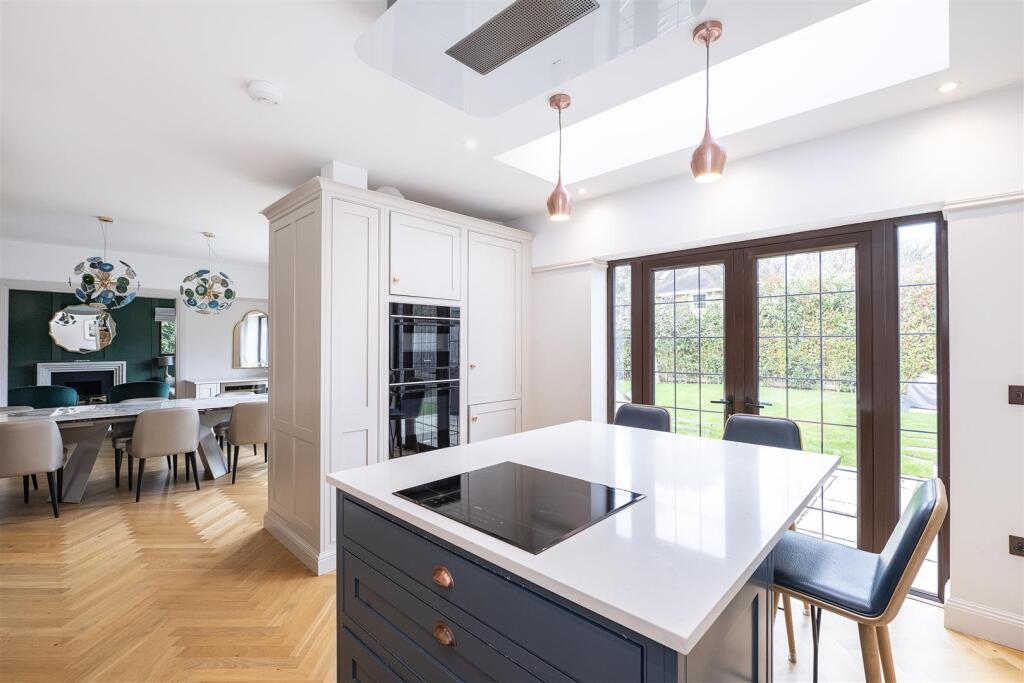
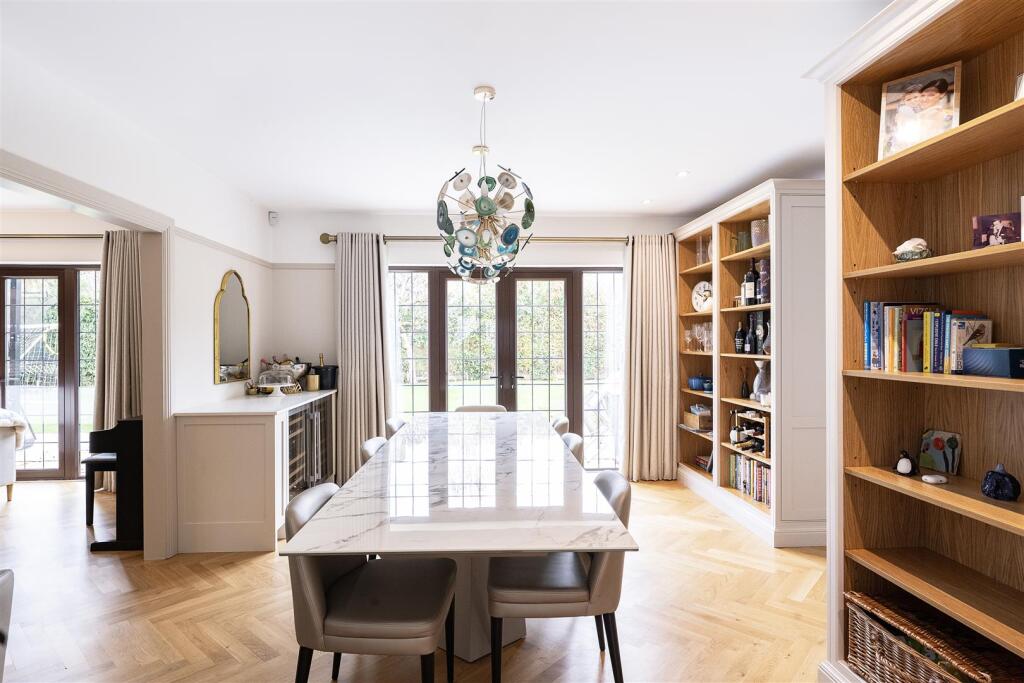
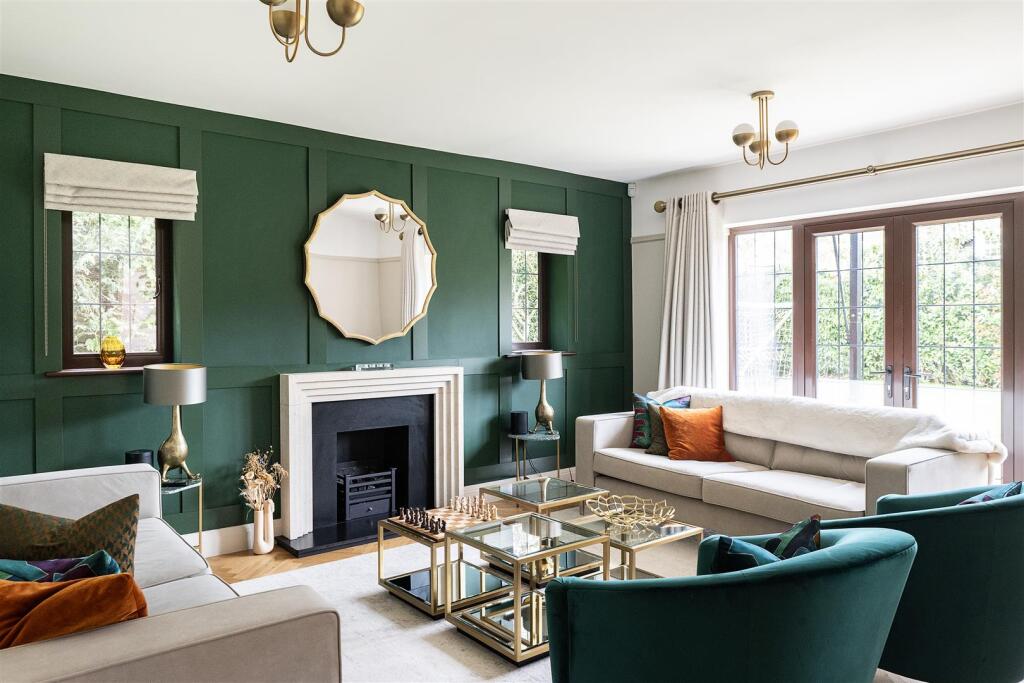
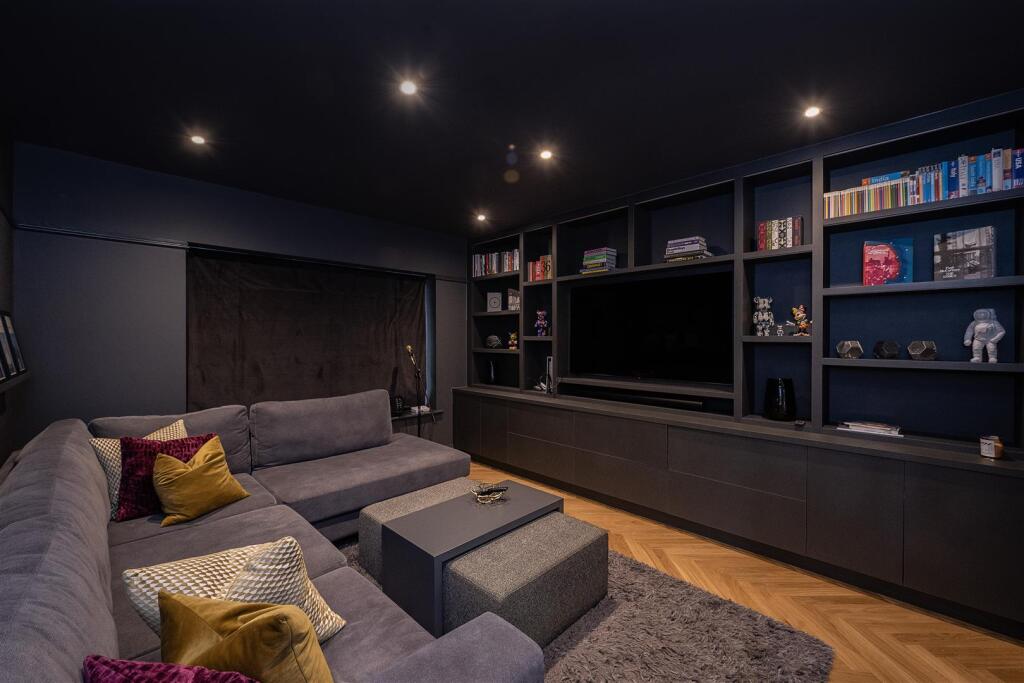
Full Description: Spacious and beautifully presented detached four-bedroom family home of circa 2,857 sq ft set on circa 1/3-acre gated plot on this much sought-after private road located in Hatching Green in the popular West Common area. Immaculately presented throughout, including Principal suite with dressing room and en-suite, Playroom/Gym with double-height, vaulted ceiling (with potential to add a mezzanine floor creating an opportunity for a fifth bedroom) and a super open-plan Kitchen/Dining room leading onto a generous garden. Moments from the Rothamsted Estate and within easy reach of Harpenden town centre and station.<br /><br /><b>Reception Hall</b> - 5.67 x 4.29 (18'7" x 14'0") - <br /><br /><b>Kitchen/Dining Room</b> - 7.89 x 5.22 (25'10" x 17'1") - <br /><br /><b>Utility Room</b> - 2.51 x 2.47 (8'2" x 8'1") - <br /><br /><b>Study</b> - 4.27 x 3.03 (14'0" x 9'11") - <br /><br /><b>Sitting Room</b> - 5.22 x 4.76 (17'1" x 15'7") - <br /><br /><b>Tv Room</b> - 4.24 x 3.74 (13'10" x 12'3") - <br /><br /><b>Play Room</b> - 5.35 x 4.13 (17'6" x 13'6") - <br /><br /><b>Cloakroom</b> - <br /><br /><b>Garage</b> - 5.21 x 2.92 (17'1" x 9'6") - <br /><br /><b>Landing</b> - <br /><br /><b>Bedroom One</b> - 4.76 x 4.65 (15'7" x 15'3") - <br /><br /><b>Dressing Room</b> - <br /><br /><b>En-Suite With Bath & Shower</b> - <br /><br /><b>Bedroom Two</b> - 4.50 x 3.30 (14'9" x 10'9" ) - <br /><br /><b>En-Suite With Shower</b> - <br /><br /><b>Bedroom Three</b> - 5.07 x 3.05 (16'7" x 10'0") - <br /><br /><b>En-Suite With Shower</b> - <br /><br /><b>Bedroom Four</b> - 4.18 x 3.08 (13'8" x 10'1") - <br /><br /><b>Bathroom</b> - <br /><br />