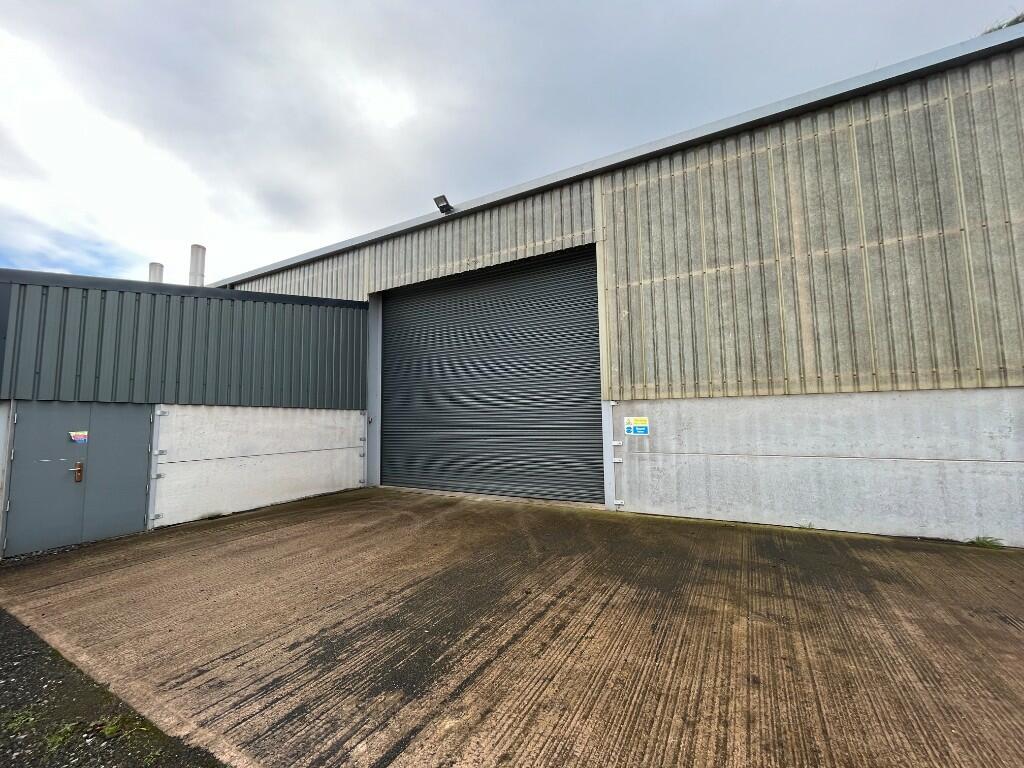
For Rent
£583/mo
Hanger K1, Kirkbride, Wigton, Cumbria CA7 5LF
Studio
Ask agent
Cumberland
Listed by EDWIN THOMPSON, Carlisle
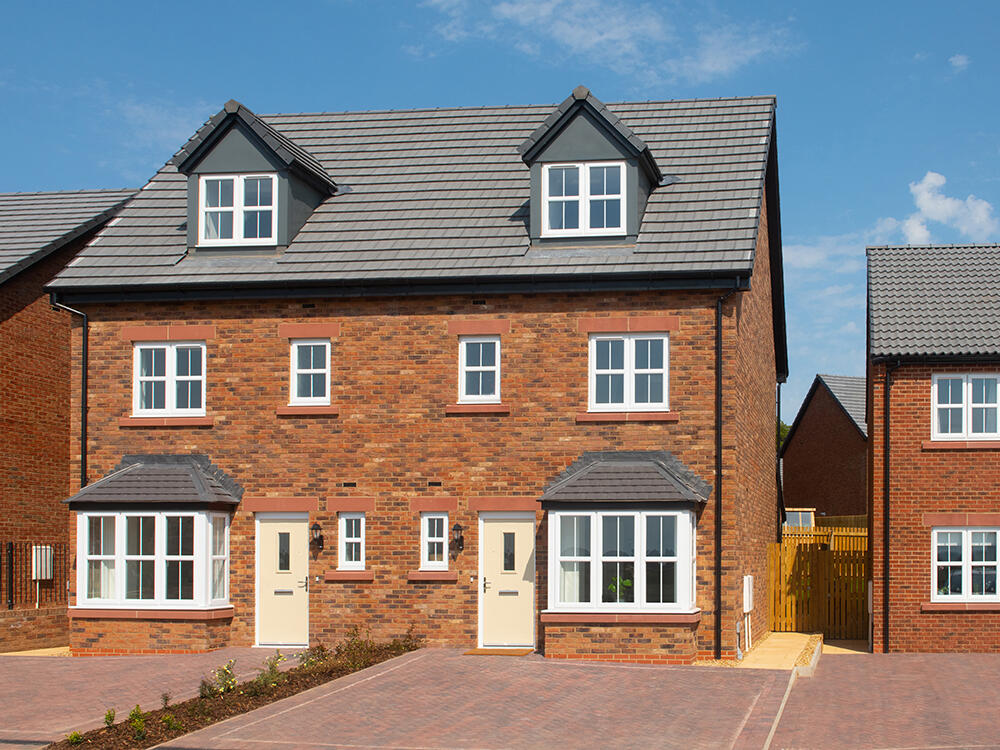
Property Details: • Type: Town House • Tenure: N/A • Floor Area: N/A
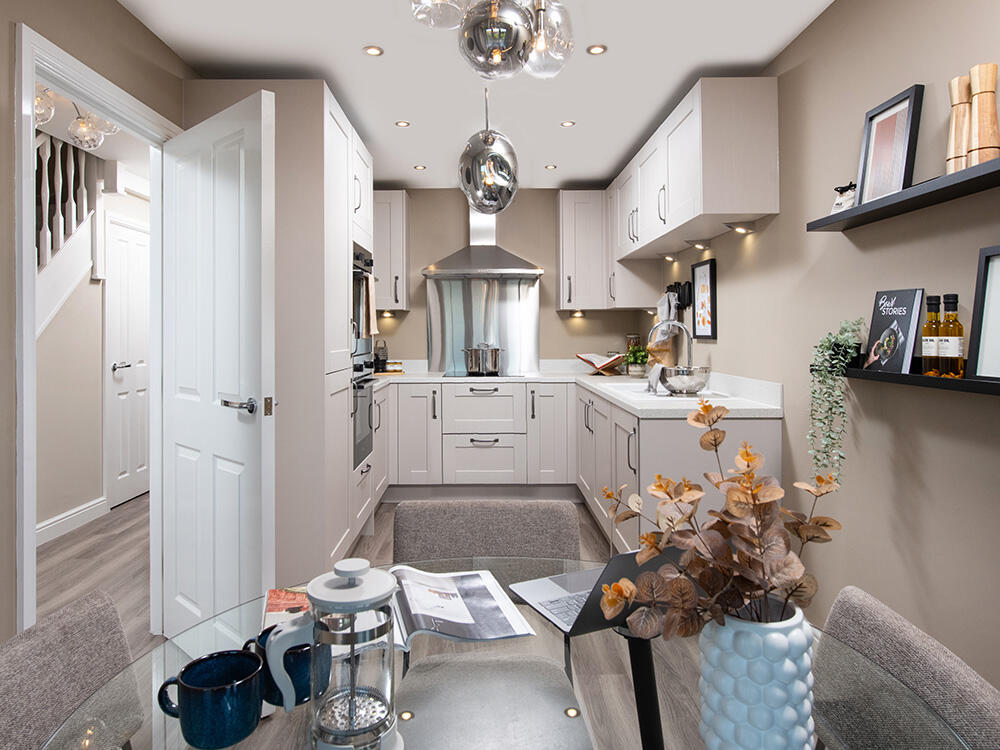
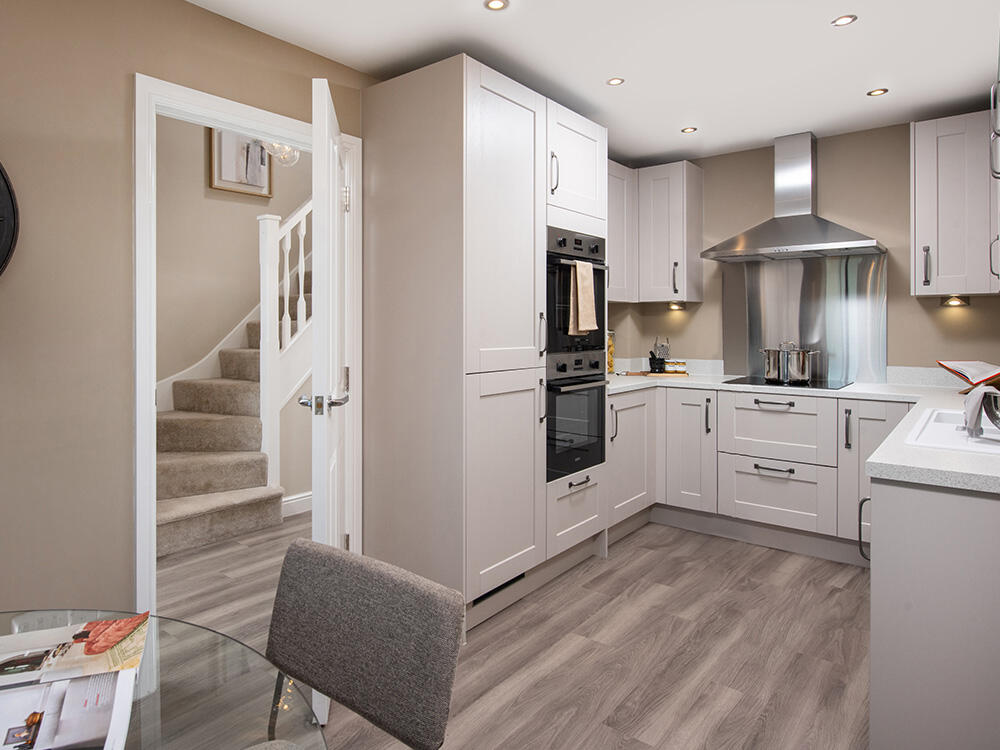
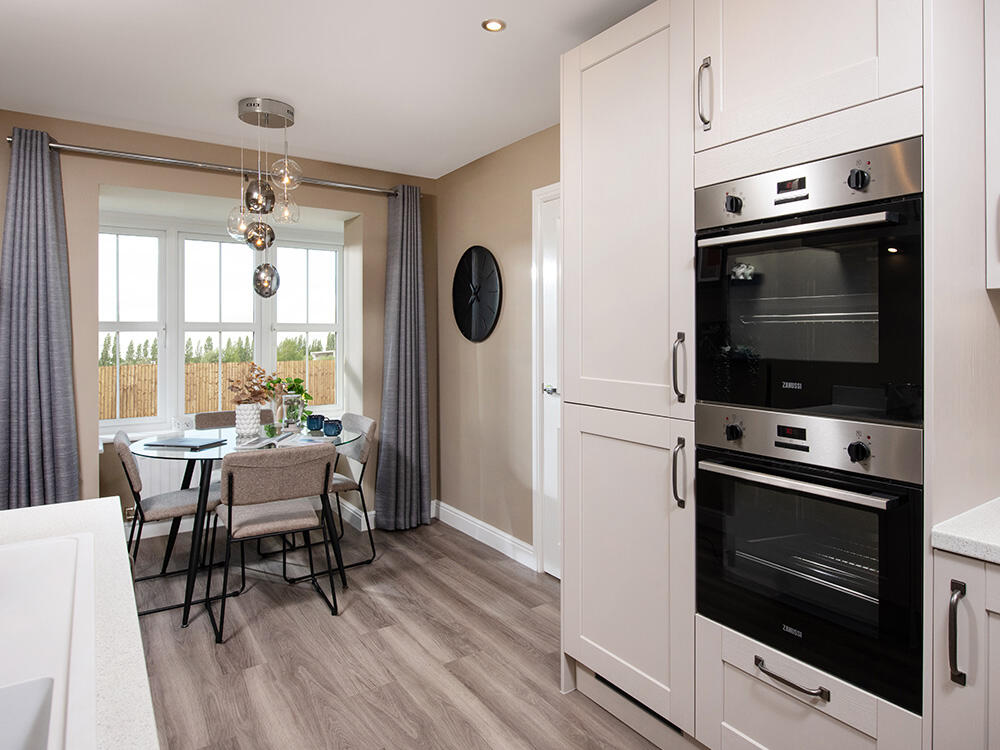
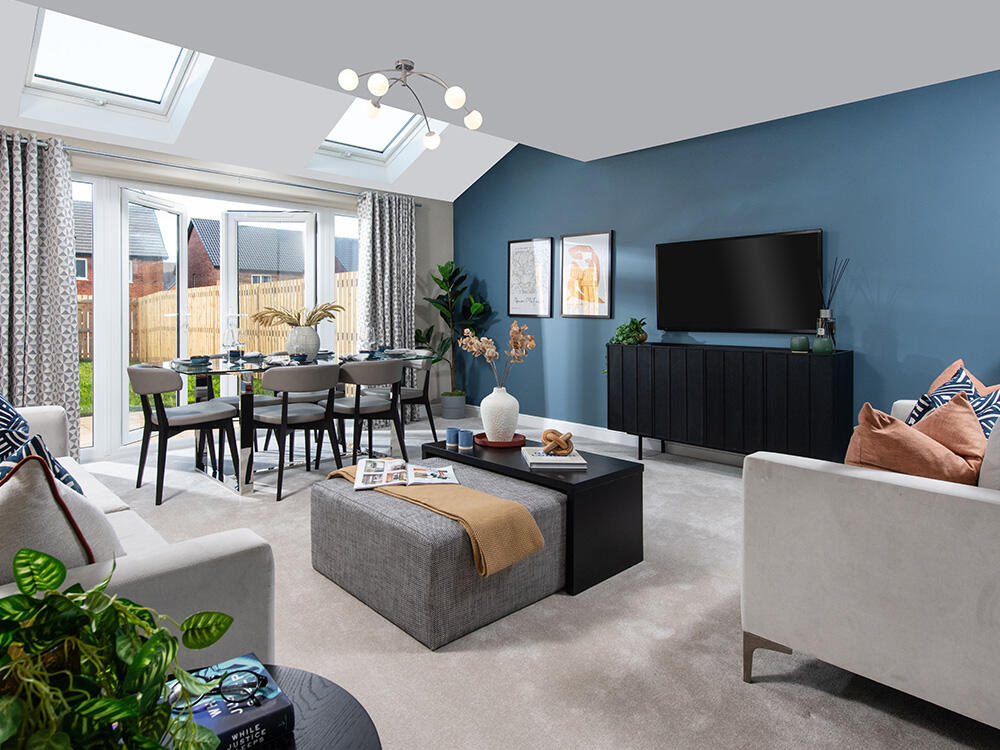
Key Features: • Large, open plan lounge/dining area • Bi-fold doors to paved patio • Integrated kitchen appliances • En-suite to main bedroom • Dormer window and roof light to main bedroom • Turfed front and rear garden
Location: • Nearest Station: N/A • Distance to Station: N/A
Agent Information: • Address: High Harrington, Workington, CA14 4NN
Full Description: The Emmerson is a unique home, with three floors of spacious living to suit modern life with plenty of storage space. The large lounge/dining area features two skylights and bi-folding doors which maximise light, bringing the outside in, and the fully integrated open plan kitchen/breakfast area has a feature bay window, flooding the room with light.The main bedroom spans the second floor of this home, featuring a dormer window to the front and a skylight window above the dressing area, creating a light and airy space. Theres also an en-suite complete with a shower enclosure, and the family bathroom that features a double ended bath, both are complete with Porcelanosa tiles and white sanitaryware.The Emmerson has enviable exterior details too; the bay window and dormer window add character to this home, which also features coloured cast stone window heads and a block paved driveway. The garden comes complete with turf, a paved patio area and fencing.Tenure: FreeholdEstimated Council Tax Band: TBCEPC Rating: BRoom DimensionsGroundLounge/Dining - 4775 x 5242 [15'-8" x 17-3]Kitchen/Breakfast - 2550 x 5413 [8'-4" x 17'-9"]FirstBedroom 2 - 2625 x 4086 [8'-7" x 13'-5]Bedroom 3 - 2625 x 3819 [8'-7" x 12'-6"]Bedroom 4 - 2062 x 3166 [6-9 x 10⁻⁵]SecondMain bedroom - 3562 x 7220 [11'-8 x 23-8]