Property Details:
• Type: Terraced
• Tenure: N/A
• Floor Area: N/A
Key Features:
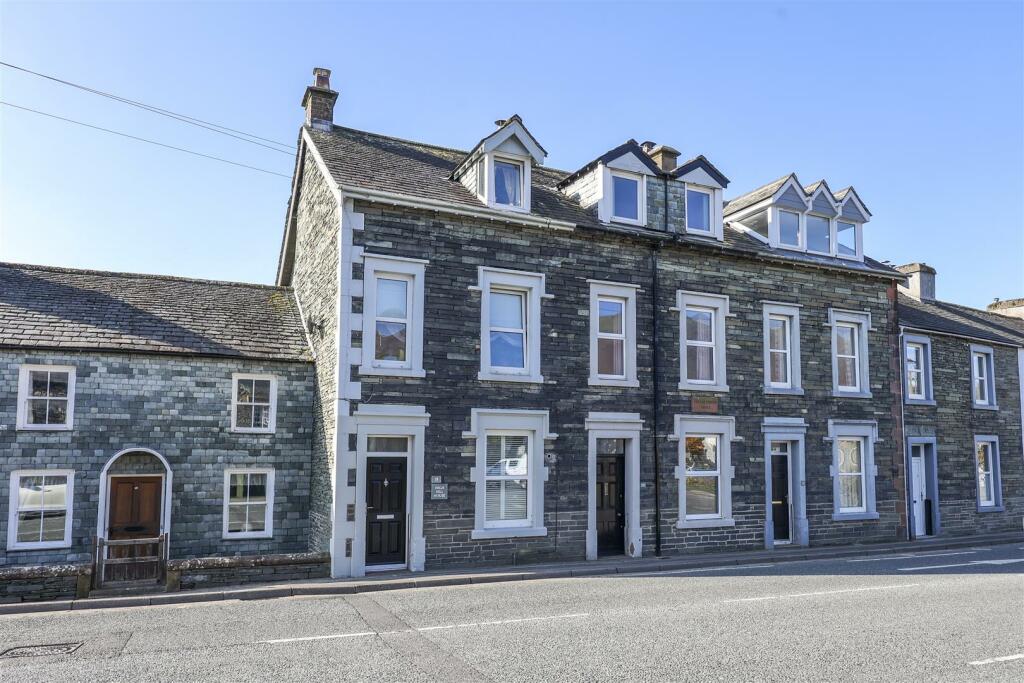
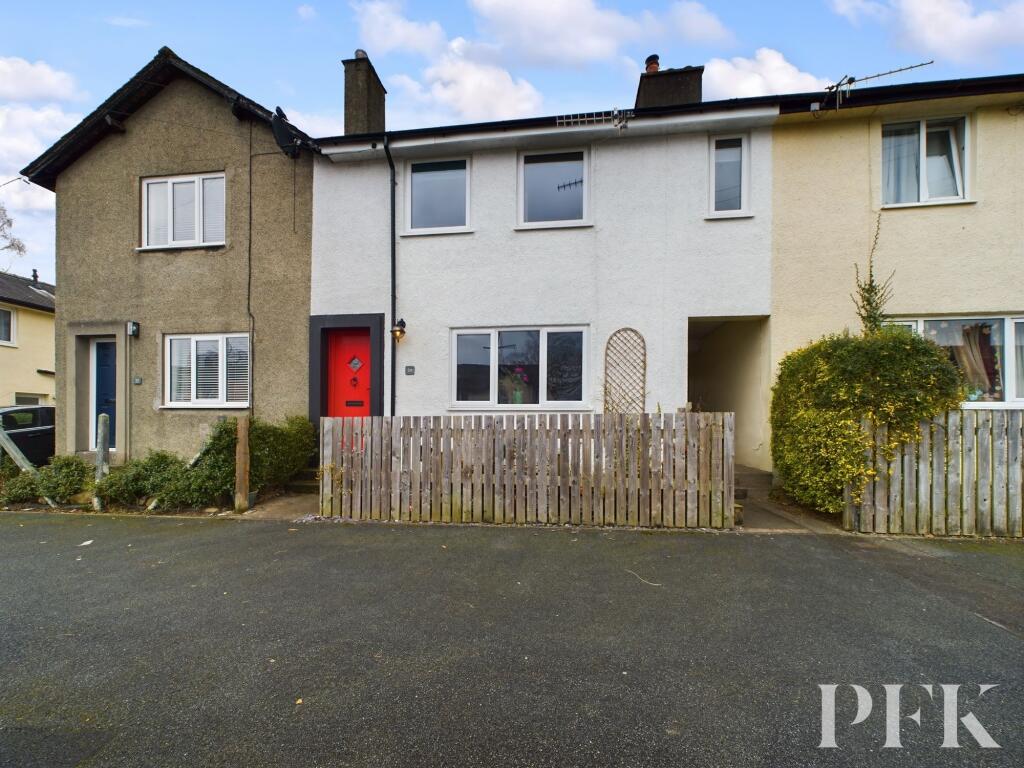
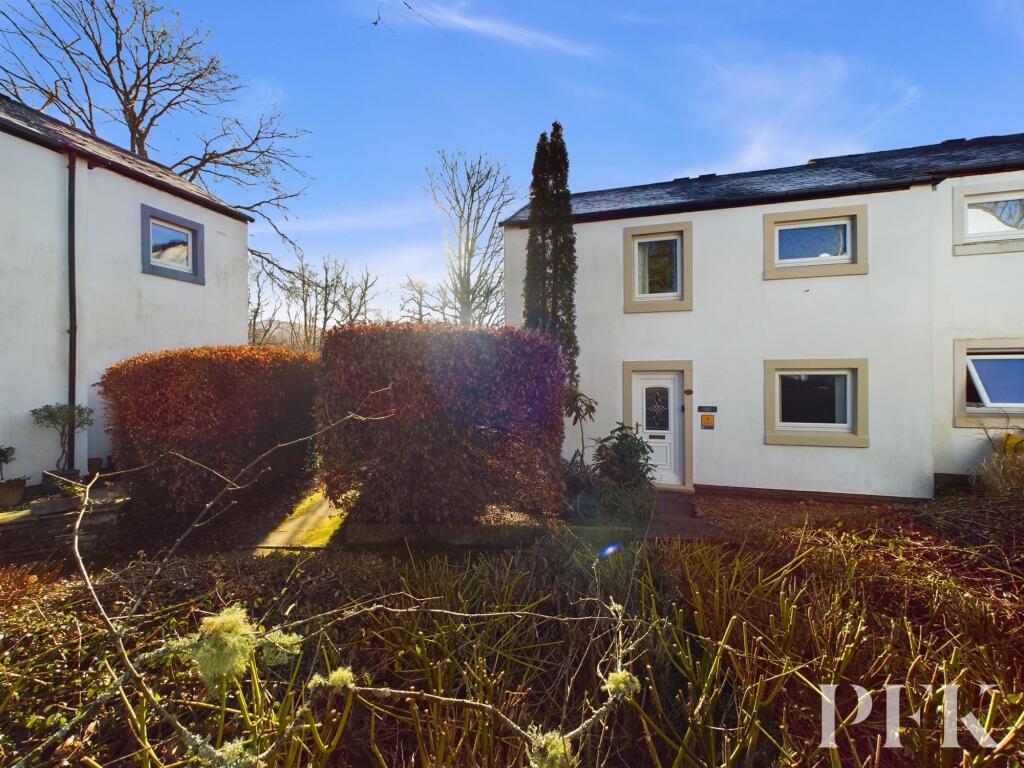
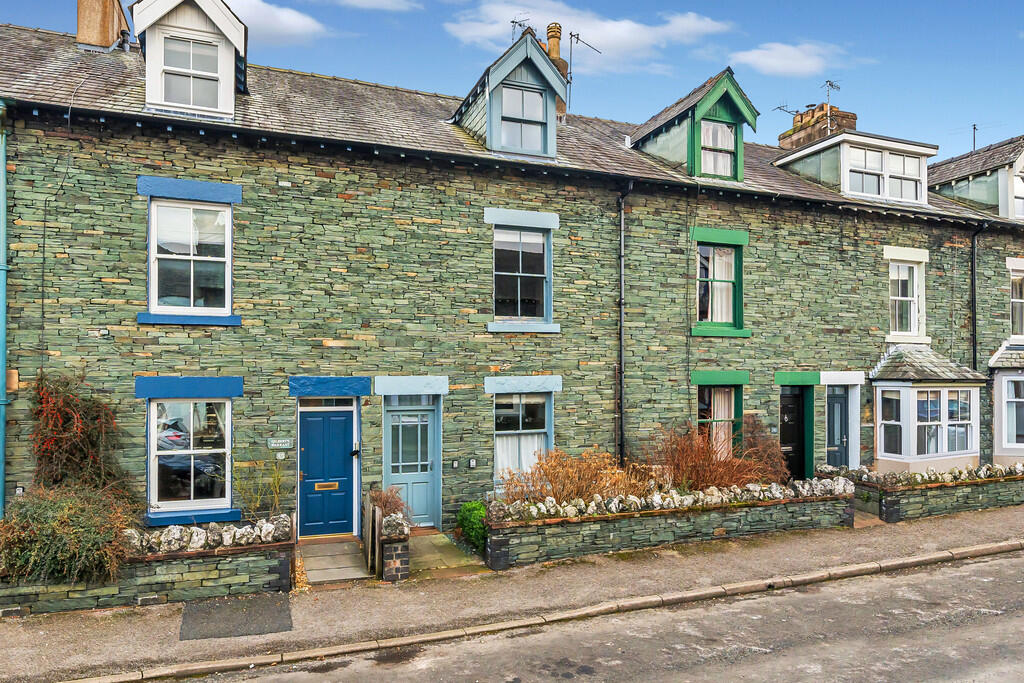
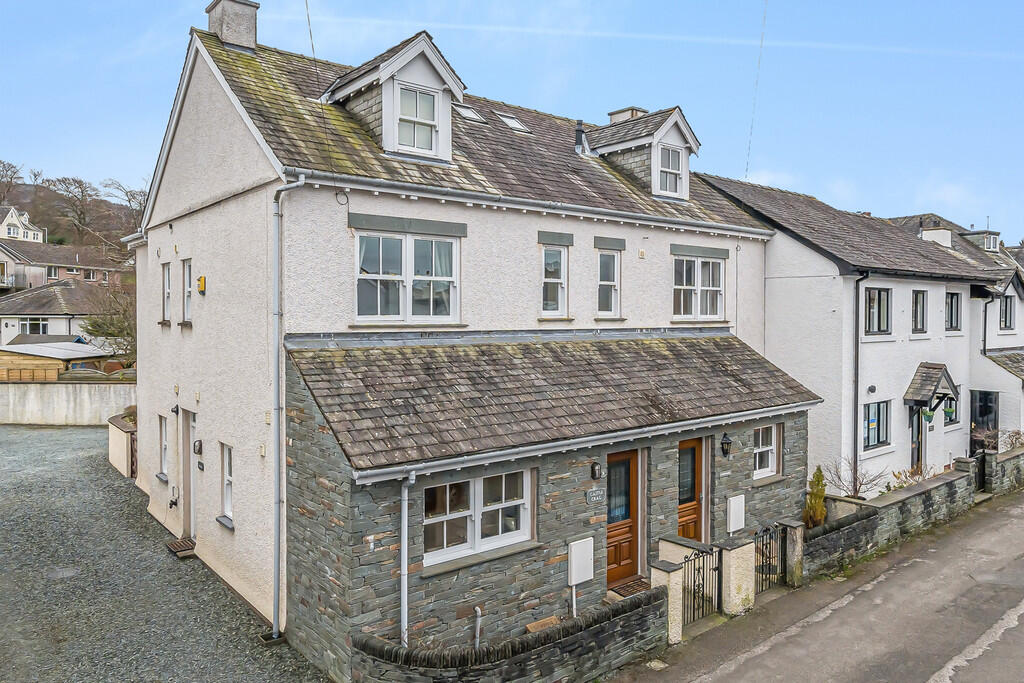
• Traditional Stone & Slate Townhouse
• Close to Keswick Town Centre
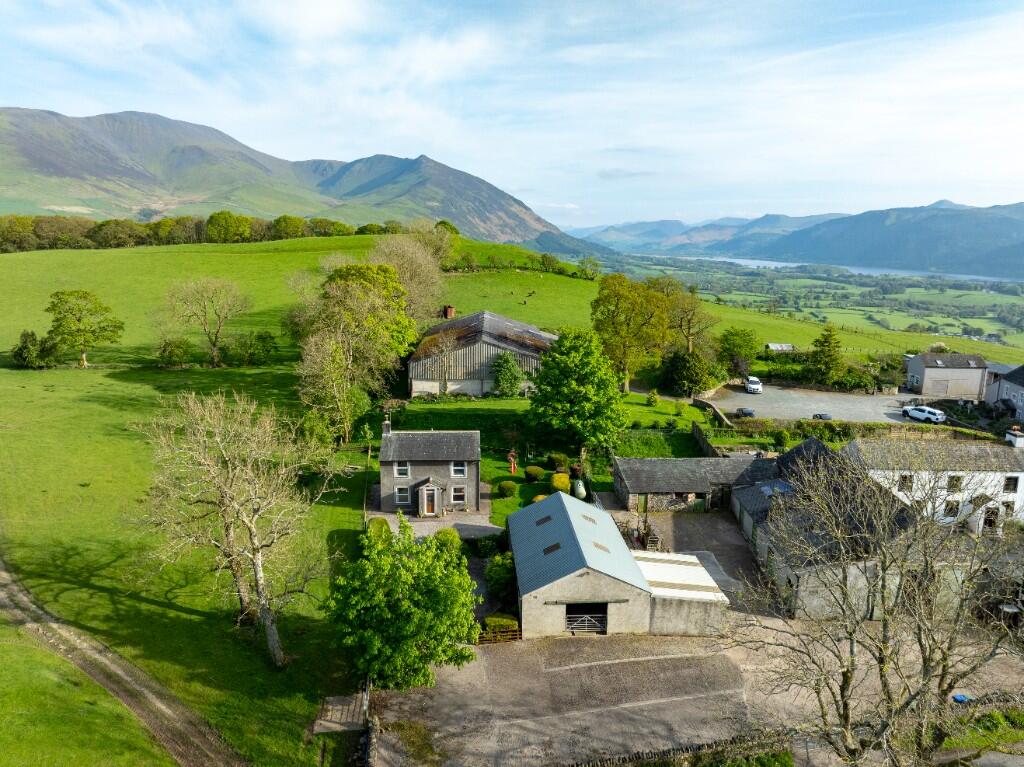
• Stunning Fell Views from the Property
• 3 Bedrooms & 2 Bathrooms
• Beautiful Decor Throughout
• Large Garage and 2 Private Parking Spaces
• Lovely Private, Enclosed Garden
• Countryside Walks from the Doorstep
• Close to Amenities & Facilities
• Viewing is Essential
Location:
• Nearest Station: N/A
• Distance to Station: N/A
Agent Information:
• Address: 1 Little Dockray,
Penrith,
Cumbria,
CA11 7HL
Full Description:
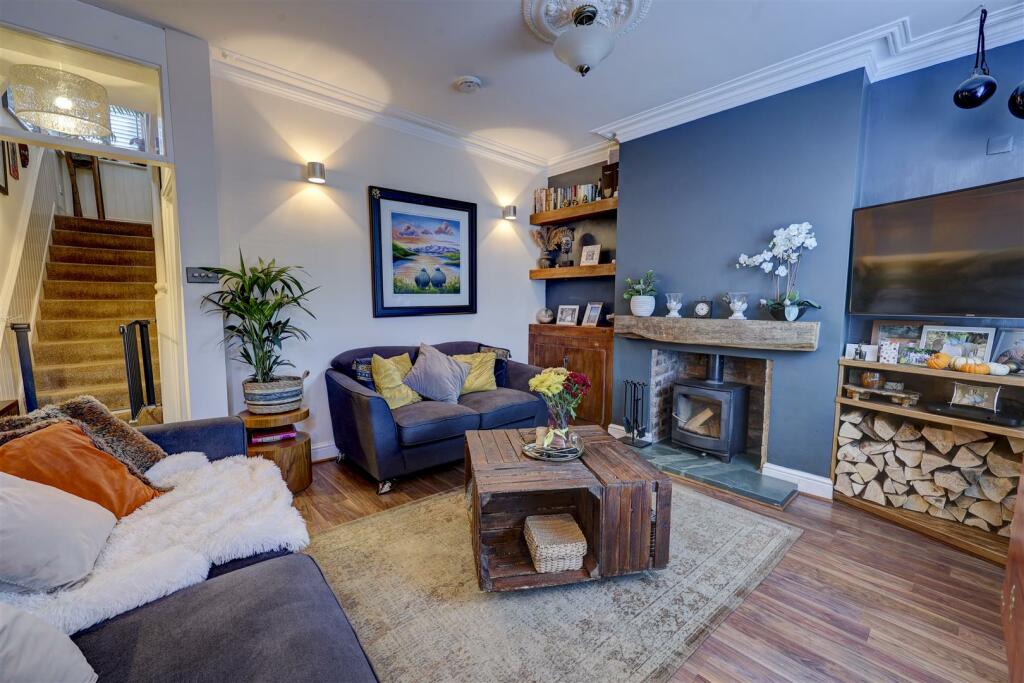
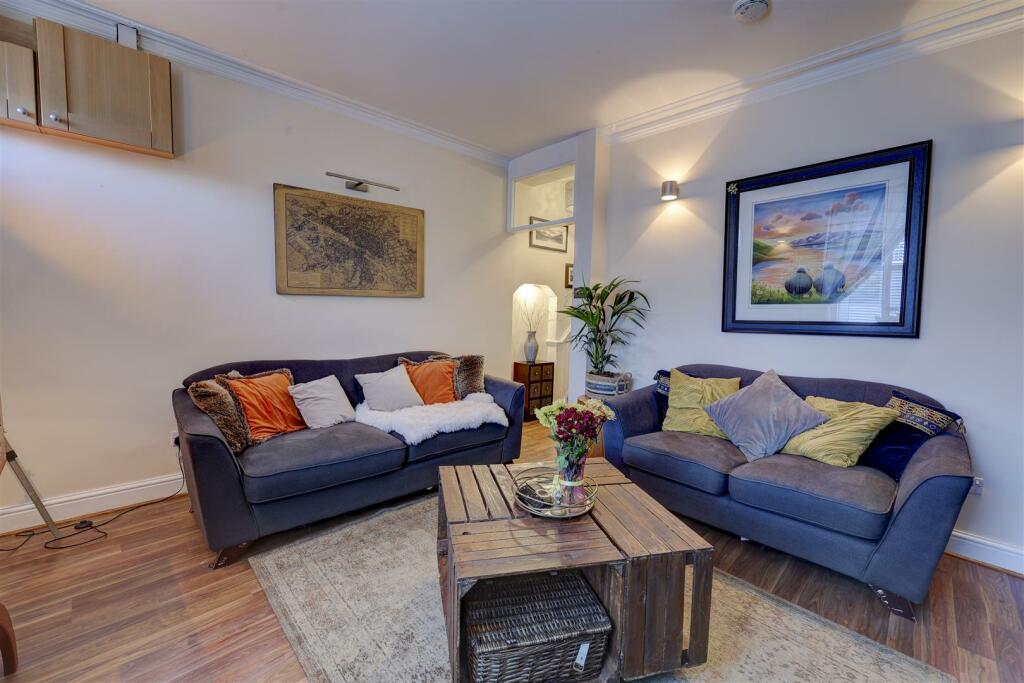

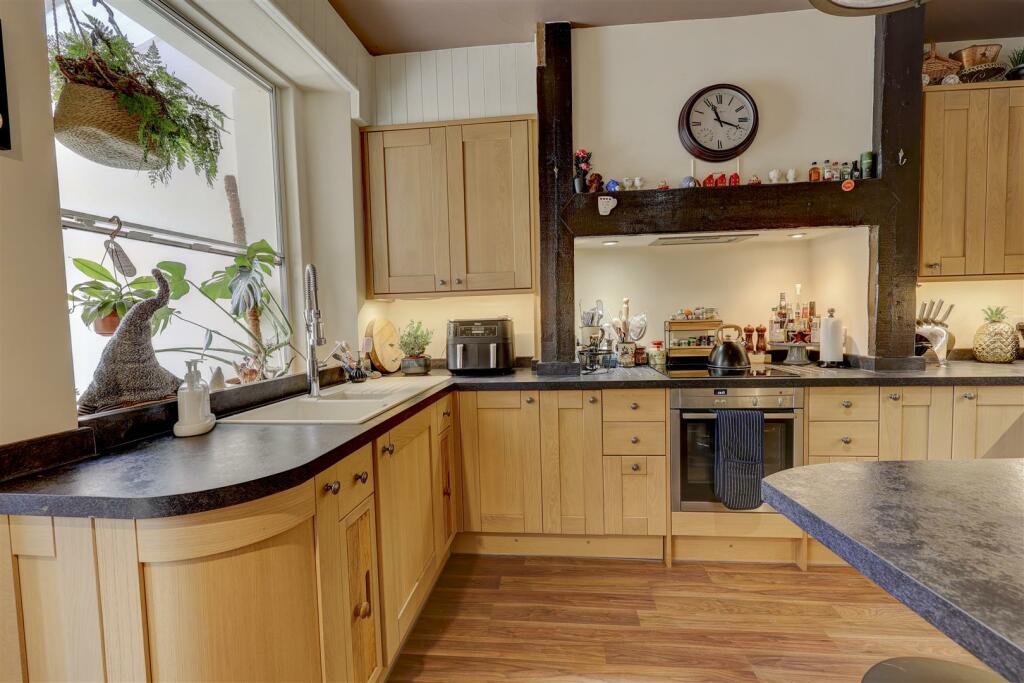
Discover your Lake District haven at 19 High Hill, a captivating three-story home in the heart of Keswick. This thoughtfully designed property boasts a spacious lounge, a modern kitchen with separate utility room, wc, three versatile bedrooms (one currently used as a study), and a large bathroom. Step outside to enjoy the paved seating area, large garage, and private lawned garden with additional allocated parking. Perfectly positioned for both tranquility with access to breathtaking fell views throughout. 19 High Hill offers easy access to Keswick's vibrant town centre, local amenities, and the serene Derwentwater lake. Whether you're seeking a permanent residence, holiday home, or investment opportunity, this property provides an unparalleled Lake District experience. Don't miss your chance to make this Keswick gem your own – viewing is highly recommended to fully appreciate its charm and potential.Lounge - 4.04 x 3.72 (13'3" x 12'2") - The front door leads into a spacious lounge which has an attractive wood burning stove set upon a stone hearth with a timber beam over. There is shelving and a cupboard in one recess and a bespoke log shelving unit combining as a TV stand in the other. A uPVC window to the front elevation, wooden flooring and a radiator. There is a small hallway with a recess leading to the staircase and having a door into the kitchen.Kitchen - 3.02 x 3.83 (9'10" x 12'6") - The kitchen has a range of fitted base and wall units with ample work top space. It has a breakfast bar for dining, an integrated oven, induction hob, microwave, fridge freezer and dishwasher.Utility Room - 2.01 x 1.38 (6'7" x 4'6") - The utility room leads directly off the kitchen and has space for washer and dryer with fitted doors, space for a wine fridge and worktop space. The utility also houses the boiler.Stairs / Landing - From the ground floor a dog leg staircase leads up to the first floor landing. There is a w/c off the half landing and a uPVC window with shutters. Fitted carpet.W/C - 1.01 x 1.54 (3'3" x 5'0") - Has a fitted low level w/c and a basin with tiled splashbacks. There is wooden flooring and a uPVC window to the rear elevation.Primary Bedroom - 4.14 x 3.81 (13'6" x 12'5") - A well presented, spacious double bedroom which has two uPVC double glazed windows. There is fitted carpet and a radiator. Door leading to the en-suite.Primary En-Suite - 2.27 x 0.95 (7'5" x 3'1") - Has a fitted three-piece suite comprising a walk in glass shower cubicle which contains an electric shower unit, a low level w/c and a pedestal sink unit. Part tiled walls and wooden flooring.Bedroom Three - 2.33 x 2.78 (7'7" x 9'1") - Currently used as an office with a range of fitted drawers, shelving and desk space. There is a uPVC window to the rear elevation with fitted shutters. This would be a comfortable single bedroom if desired.Stairs / Landing - From the first floor landing a dog leg staircase leads off to the second floor. Fitted carpet. There is a uPVC window with fitted shutters and a loft hatch access point.Bedroom Two - 4.06 x 3.81 (13'3" x 12'5") - A spacious double bedroom found on the second floor. There is a uPVC window to the front elevation. Fitted carpet and a radiator.Bathroom - 2.24 x 3.66 (7'4" x 12'0") - A well appointed bathroom which has a fitted four-piece suite comprising a walk in, glass shower cubicle containing an electric shower unit, a panelled bath, a low level w.c and a pedestal sink unit. Radiator. Wooden flooring. uPVC window to the rear elevation. Part tiled walls.Garage - A large garage to the rear which could comfortably house a vehicle. There is an up and over door leading to the rear alleyway / street. Power and lighting. There is a single door to the rear which gives access to a small courtyard between the house and garage.Outside - The property has the benefit of a lovely private garden to the rear which has stunning fell views. There are two private car parking spaces and an enclosed garden which is mainly laid to lawn with defined borders and boundary fencing. There is a wooden shed and a range of plants and mature shrubs.Please Note - These particulars, whilst believed to be accurate, are set out for guidance only and do not constitute any part of an offer or contract - intending purchasers or tenants should not rely on them as statements or representations of fact but must satisfy themselves by inspection or otherwise as to their accuracy. No person in the employment of Lakes Estates has the authority to make or give any representation or warranty in relation to the property. All mention of appliances / fixtures and fittings in these details have not been tested and therefore cannot be guaranteed to be in working order.BrochuresHigh Hill, KeswickBrochure