High Lane East, West Hallam
Property facts
- Property type
- Detached
- Property subtype
- Other
- Bedrooms
- 3
- Bathrooms
- 2
- Taxes (as supplied)
- Ask agent
Only details supplied with this listing are shown. Ask the listing contact to confirm measurements, taxes and costs.
About this home
Property Details: • Type: Detached • Tenure: N/A • Floor Area: N/A
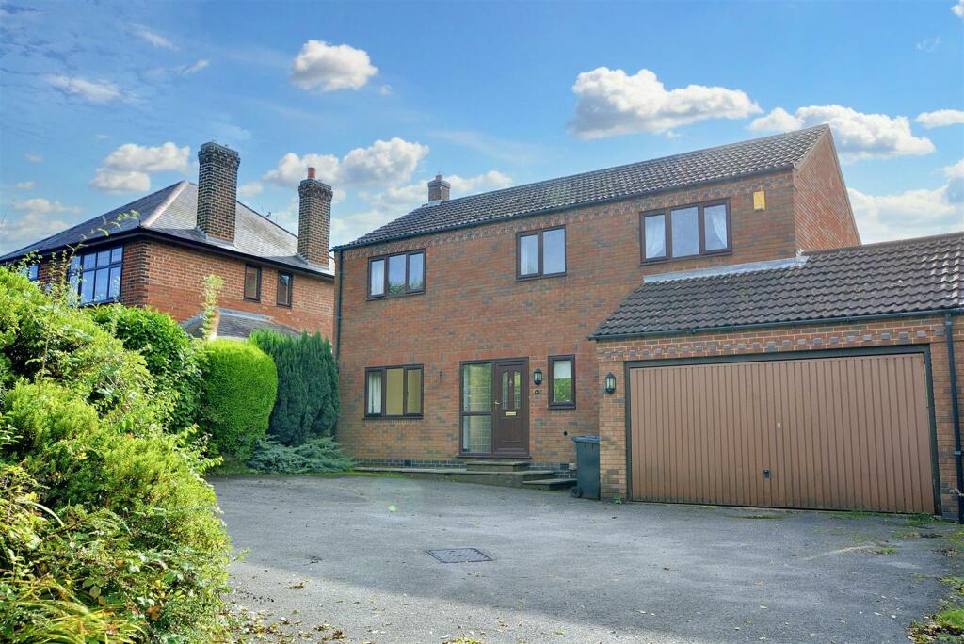
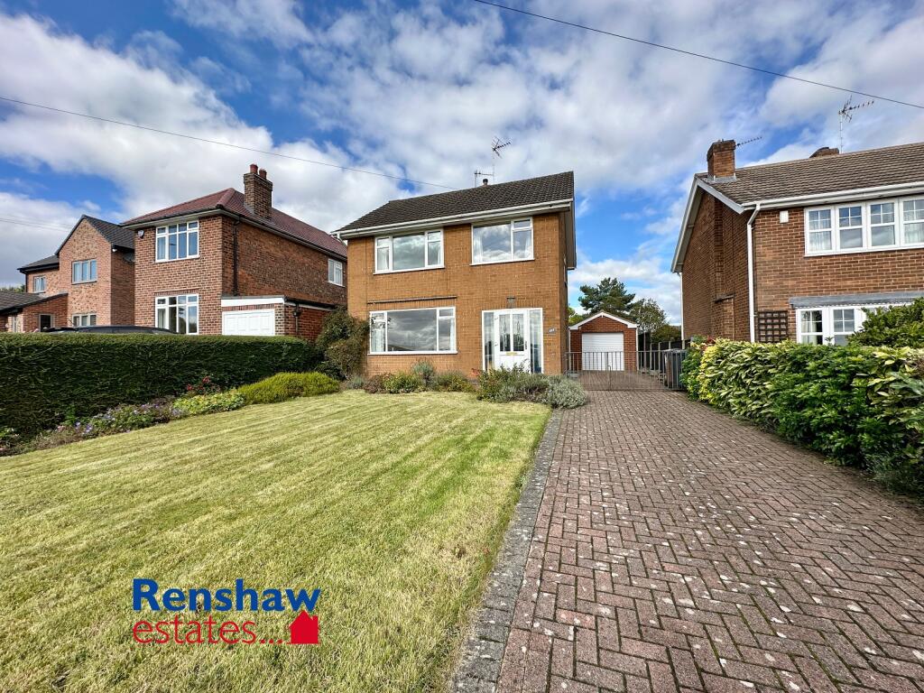
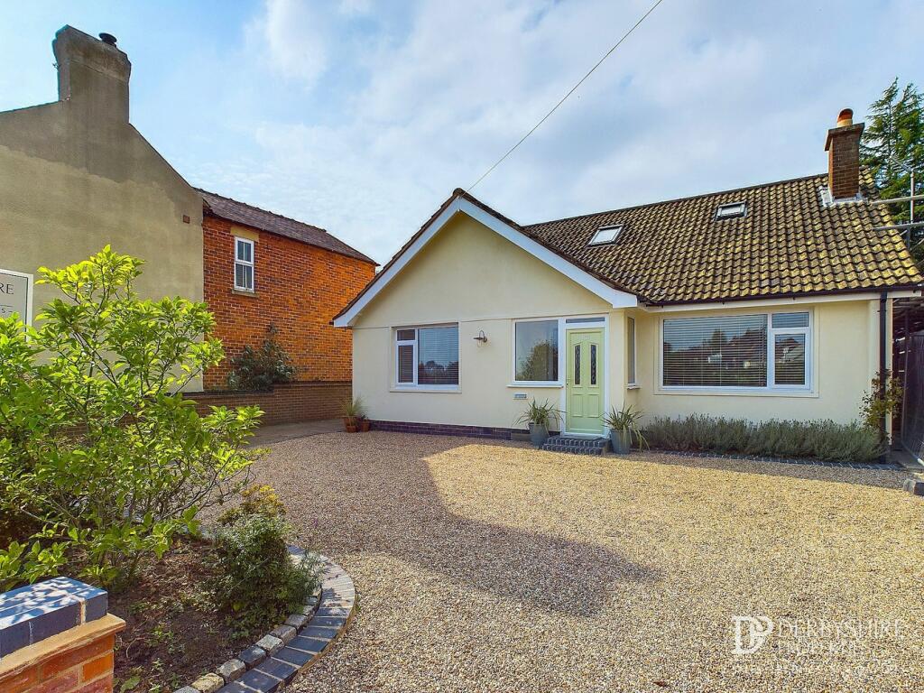
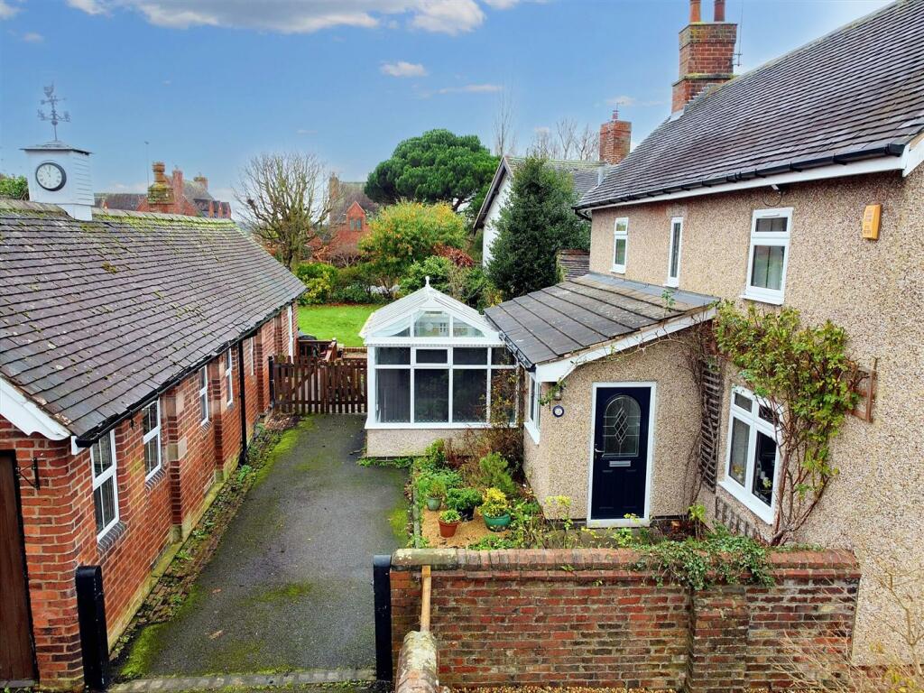
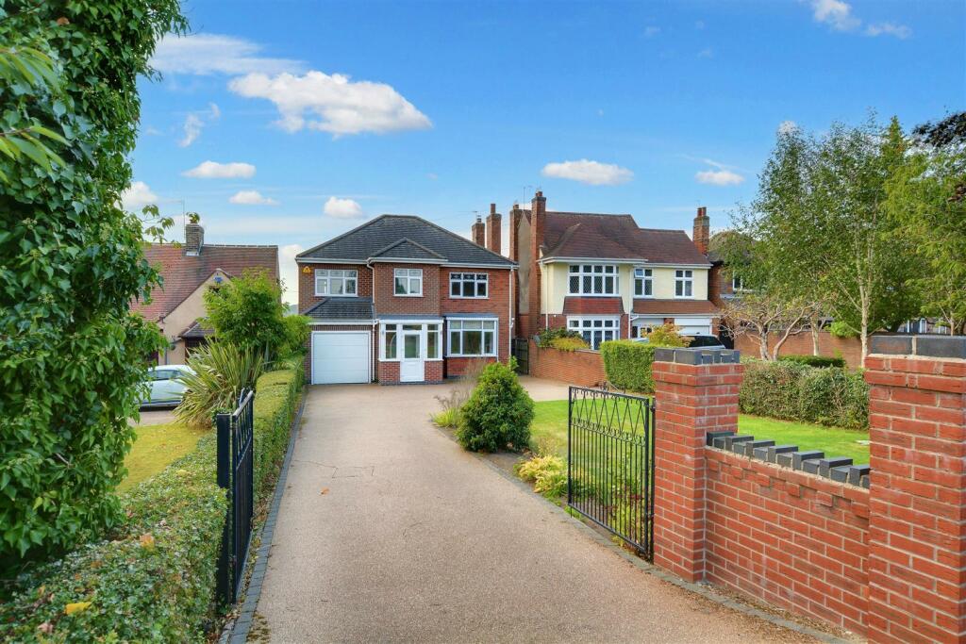
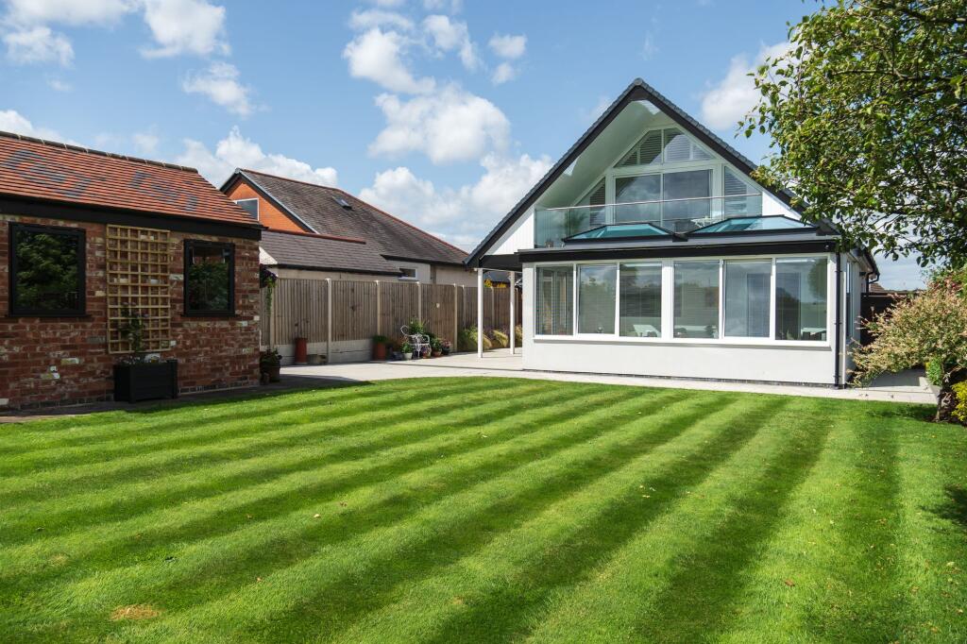
Key Features: • Detached Property • Three Bedrooms • Three Reception Rooms • Beautiful Countryside Views • Generous Size Rear Garden • Gated Off Road Parking
Location: • Nearest Station: N/A • Distance to Station: N/A
Agent Information: • Address: 15a Bath Street Ilkeston, Derbyshire, DE7 8AH
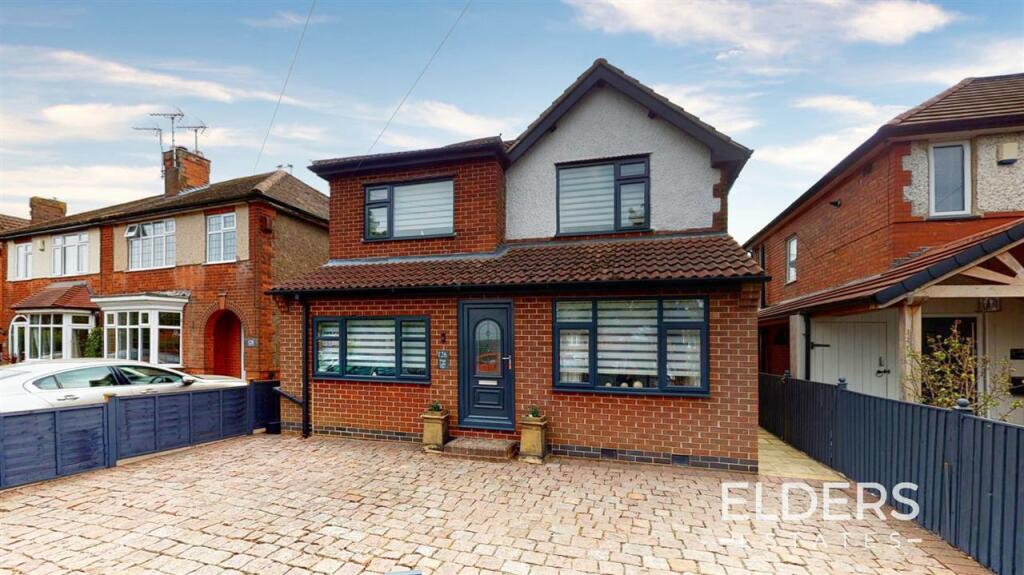
Full Description: Elders Estates are thrilled to offer to the market this Spacious Detached Property with Three Bedrooms including Master Bedroom with En-suite and Dressing Room situated in a sought after area, located a short distance from the heart of West Hallam Village, boasting local amenities including schools, convenience store, pubs, coffee shops, bus services to both Nottingham and Derby, as well as being only approx. 2 miles from Ilkeston Town Centre.The property has many advantages which include having a block paved driveway accessed via Wrought Iron gates providing off road parking, as well as having three spacious reception rooms, beautifully presented generous size rear garden and open countryside views.Only by a full internal viewing can you truly appreciate the accommodation which this property has to offer!ENTRANCE HALL 1.30m (4'3") x 0.98m (3'3")LOUNGE 5.16m (16'11") max x 3.62m (11'11")DINING ROOM 5.16m (16'11") x 3.02m (9'11") maxKITCHEN 8.20m (26'11") x 2.07m (6'9") maxDOWNSTAIRS W.C 2.15m (7'1") x 0.84m (2'9") maxFAMILY ROOM 3.94m (12'11") x 3.82m (12'6")BEDROOM ONE 3.62m (11'11") x 3.03m (9'11")LANDING 3.62m (11'11") x 1.84m (6'1")DRESSING ROOM/OFFICE 4.90m (16'1") x 2.07m (6'9")ENSUITE 2.07m (6'9") x 0.95m (3'1")BEDROOM TWO 3.85m (12'8") x 3.02m (9'11")BEDROOM THREE 3.62m (11'11") max x 3.31m (10'10")BATHROOM 2.15m (7'1") x 2.07m (6'9")DISCLAIMER These property particulars do not constitute or form part of the offer or contract. All measurements are approximate. Any appliances or services to be included in the sale have not been tested by ourselves and accordingly we recommend that all interested parties satisfy themselves as to the condition and working order prior to purchasing. None of the statements contained in these particulars or floor plans are to be relied on as statements or representations of fact and any intending purchaser must satisfy themselves by inspection or perusal of the title to the property or otherwise as to the correctness of each of the statements contained in these particulars. The vendor does not make, warrant or give, neither do Elders Estates and any persons in their employment have any authority to make or give, any representation or warranty whatsoever in relation to this property. All photographs/images are to give a visual guide only and items and appliances shown within the photographs/images are not necessarily included in the sale.
Features & amenities
Location
If the interactive map is unavailable, open the supplied location in maps.
Open location in mapsThe pin uses coordinates supplied with this listing. Confirm the exact location with the listing contact.
Listing information
- Original source
- www.rightmove.co.uk
- Added to Mirror
- Record updated
Added and updated dates describe the Mirror record. Source publication and verification dates are shown separately when known; none establishes time on market. Confirm current price and availability with the listing contact.
View original listingSimilar homes nearby