
For Sale
£240,000
Norman Street, Ilkeston
5 bd
5 ba
Apartment
Ilkeston
Listed by Robert Ellis - Stapleford
Only details supplied with this listing are shown. Ask the listing contact to confirm measurements, taxes and costs.
Property Details: • Type: Bungalow • Tenure: N/A • Floor Area: N/A
Key Features: • Stunning Three Bedroom Detached Bungalow • Open Plan Living • Modern Kitchen • Bathroom • En-Suite Shower Room • Spacious Outdoor Living • Front Garden • Driveway • Garage
Location: • Nearest Station: N/A • Distance to Station: N/A
Agent Information: • Address: 2 Alexandra Street, Eastwood, NG16 3BD
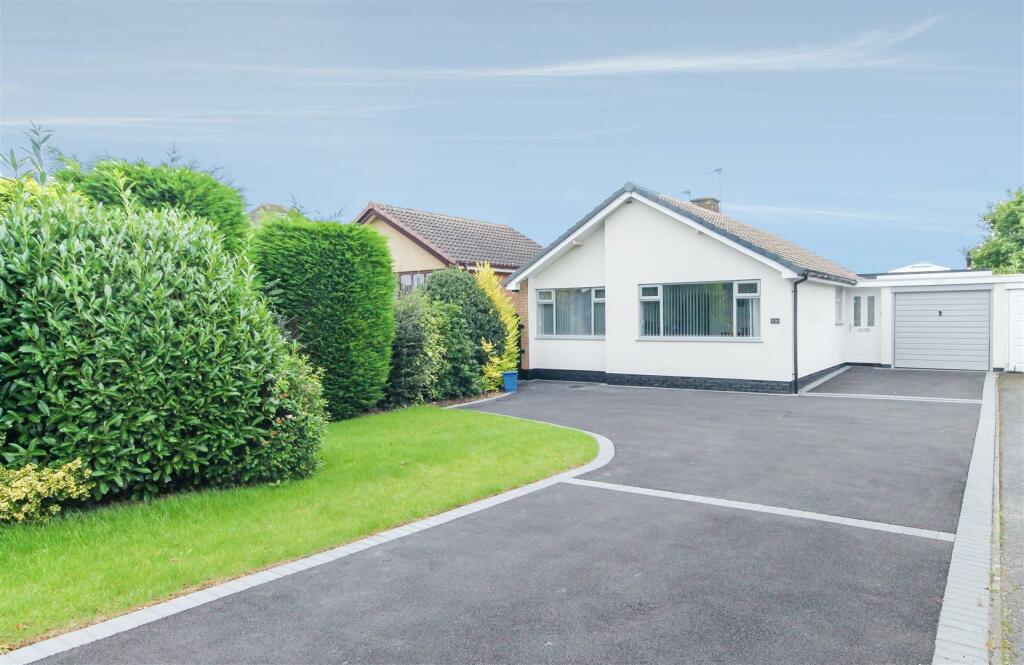
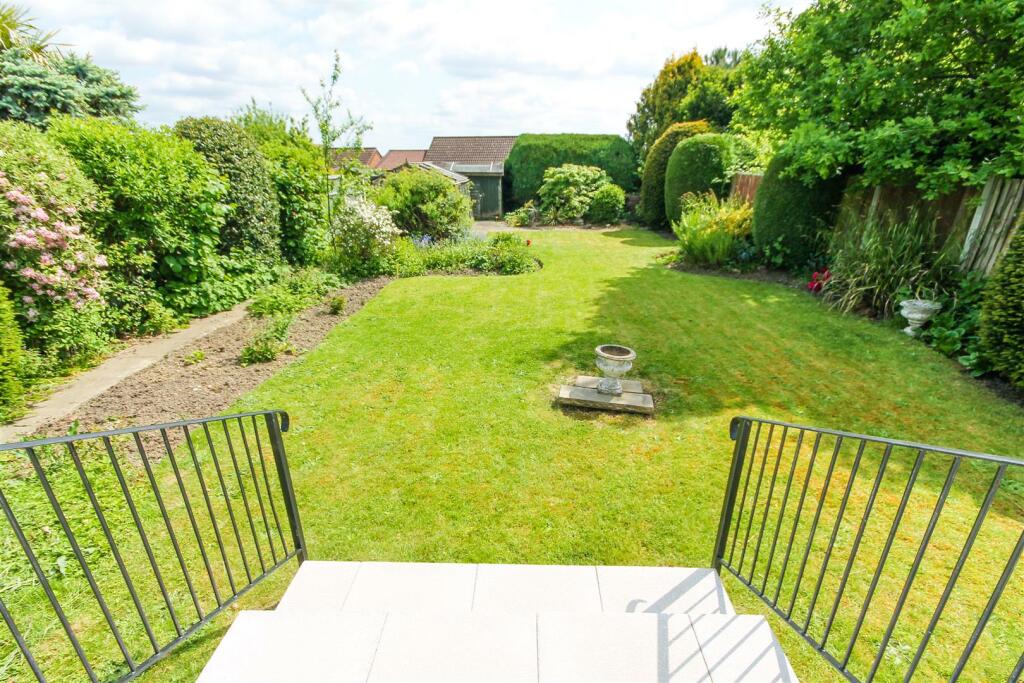
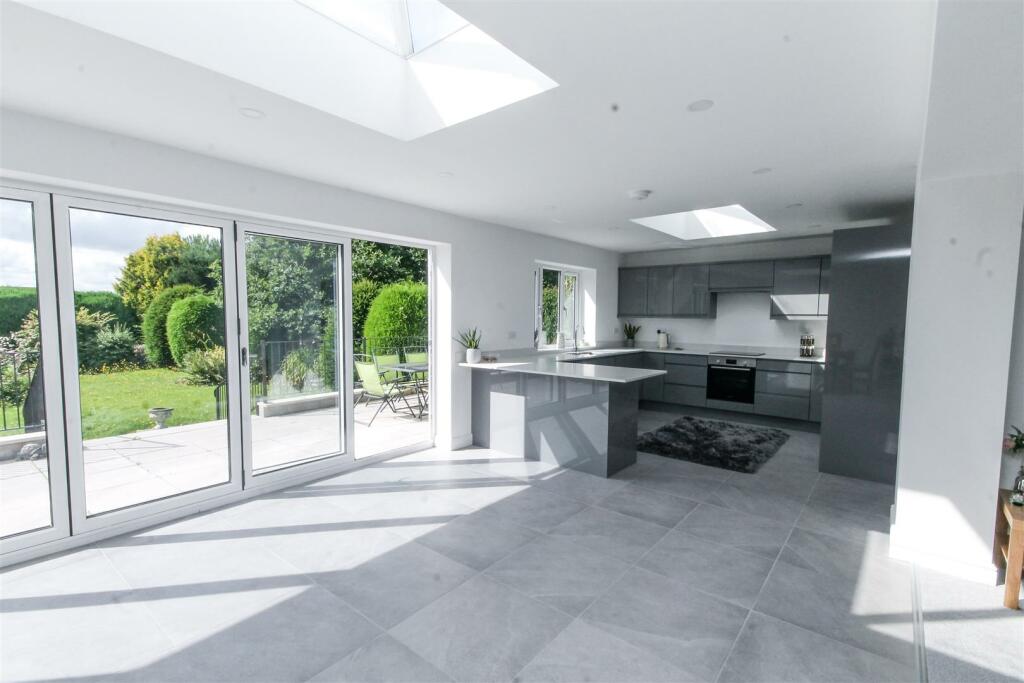
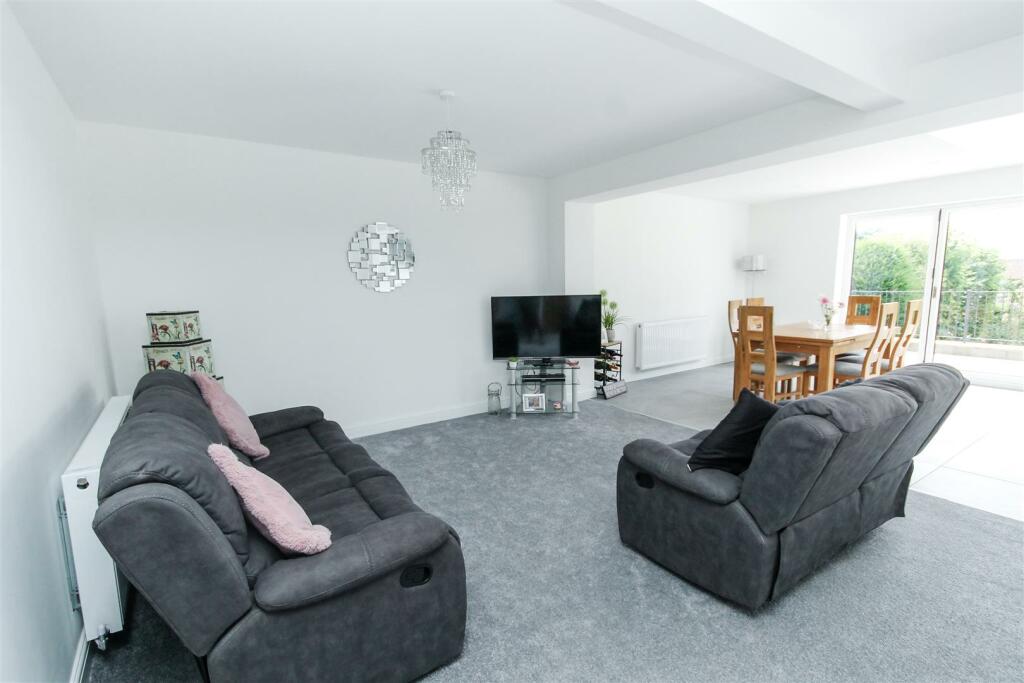
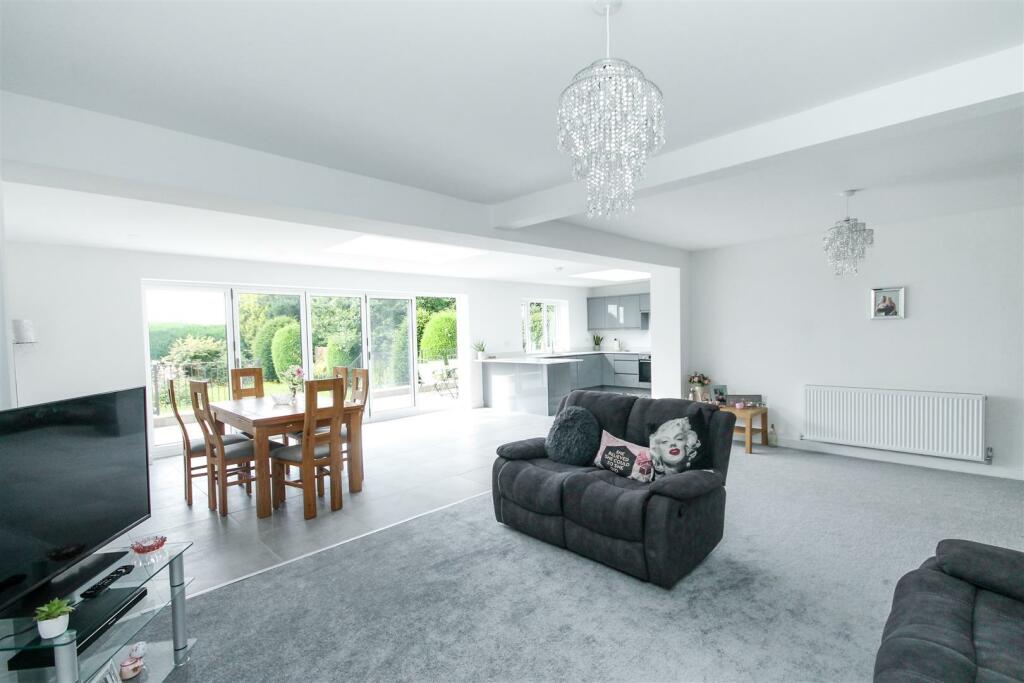
Full Description: A stunning completely refurbished and extended three -bedroom detached bungalow is the perfect purchase for anyone looking to find their forever home as it has a breath-taking interior to exceptional show home standard in a highly sought after location.A stunning completely refurbished and extended three -bedroom detached bungalow is the perfect purchase for anyone looking to find their forever home as it has a breath-taking interior to exceptional show home standard in a highly sought after location. This property is situated within reach of various local amenities & has great transport links to Ilkeston and Derby. Internally, the accommodation comprises of a welcoming entrance hallway, a good-sized living room open plan to the newly fitted modern kitchen benefiting from a variety of integrated appliances granite worksurfaces, two roof lanterns, bi-fold doors open into the beautiful gardens, newly fitted three-piece bathroom suite. The accommodation is complete with three double bedrooms master having en-suite shower room. This delightful property boasts a spacious reception room, perfect for entertaining guests or simply relaxing with your loved ones. There's plenty of space for the whole family to unwind and rest comfortably. Outside to the front large frontage with driveway providing ample off-road parking, leading to an integral garage. To the rear is a private enclosed garden with raised patio seating area large formal lawn and cleverly planned boarders of shrubs and bushes.This stunning property really has to be viewed to be fully appreciated, offered to the marker with no upward chain.West Hallam is a much sought after Derbyshire village, conveniently placed offering a good range of local amenities including a Village hall, Church, public house, hairdressers, Tesco store, Cricket Club, Doctors, takeaways, cafe the famous Bottle Kiln.Living Accommodation - Entrance Hallway - Double glazed front door, radiator, storage cupboard, doors leading off to bedrooms and lounge.Lounge - 6.45m x 3.99m (21'2 x 13'1) - Fully carpeted flooring, two radiators, open plan to dining kitchen.Kitchen - 9.80m x 3.51m (32'2 x 11'6 ) - The heart of a home is the kitchen and this superb example really doesn't disappoint!The kitchen area comprises a comprehensive fitted range of contemporary, handle-free wall, base and drawer units with granite worksurfaces over and matching breakfast bar/ central island unit, inset sink with mixer taps over. Various integrated appliances including oven, gas hob with extractor hood over and dishwasher. Space for fridge/freezer, down lighting and spot lighting, two vaulted ceiling roof lights, double glazed window and double-glazed bi-fold doors opening to the rear garden, tiled flooring.Utility Room - 2.95m x 1.57m (9'8 x 5'2) - Fitted units to match the kitchen, granite work surfacing and inset sink with mixer tap, space for machine and radiator, tiled flooring, door to kitchen.Bedroom Accommodation - L-Shaped Master Bedroom - 5.61m x 2.84m (18'5 x 9'4) - A double room with double glazed window to to the front elevation, radiator, fitted carpets, door to en-suite.En-Suite Shower Room - Three piece suite comprising low flush w.c., wash hand basin and shower cubicle with feature shower over. Chrome heated towel rail, part tiled walls and tiled flooring, double glazed window to the side elevation.Bedroom Two - 3.38m x 3.28m (11'1 x 10'9) - A double room with double glazed window to to the front elevation, radiator, fitted carpets.Bedroom Three - 3.23m x 2.51m (10'7" x 8'2") - Bathroom - 2.77m x 1.88m (9'1 x 6'2 ) - Fitted with bath, shower cubicle, wash hand basin in vanity, low level WC. Double glazed window to the rear elevation, part tiled walls, radiator and extractor fan.L Shaped Garage - 4.09m x 2.24m (13'5 x 7'4) - Up and over door Light and powerOutside - Front Garden - To the front of the property is a driveway providing off road parking for several vehicles and a large lawn area with a planted borders.Driveway - Rear Garden - To the rear of the property is a large garden being mainly laid to lawn with a patio area, garden shed. Outside power and lighting.Location - West Hallam is a popular village with open countryside nearby and boasts a wealth of local amenities including noted village primary school, shops, public houses, Bottle Kiln craft shop/cafe and regular bus services.The property also offers easy access to the major trunk roads, which in turn lead to the M1 motorway and East Midlands International Airport. The location is convenient for Derby and Nottingham centresBrochuresHigh Lane West, West Hallam, IlkestonBrochure
If the interactive map is unavailable, open the supplied location in maps.
Open location in mapsThe pin uses coordinates supplied with this listing. Confirm the exact location with the listing contact.
Added and updated dates describe the Mirror record. Source publication and verification dates are shown separately when known; none establishes time on market. Confirm current price and availability with the listing contact.
View original listing


