For Rent
Price on request
3 bed detached house for saleHall Farm Close, Stocksfield NE43
Studio
Stocksfield NE43


Property Details: - Type: Detached house - Bedrooms: 4 - Bathrooms: 3
Agent: Brunton Residential - Hexham Phone: 01434 509570
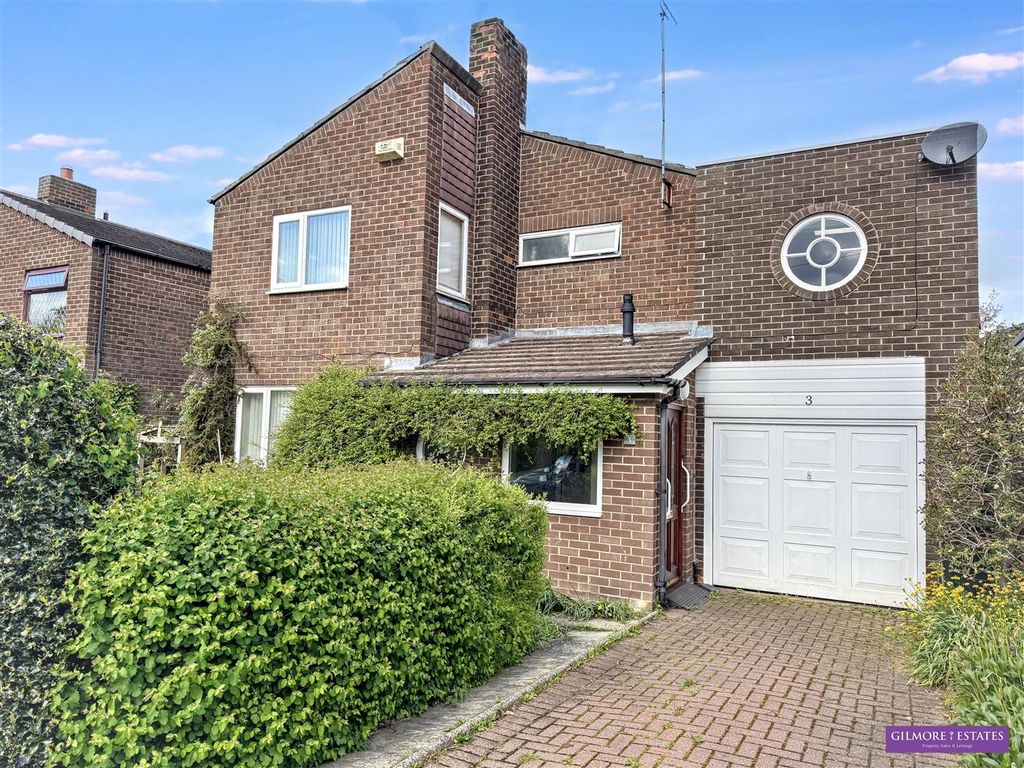
An impressive detached family home occupying a generous plot in the highly desirable village of High Mickley, offering spacious and versatile accommodation designed around modern family living. The well-planned interior includes a superb triple-aspect living room, separate dining room opening into a bright conservatory, and contemporary kitchen/breakfast room with a central island, creating excellent spaces for both everyday life and entertaining. Four well-proportioned bedrooms include two with en-suite facilities, complemented by a family bathroom, integral garage and substantial rear garden enjoying superb open green views, making this an exceptional home with broad appeal.<br/><br/>High Mickley enjoys a peaceful semi-rural setting close to Stocksfield, one of the Tyne Valley's most sought-after villages. Stocksfield is also well regarded for its excellent local schools, making it a popular choice for families. Primary education is served by Broomley First School and Mickley First School, both of which have strong reputations within the community. Older pupils typically progress to Ovingham Middle School before moving on to Prudhoe Community High School, which provides secondary education for the wider Tyne Valley area. These well-regarded schools and the strong sense of community further enhance Stocksfield’s appeal as a desirable place for families to live.<br/><br/>The internal accommodation comprises a welcoming entrance hall with stairs to the first floor, useful under-stair storage and a convenient ground-floor WC. To the left is a generous triple-aspect living room centred around a feature fireplace with multi-fuel stove, with French doors opening directly onto the rear garden. To the rear of the hallway is a dedicated dining room with French doors leading into a bright triple-aspect conservatory, creating a wonderful space for entertaining with direct access to the garden. To the right is a well-equipped kitchen/breakfast room fitted with a modern range of wall and base units, integrated appliances and a central island, while dual-aspect windows provide an abundance of natural light. Off the kitchen is a practical utility room with plumbing for appliances, external access and internal access to the integral garage, which is equipped with a butler sink and electrical sockets.<br/><br/>The first floor comprises four well-proportioned bedrooms, two of which benefit from built-in wardrobes and en-suite facilities. A well-appointed family bathroom serves the remaining bedrooms.<br/><br/>Externally, the property benefits from a driveway providing off-street parking for multiple vehicles, alongside a lawned front garden bordered by mature trees and shrubbery. To the rear is a substantial garden with extensive lawned areas, mature planting, paved patio seating areas and further hardstanding for parking, accessed through double gates from the adjacent lane. This creates the ideal space for everyday family life and entertaining, while enjoying delightful views across the surrounding greenery.<br/><br/>The property also benefits from 18 solar panels.<br/><br/><b>On The Ground Floor</b> - <br/><br/><b>Entrance Hall</b> - <br/><br/><b>Wc</b> - 1.90m x 1.89m (6'3" x 6'2") - Measurements taken from the widest points.<br/><br/><b>Living Room</b> - 7.40m x 4.00m (24'3" x 13'1") - Measurements taken from the widest points.<br/><br/><b>Dining Room</b> - 3.60m x 4.37m (11'10" x 14'4") - Measurements taken from the widest points.<br/><br/><b>Conservatory</b> - 3.44m x 3.98m (11'3" x 13'1") - Measurements taken from the widest points.<br/><br/><b>Kitchen/Breakfast Room</b> - 5.40m x 4.30m (17'9" x 14'1") - Measurements taken from the widest points.<br/><br/><b>Utility</b> - 1.90m x 3.31m (6'3" x 10'10") - Measurements taken from the widest points.<br/><br/><b>Garage</b> - 5.12m x 5.75m (16'10" x 18'10") - Measurements taken from the widest points.<br/><br/><b>On The First Floor</b> - <br/><br/><b>Bedroom</b> - 3.51m x 4.00m (11'6" x 13'1") - Measurements taken from the widest points.<br/><br/><b>Bedroom</b> - 3.79m x 5.09m (12'5" x 16'8") - Measurements taken from the widest points.<br/><br/><b>En-Suite Bathroom</b> - 2.70m x 2.78m (8'10" x 9'1") - Measurements taken from the widest points.<br/><br/><b>Bedroom</b> - 3.79m x 4.79m (12'5" x 15'9") - Measurements taken from the widest points.<br/><br/><b>En-Suite Shower Room</b> - <br/><br/><b>Bedroom</b> - 3.51m x 4.31m (11'6" x 14'2") - Measurements taken from the widest points.<br/><br/><b>Bathroom</b> - 2.42m x 2.54m (7'11" x 8'4") - Measurements taken from the widest points.<br/><br/><b>Disclaimer.</b> - The information provided about this property does not constitute or form part of an offer or contract, nor may be it be regarded as representations. All interested parties must verify accuracy and your solicitor must verify tenure/lease information, fixtures & fittings and, where the property has been extended/converted, planning/building regulation consents. All dimensions are approximate and quoted for guidance only as are floor plans which are not to scale and their accuracy cannot be confirmed. Reference to appliances and/or services does not imply that they are necessarily in working order or fit for the purpose.<br/><br/>


