High Mill, Marton Road, Gargrave
About this home
Property Details: • Type: House • Tenure: FREEHOLD • Floor Area: N/A
Key Features: • 3-storey former textile mill • Fine countryside views • Large tandem garage • Ground floor shower room • First floor breakfast kitchen • Spacious living dining room • Second floor 3 bedrooms • House bathroom and shower room • Requires refurbishment • Great location in Gargrave
Location: • Nearest Station: Gargrave Station • Distance to Station: 0.4916323375675748 miles
Agent Information: • Address: 1 High Street, Skipton BD23 1AJ
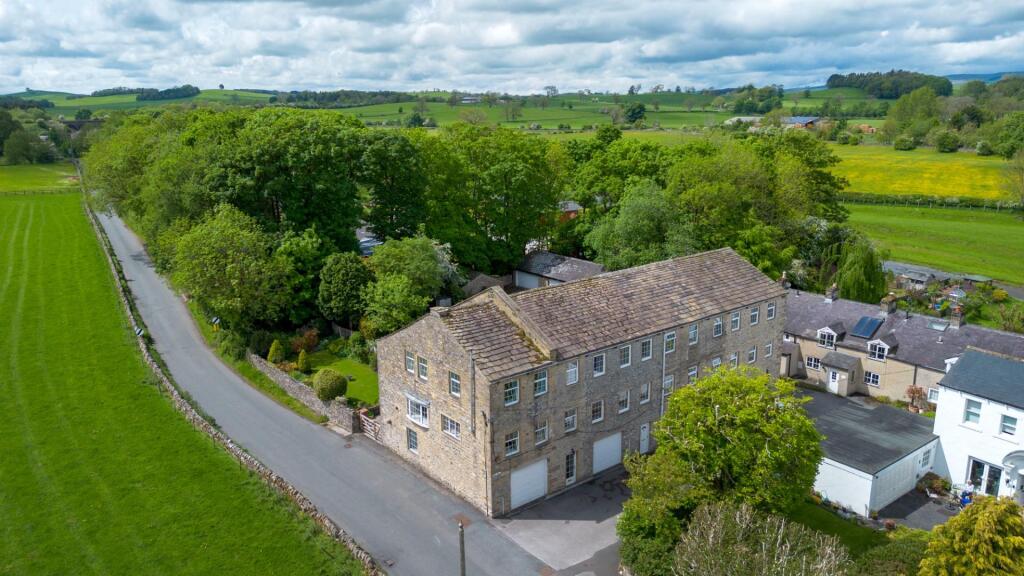
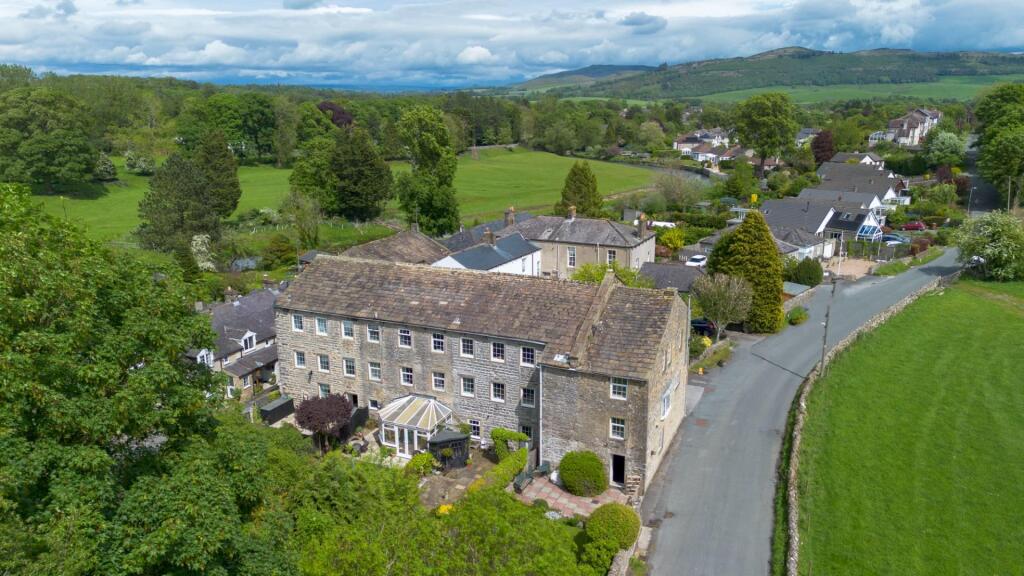
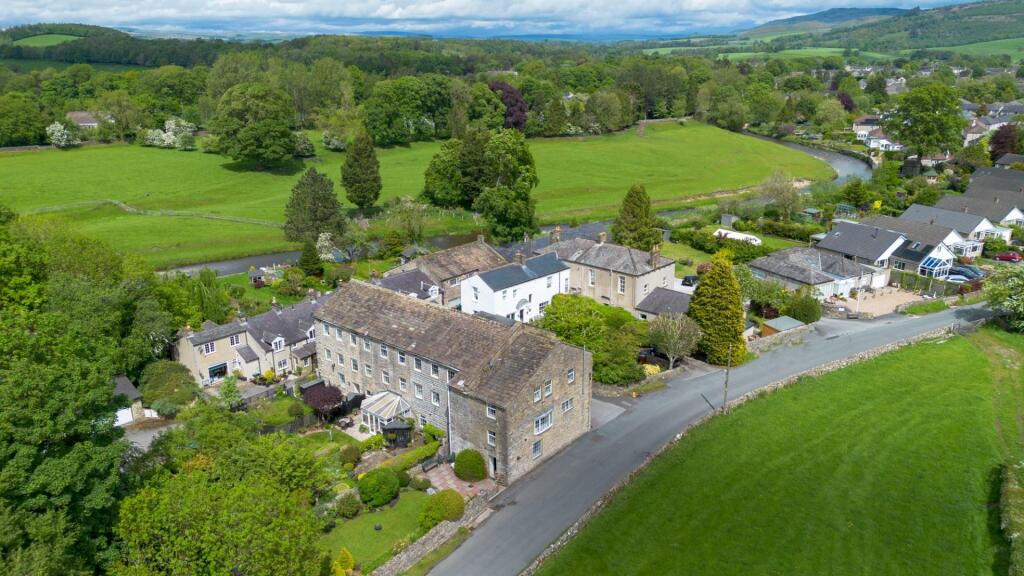
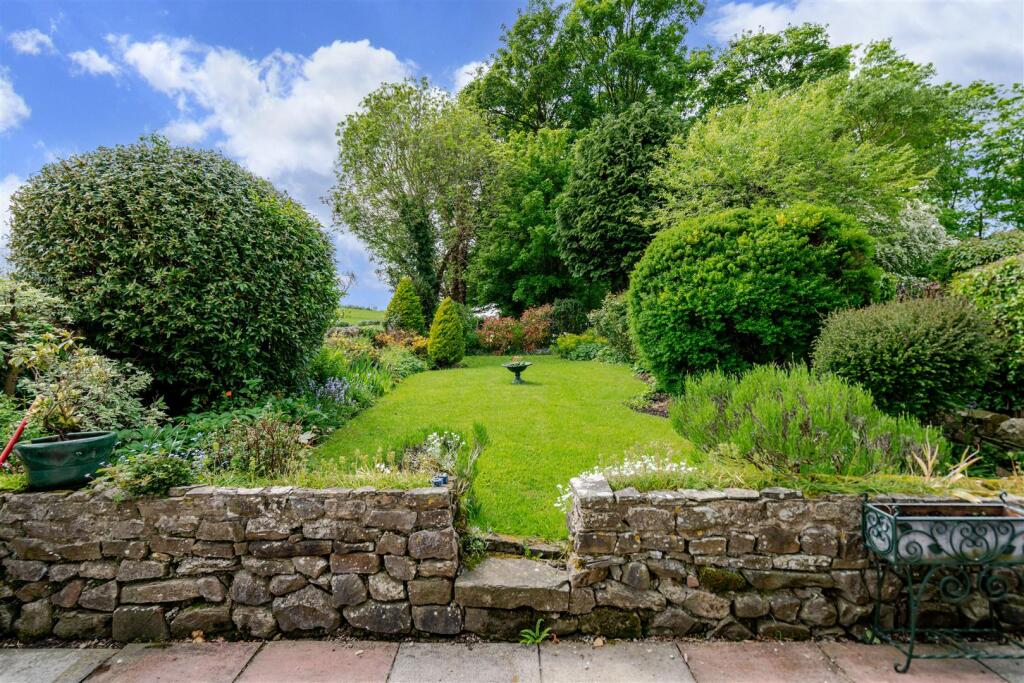
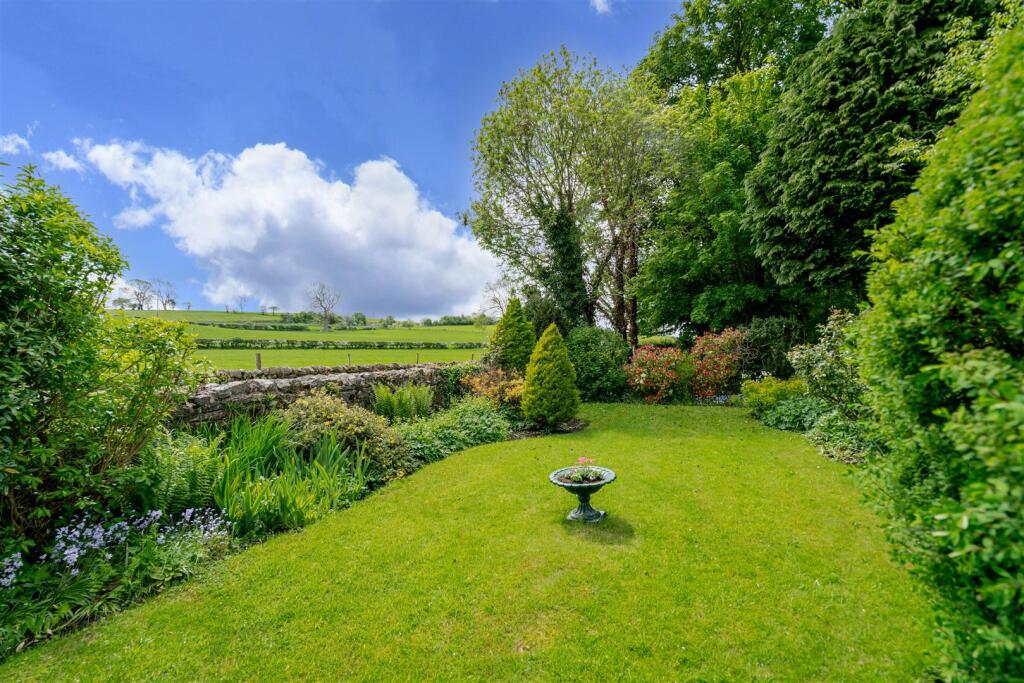
Full Description: Located at the far end of Marton Road, this location leads out into the stunning countryside that surrounds Gargrave. This charming period-style home offers the opportunity to create your own very special place to live.<br /><br />The property boasts a well-designed layout with plenty of options to re-design during the refurbishment process. With delightful views from most windows, a well maintained enclosed garden and over 1900 of internal space, this is a family sized property, and perhaps an ideal work-from-home space in the garage.<br /><br />All the village amenities including the train station, 2 pubs, CoOp, Chippy and Asian Restaurant are all within a 15 minute walk.<br /><br />Upon entering, you are welcomed by a spacious reception hall that leads to a large tandem garage, providing ample space for two vehicles and convenient access to the enclosed garden. The ground floor also features a handy shower room and a laundry room, making daily chores a breeze.<br /><br />As you ascend to the first floor, you will find a bright and airy breakfast-kitchen, complete with an AGA and stunning views that invite you to enjoy your morning coffee in peace. The generous living-dining room, also with fine views, is perfect for entertaining guests or relaxing with family.<br /><br />The third floor is dedicated to rest and relaxation, featuring three well-proportioned bedrooms. This level also includes a house bathroom and an additional shower room with a WC, ensuring that everyone has their own space.<br /><br />Outside, the property offers off-street parking for one vehicle, along with additional on-street parking for guests. The sunny enclosed rear garden is a delightful retreat, ideal for outdoor gatherings or simply enjoying the fresh air.<br /><br />This property is a wonderful opportunity for those seeking a family home in a picturesque setting, combining modern amenities with the charm of village life. Don't miss the chance to make this lovely house your new home.<br /><br />Buyer & Seller Anti Money Laundering Checks <br />We are required by HMRC to undertake Anti Money Laundering checks for all buyers and sellers to the contract. These checks are carried out through SmartSearch, and we make a charge of £42.00 inclusive of VAT per buyer. We will also need to see proof of funding. We cannot mark a property Sold Subject to Contract until the checks have been satisfactorily completed.<br /><br />