Property Details:
- Type: Detached house
- Bedrooms: 3
- Bathrooms: 2
Agent: Signature North East - Whitley Bay
Phone: 0191 686 0146
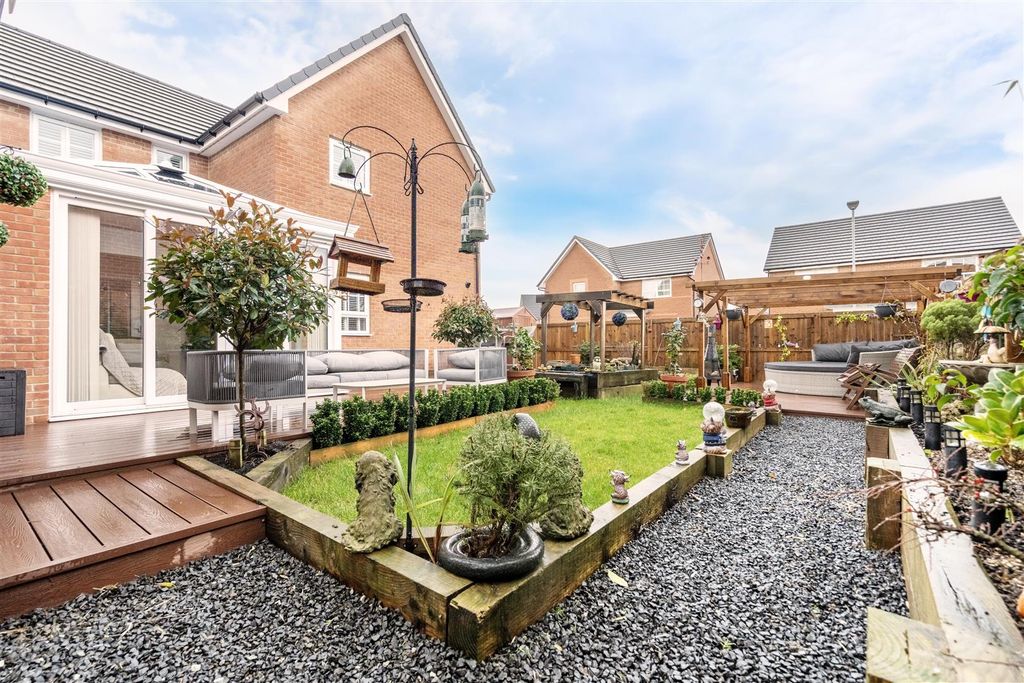
Signature North East are delighted to present this impressive detached family home to the market, offering three generous bedrooms with the potential to reinstate the original four-bedroom layout. Situated within an exclusive and highly sought-after cul-de-sac in Pegswood, Morpeth, opportunities to purchase within this private development are rarely available. Enjoying uninterrupted views across open farmland to the rear and a nature reserve directly opposite, this exceptional property combines peaceful countryside surroundings with excellent connectivity.<br/><br/>Ideally positioned close to highly regarded schools, local amenities and Morpeth town centre, the property also benefits from convenient road and rail links, providing easy access to Newcastle city centre and the wider North East. As such, it presents an outstanding opportunity for families and professionals seeking both space and location.<br/><br/>Upon entering, a welcoming and spacious central hallway provides access to a convenient ground-floor W.C. and useful understairs storage. The generously proportioned living room offers a comfortable and versatile space for relaxing and entertaining. To the rear of the property, the stunning open-plan kitchen and dining area has been designed with modern family living in mind. Featuring a central island with integrated storage and casual seating, the kitchen is fitted with an attractive range of wall and base units complemented by solid wood worktops. Integrated appliances include a double oven and gas hob, while bi-fold doors open directly onto the rear garden, creating a seamless connection between indoor and outdoor living. The kitchen further benefits from access to a practical utility room with fitted units, garden access and internal entry to the double garage. Underfloor heating extends throughout the ground floor, enhancing comfort and efficiency.<br/><br/><b>Living Room</b> - 4.13 x 5.94 (13'6" x 19'5") - <br/><br/><b>Kitchen / Diner</b> - 5.93 x 6.16 (19'5" x 20'2") - <br/><br/><b>Utility</b> - 4.11 x 1.76 (13'5" x 5'9") - <br/><br/><b>Wc</b> - 1.43 x 2.67 (4'8" x 8'9") - <br/><br/><b>Bedroom One</b> - 5.94 x 4.13 (19'5" x 13'6") - <br/><br/><b>En Suite Bathroom</b> - 2.37 x 1.97 (7'9" x 6'5") - <br/><br/><b>Bedroom Two</b> - 3.87 x 3.17 (12'8" x 10'4") - <br/><br/><b>Dressing Room</b> - 1.97 x 4.28 (6'5" x 14'0") - <br/><br/><b>Bedroom Three</b> - 2.67 x 4.48 (8'9" x 14'8") - <br/><br/><b>Shower Room</b> - 1.95 x 2.68 (6'4" x 8'9") - <br/><br/>The first floor hosts three spacious double bedrooms, each capable of accommodating a double bed alongside additional furnishings. The principal suite enjoys the luxury of a dedicated dressing area and a private en-suite bathroom comprising a bath with overhead shower, hand basin and W.C. Bedroom two benefits from its own dressing room, formerly the fourth bedroom, offering the flexibility to easily revert the property to its original four-bedroom configuration if desired. Bedroom three is another well-proportioned double room. Completing the first-floor accommodation is a contemporary family shower room fitted with a shower, hand basin and W.C.<br/><br/>Externally, the property boasts a substantial rear garden with far-reaching countryside views, predominantly laid to lawn and complemented by generous patio and decking areas, ideal for outdoor dining, entertaining and family enjoyment. To the front, a large driveway provides ample off-street parking and leads to the double garage, offering excellent storage and additional parking facilities.<br/><br/>