
For Sale
£310,000
Southall UB2
2 bd
1 ba
Flat
United Kingdom
Listed by Fine Property - Southall
Only details supplied with this listing are shown. Ask the listing contact to confirm measurements, taxes and costs.
Property Details: • Type: Detached • Tenure: N/A • Floor Area: N/A
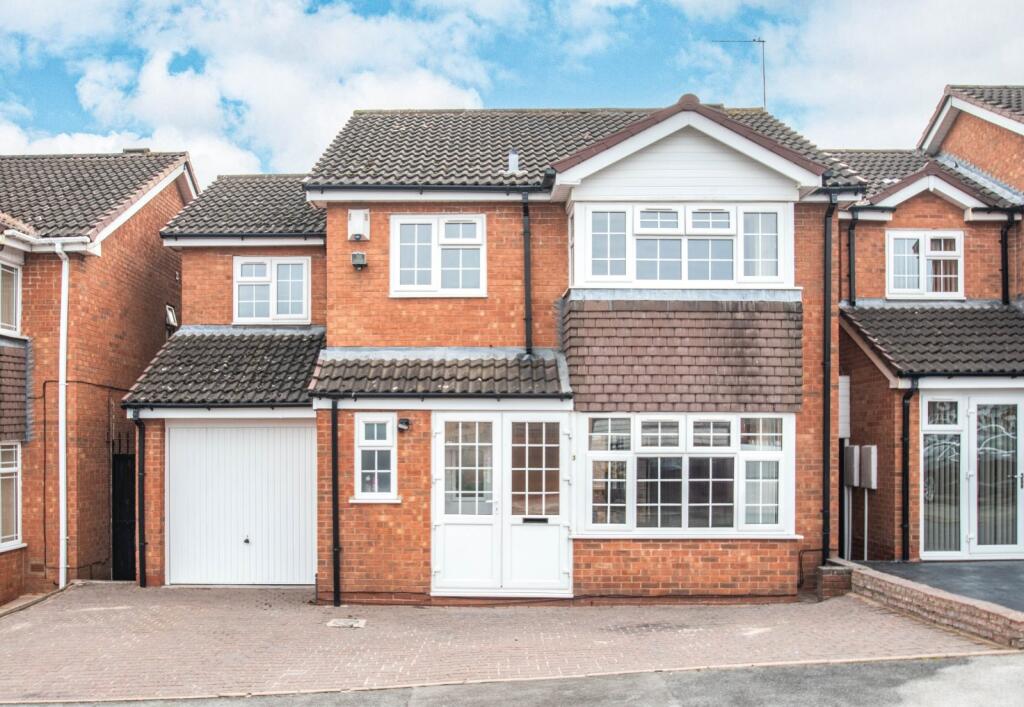
Key Features: • Available now • Detached 4-Bedroom Family Home • Quiet Cul-de-Sac Location • Block-Paved Driveway with Off-Road Parking • Spacious Lounge and Separate Dining Room • Modern Kitchen with Utility Room • Main Bedroom with En-Suite • Close to Local Amenities, Schools & Transport Links
Location: • Nearest Station: N/A • Distance to Station: N/A
Agent Information: • Address: 10 High Street Longbridge Birmingham B31 2UQ
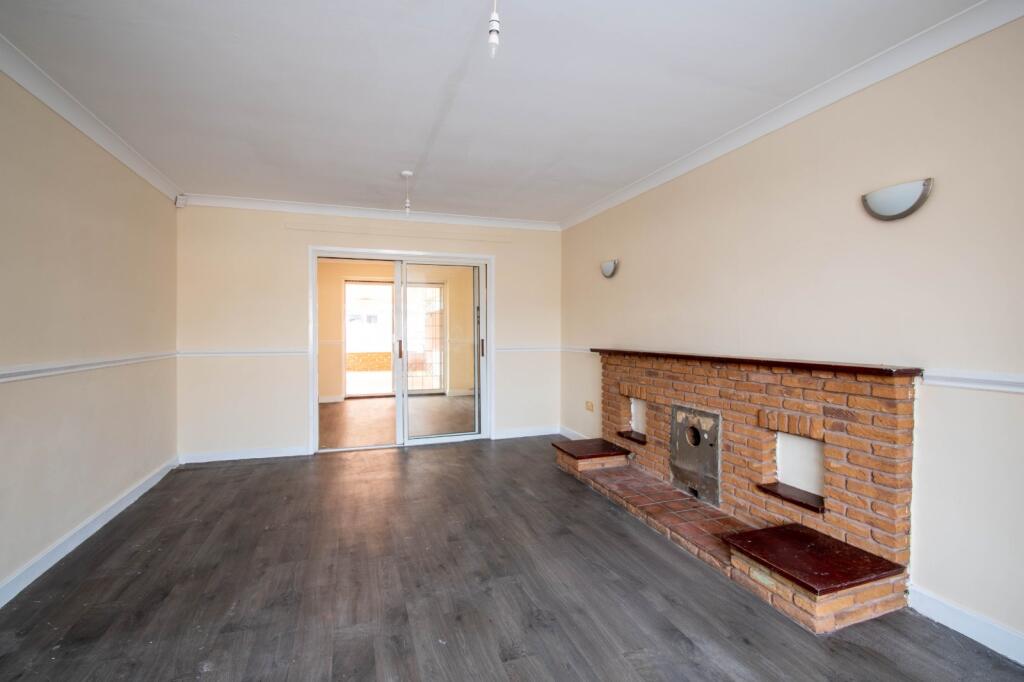
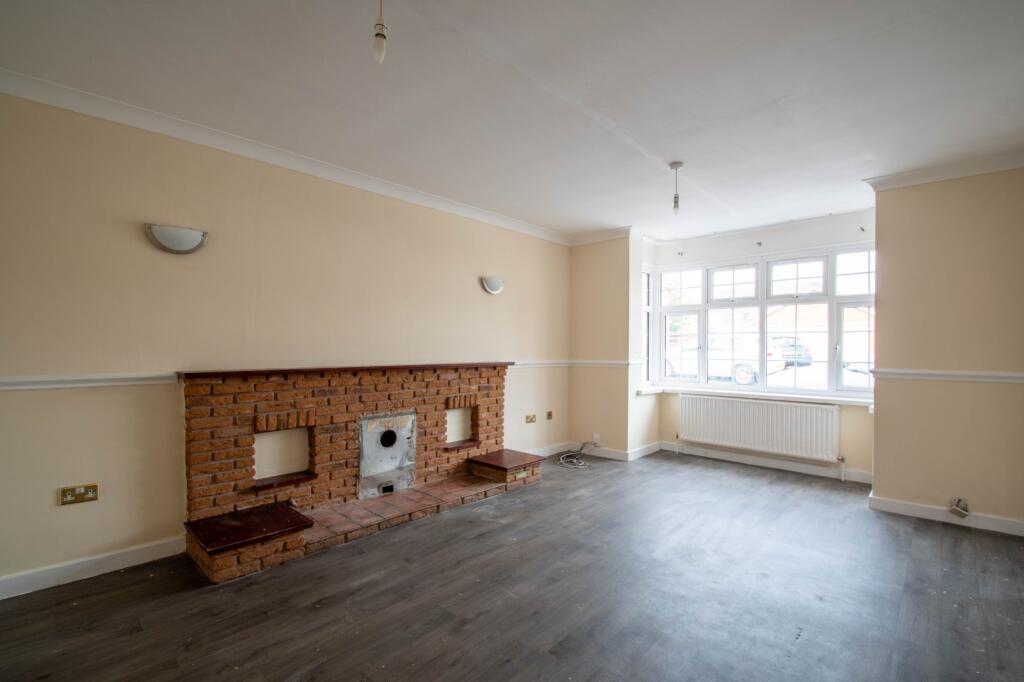
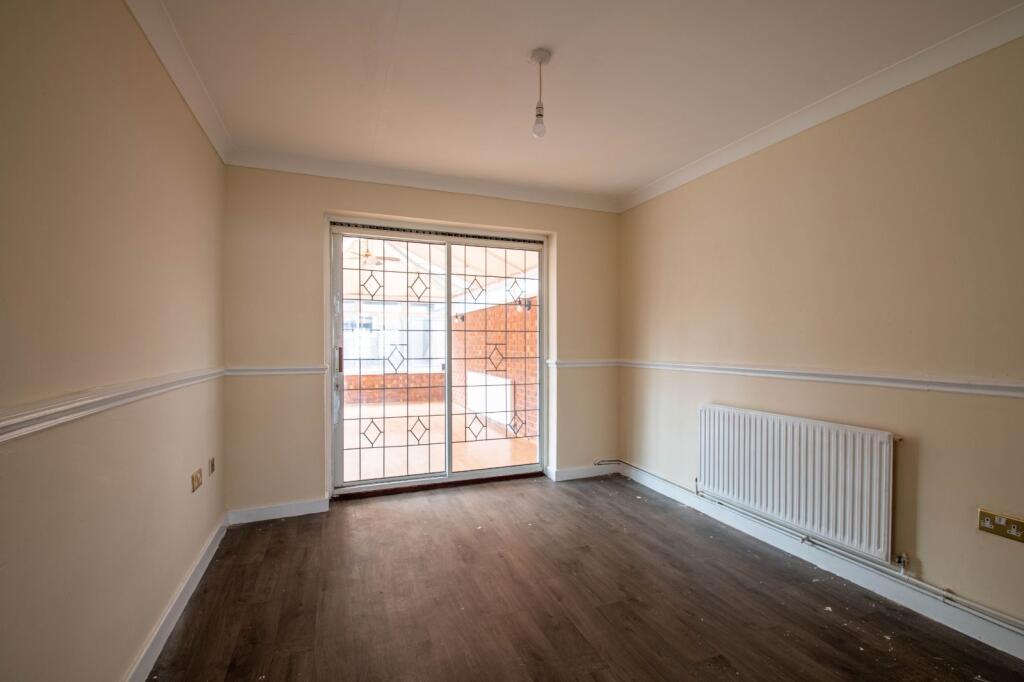
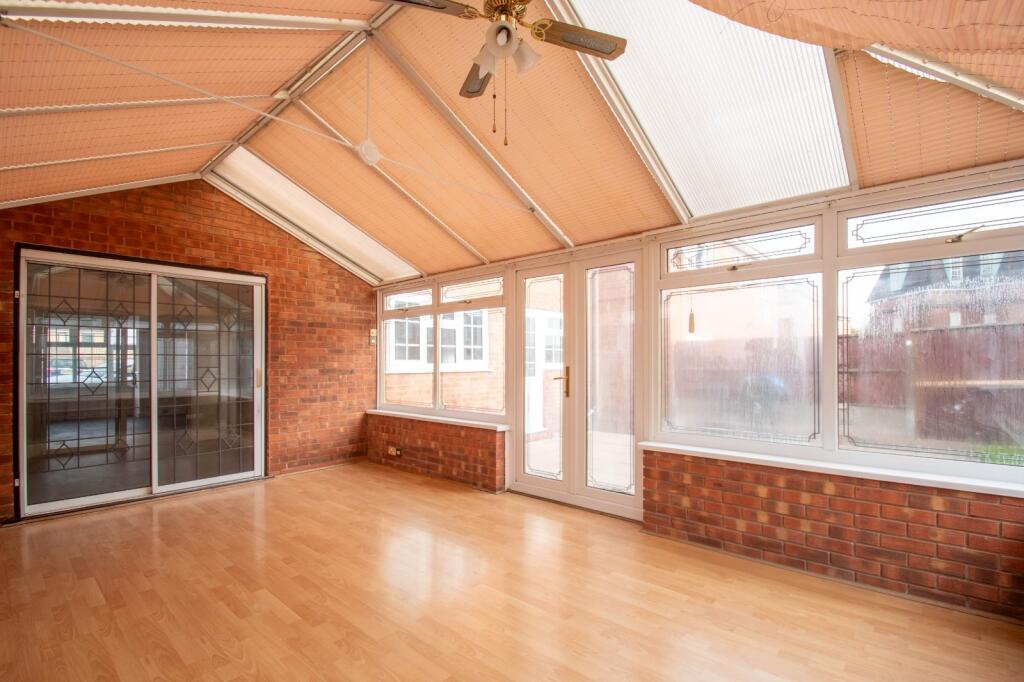
Full Description: *** VIEWING EVENT ON THURSDAY 9TH OCT ***Available Now – Spacious 4-Bedroom Detached Home in High Park Close, SmethwickThis spacious four-bedroom detached property in High Park Close offers modern living in a peaceful cul-de-sac, complete with off-road parking, a generous garden, and a versatile layout including a conservatory, utility room, and en-suite master bedroom. With local amenities, schools, and transport links just moments away, this move-in-ready home combines comfort, convenience, and community in one ideal location. Nestled in a peaceful cul-de-sac, this beautifully presented detached property is approached via a block-paved driveway offering off-road parking and a welcoming sense of privacy. Located in the sought-after High Park Close area of Smethwick, this home is ideal for families or professionals seeking comfort, space, and convenience.Upon entering, you’re greeted by a spacious entrance hall that leads into a bright and airy lounge positioned at the front of the property. The lounge flows seamlessly into a dedicated dining room, perfect for entertaining, which in turn connects to a well-appointed kitchen and a charming conservatory overlooking the garden. The kitchen also provides access to a practical utility room and an internal door to the garage. A convenient ground floor WC is located near the entrance for guests.Upstairs, the property boasts four generously sized bedrooms. The principal bedroom benefits from a modern en-suite bathroom, while bedrooms two, three, and four share a stylish family bathroom. Each room offers ample space and natural light, making this floor ideal for growing families or those needing home office space.The rear garden is a tranquil retreat, featuring a conservatory that opens directly onto the outdoor space. An outhouse provides additional storage or potential for use as a workshop or hobby room. The garden is well-suited for relaxing, entertaining, or enjoying family time.High Park Close is a quiet residential street known for its friendly community and excellent location. Residents benefit from proximity to local shops, schools, parks, and public transport links, making it a convenient base for commuting into Birmingham or exploring the wider West Midlands. The cul-de-sac setting adds an extra layer of peace and security, ideal for families and those seeking a quieter lifestyle.Estate Agents are required by law to conduct anti-money laundering checks on all those buying a property. We have partnered with a third party supplier to undertake these who will contact you once you have had an offer accepted on a property you wish to buy. The cost of these checks is £39 + VAT per buyer and this is a non-refundable fee. These charges cover the cost of obtaining relevant data, any manual checks and monitoring which might be required. This fee will need to be paid and the checks completed in advance of the issuing of a memorandum of sale on the property you would like to buy.No statement in these details is to be relied upon as representation of fact, and purchasers should satisfy themselves by inspection or otherwise as to the accuracy of the statements contained within. These details do not constitute any part of any offer or contract. AP Morgan and their employees and agents do not have any authority to give any warranty or representation whatsoever in respect of this property. These details and all statements herein are provided without any responsibility on the part of AP Morgan or the vendors. Equipment: AP Morgan has not tested the equipment or central heating system mentioned in these particulars and the purchasers are advised to satisfy themselves as to the working order and condition. Measurements: Great care is taken when measuring, but measurements should not be relied upon for ordering carpets, equipment, etc. The Laws of Copyright protect this material. AP Morgan is the Owner of the copyright. This property sheet forms part of our database and is protected by the database right and copyright laws. No unauthorised copying or distribution without permission..PorchEntrance HallWCLounge5.52 x 3.73 - MaxDining Room3.33 x 3.00Conservatory5.80 x 3.52Kitchen3.33 x 2.77Utility Room2.34 x 2.36GarageLandingBedroom 13.94 x 3.52 - MaxEn-suiteBedroom 23.41 x 3.52Bedroom 35.50 x 2.36Bedroom 42.36 x 2.58Bathroom2.19 x 2.10BrochuresParticulars
If the interactive map is unavailable, open the supplied location in maps.
Open location in mapsThe pin uses coordinates supplied with this listing. Confirm the exact location with the listing contact.
Added and updated dates describe the Mirror record. Source publication and verification dates are shown separately when known; none establishes time on market. Confirm current price and availability with the listing contact.
View original listing


