For Rent
Price on request
5 bed detached house for saleFernlea Road, South Benfleet SS7
Studio
South Benfleet


Property Details: - Type: Semi-detached house - Bedrooms: 3 - Bathrooms: 1
Agent: Morgan Brookes - Benfleet Phone: 01268 987859
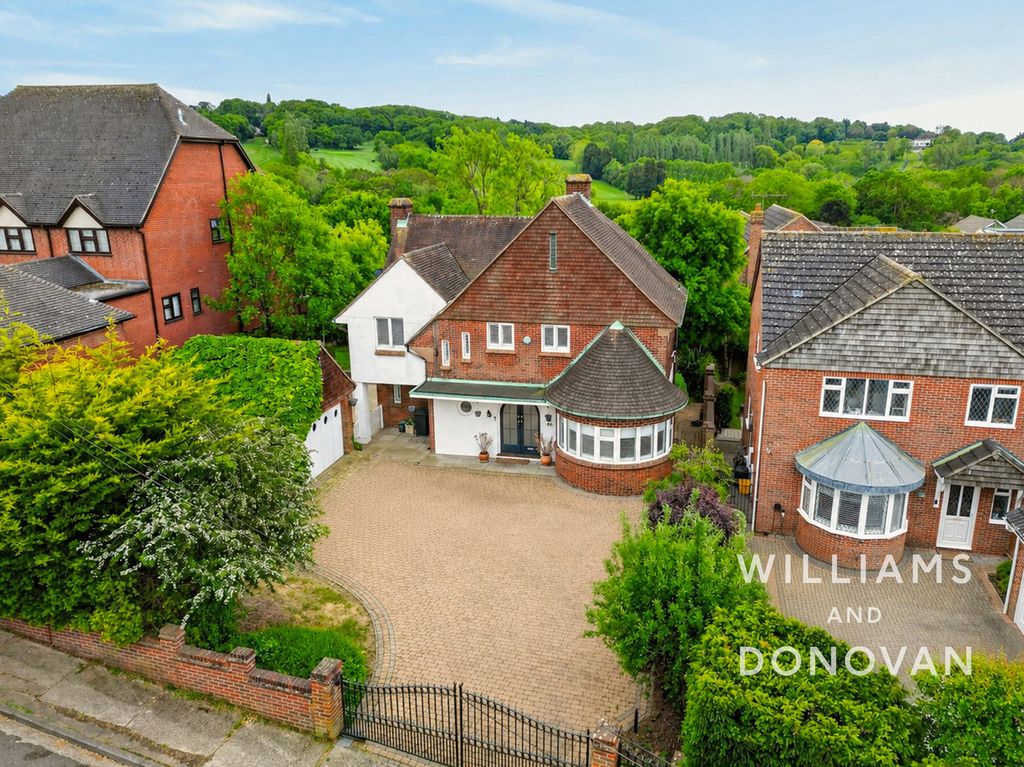
Morgan Brookes believe - Being conveniently located within easy reach of Benfleet Station, local amenities & schools this property is the ideal family home. Offering 3 good size bedrooms, modern fitted kitchen/diner & shower room with the added benefit of a utility room & approx. 90' South facing rear garden. <br/><br/>Our Sellers love - Been our family home for 56 years. A home that was built full of love and memories which is waiting for someone else to make it their own and build memories of their own Fantastic safe established garden with lots of beautiful shrubs and acer trees, nice area where your neighbours stay and rarely move out! Very safe area local schools are brilliant.<br/><br/>Entrance<br/>Double glazed panelled door to: <br/><br/>Hallway<br/>Stairs to first floor, doors to:<br/><br/>Living Room - 15' 11'' x 13' 11'' (4.85m x 4.24m)<br/>Double glazed window to front aspect, radiator, brick built fireplace, coving to ceiling, carpet flooring, door to:<br/><br/>Kitchen/Dining Room - 22' 5'' x 15' 10'' (6.83m x 4.82m)<br/>Double glazed window to side aspect, range of fitted base & wall mounted units, roll top work surfaces incorporating stainless steel sink & drainer unit with mixer tap, 4 point gas hob with extractor over, fitted oven, space & plumbing for appliances, coving to ceiling, vinyl flooring, opens to: Dining Room, double glazed sliding door to rear garden, further double glazed door to side aspect, radiator, coving to ceiling, carpet flooring, door to:<br/><br/>Utility Room - 6' 5'' x 3' 3'' (1.95m x 0.99m)<br/>Door leading to:<br/><br/>Shower Room<br/>Obscure double glazed window to rear aspect, radiator, low level WC, vanity hand basin, shower cubicle with electric shower, coving to ceiling, vinyl flooring.<br/><br/>First Floor Landing<br/>Radiator, coving to ceiling incorporating loft access, carpet flooring, doors to:<br/><br/>Bedroom 1 - 12' 7'' x 10' 1'' (3.83m x 3.07m)<br/>Double glazed window to front aspect, radiator, fitted wardrobes, coving to smooth ceiling, carpet flooring.<br/><br/>Bedroom 2 - 12' 0'' x 8' 2'' (3.65m x 2.49m)<br/>Double glazed window to rear aspect, radiator, coving to ceiling, carpet flooring.<br/><br/>Bedroom 3 - 8' 10'' x 7' 5'' (2.69m x 2.26m)<br/>Double glazed window to rear aspect, radiator, coving to ceiling, carpet flooring.<br/><br/>Rear Garden<br/>South facing & measuring approximately 90ft, paved seating area to the immediate rear of the property, the remainder being laid to lawn with various trees & shrubs, 2 x sheds (to remain), side access gate.<br/><br/>Front Of Property<br/>Paved driveway offering ample off street parking & leading to:<br/><br/>Garage<br/>Double doors, power & light connected.<br/><br/>Agents Note<br/>Morgan Brookes also provide professional lettings and property management services for landlords across C South Essex and the surrounding areas. If you are considering renting your property, purchasing a buy-to-let investment or would like a review of your current management arrangements, please contact our Lettings Team using the details shown above.<br/><br/>Council Tax Band: C<br/>Tenure: Freehold


