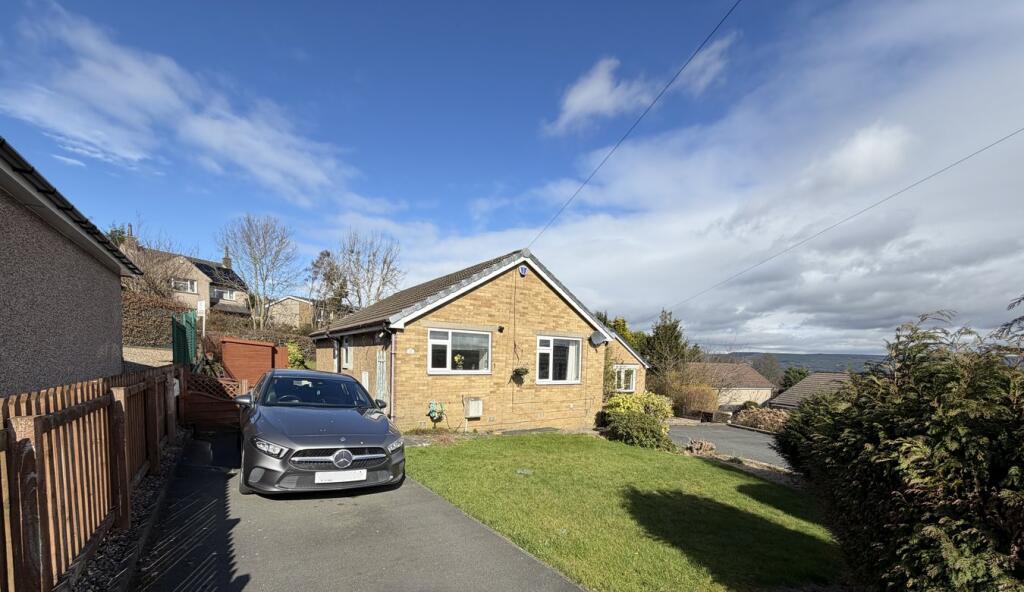
Property Details:
• Type: Semi-Detached
• Tenure: Freehold
• Floor Area: N/A
Key Features:
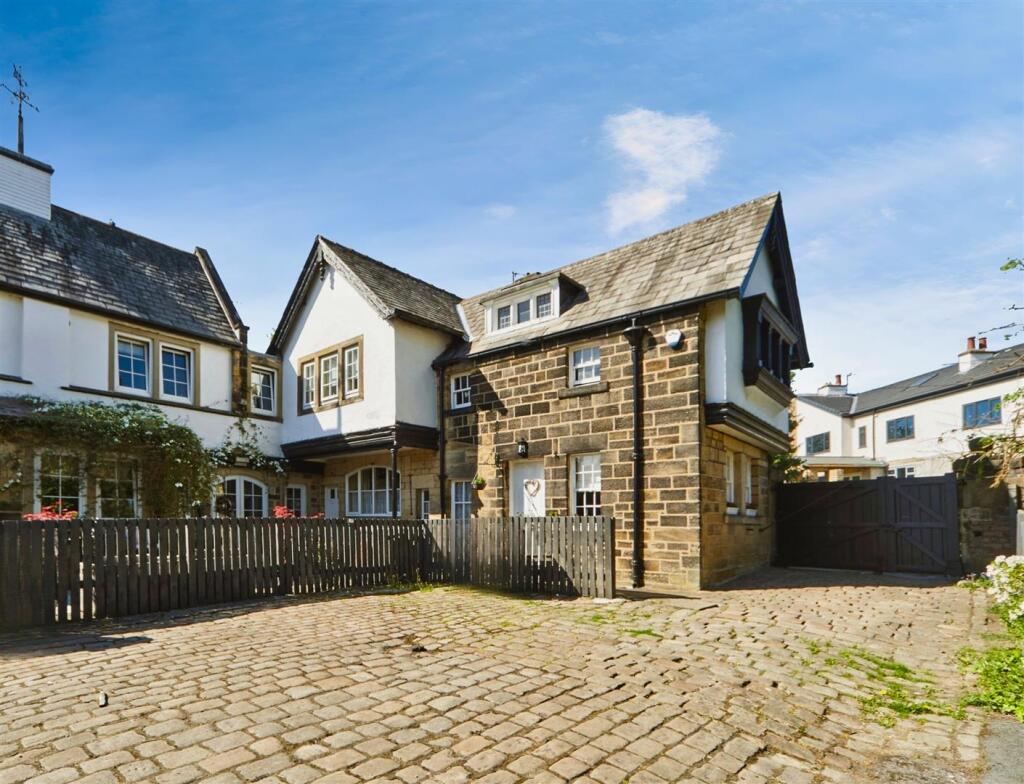
• Beautifully preserved Georgian four-bedroom semi-detached home;
• Rich in period features and historical charm;
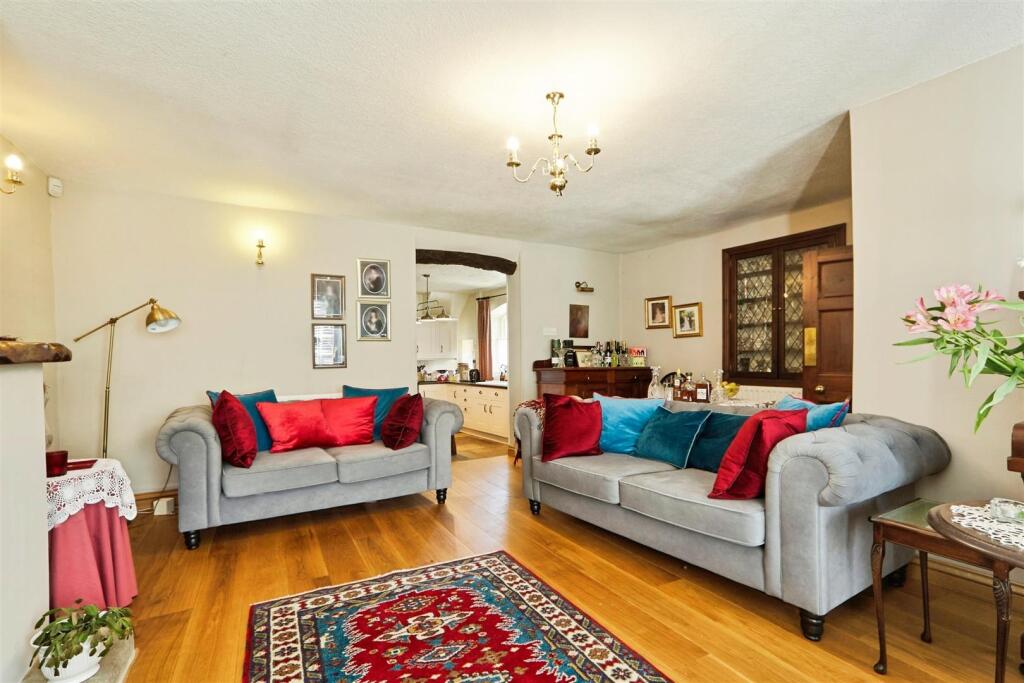
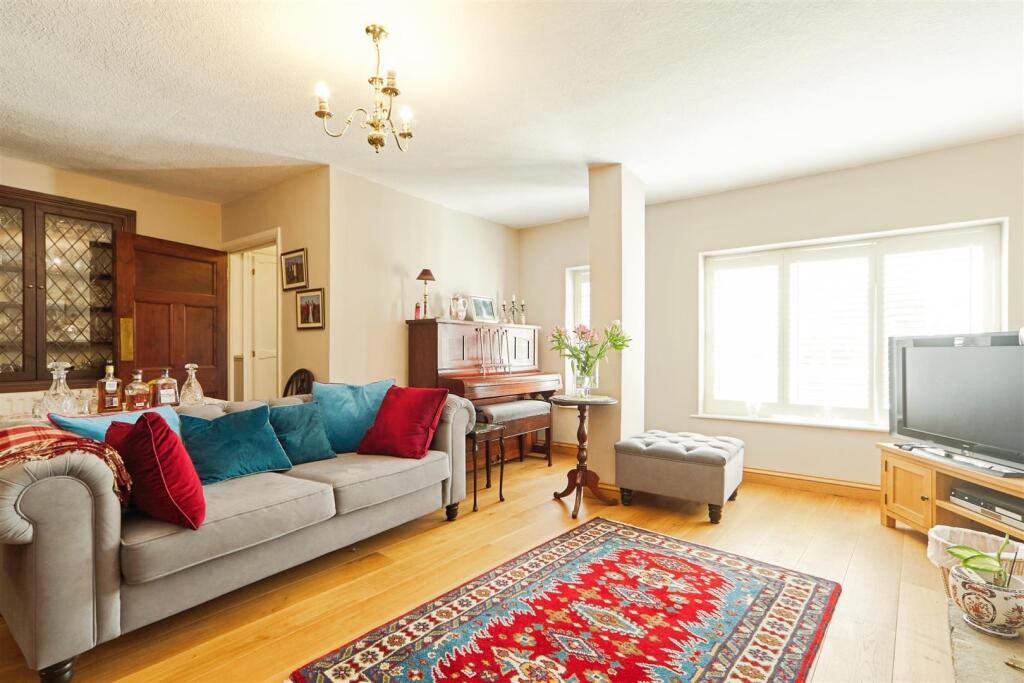
• Exposed beams, wood panelling, original fireplaces, gas-fired stoves;
• Oak and slate flooring throughout the ground floor;
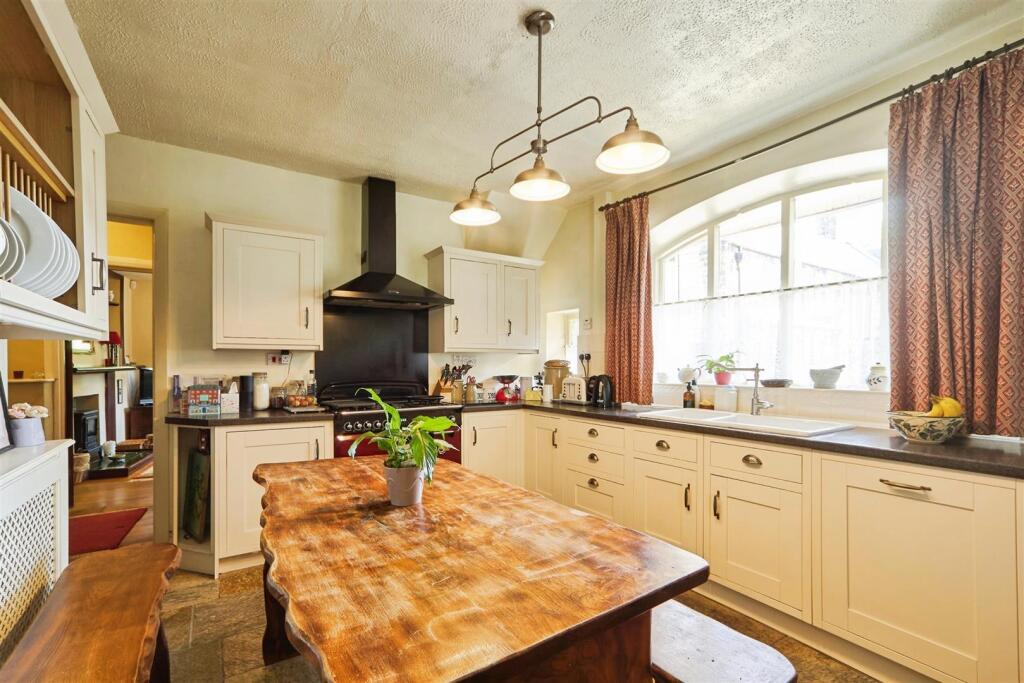
• Stylish kitchen-diner with range cooker and double porcelain sink;
• Private cobbled courtyard and parking for four vehicles;
• Double garage and gated entrance;
• Spacious rear lawned garden, ideal for entertaining;
• 1.2 miles to Keighley train station, 25 mins to Leeds by train;
• Close to parks, shops, cafés, and historic attractions;
Location:
• Nearest Station: N/A
• Distance to Station: N/A
Agent Information:
• Address: 42 North Street
Keighley
West Yorkshire
BD21 3SE
Full Description:
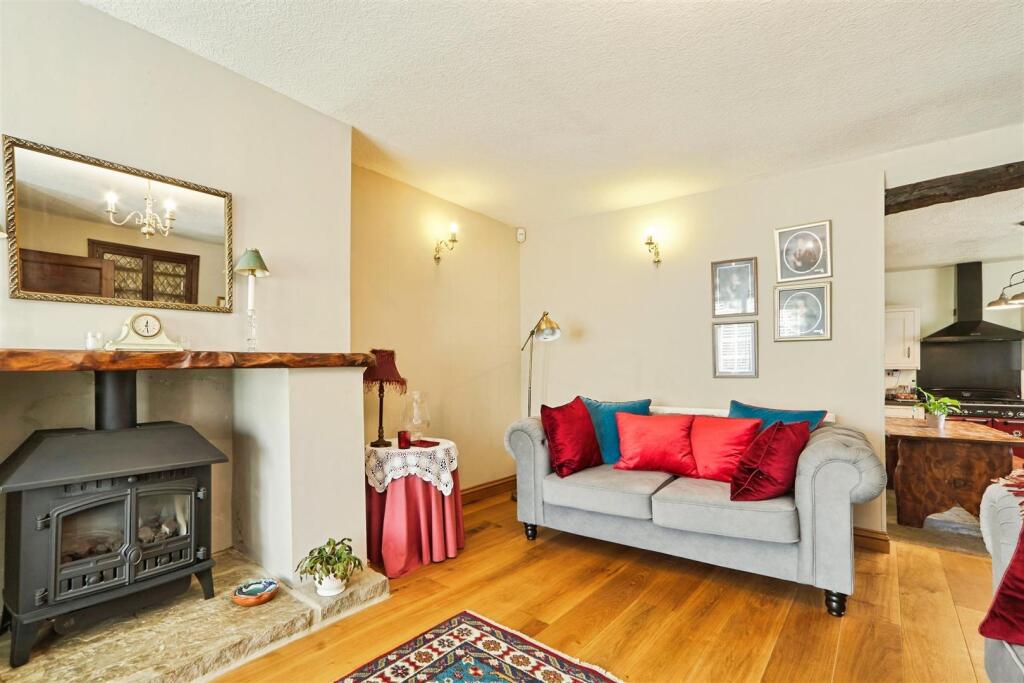
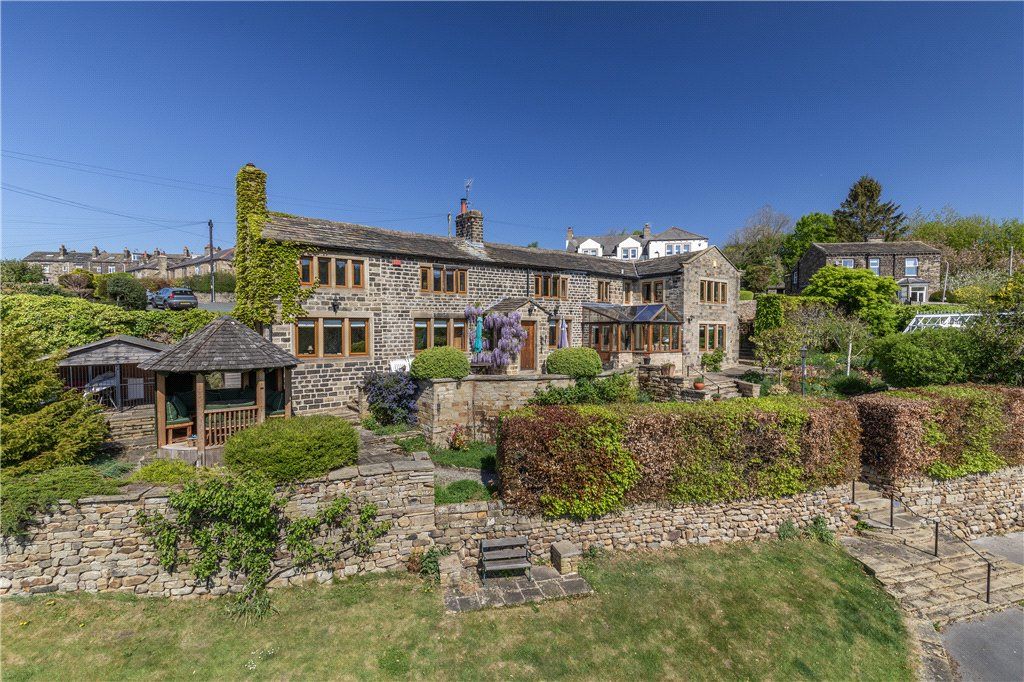
High Lodge is a beautifully preserved ‘stone-built’ Georgian home, nestled within the historic setting of High Spring Gardens Lane in Keighley. This distinctive four-bedroom semi-detached property dates back to the late 1800's and once formed part of a grand country estate built by one of Keighley’s notable mill owners.Every inch of the home exudes period character – from exposed timber beams and wooden panelling to original fireplaces with welcoming gas-fired stoves. Traditional features are tastefully paired with modern touches to create a warm, inviting atmosphere. Oak and slate floors span the ground floor, complemented by impressive wooden doors and original built-in cupboards that hint at the property’s rich past.At the heart of the home is the kitchen-diner, balancing style and functionality. It includes a classic range cooker, integrated dishwasher, contemporary cabinetry, and a double porcelain sink – all set against a backdrop of timeless features.Outside, the home continues to impress. Large wooden gates lead to a private cobbled courtyard with parking for one vehicle. Further along is a detached double garage with space for three more. At the rear, a generous lawned garden offers a lovely setting for entertaining, family gatherings, or a quiet morning coffee.Ideally situated 1.2 miles from Keighley train station, with regular trains to Leeds taking around 25 minutes, the property is perfect for commuters. The town centre is close – less than half a mile away – with shops, cafés, and daily essentials. Nearby green spaces like Devonshire Park and Cliffe Castle Park offer family-friendly leisure, while picturesque spots like Bolton Abbey, historic Haworth, and the vibrant towns of Ilkley, Skipton and Saltaire are a short drive away.High Lodge is more than a home – it’s a rare chance to own a slice of Yorkshire’s heritage, full of warmth, soul, and character.Ground Floor - Porch - Entered via a wooden door with a leaded feature window, the hallway features wood panelling to dado height and includes a built-in cupboard, ideal for storing coats and shoes.Living Room - 5.41m x 4.32m (17'9" x 14'2") - An exposed feature beam sits above the entrance to the room leading in from the kitchen. The room benefits from oak flooring and two wood-framed windows with shutters. A Yorkshire stone Inglenook-style fireplace, complete with an elm mantel and gas-fired stove, forms a striking focal point. Two central heating radiators provide additional warmth.Dining Kitchen - 4.45m x 2.87m (14'7" x 9'5") - This is the heart of the home, a welcoming space for family mealtimes. The room features slate flooring and a modern fitted kitchen with matching wall and base units, including an integrated dishwasher and a Rangemaster cooker with an extractor hood above. A wood-framed feature window, (once the original barn door), adds charm and character. The kitchen also offers a double porcelain sink, tiled splash-backs, and a central heating radiator.Utility Room - A spacious utility room with slate flooring that extends from the kitchen. It offers plumbing for a washing machine, along with wall and base units for additional storage and a creole rack. The combi boiler is also located in this room.Lounge - 4.37m x 3.61m (14'4" x 11'10") - The room features oak flooring, a tiled hearth, and a wooden surround with a gas-fired stove. Two wood-framed Georgian-style windows complete the look.W/C - A convenient ground-floor W/C featuring a WC, wall-mounted sink and a wood-framed windowInner Hall - Featuring oak flooring and stairs lead to the first floor.First Floor - Landing - A wood-framed sash window at the top of the stairs creates a central focal point, complemented by a central heating radiator and useful storage cupboards.Principal Bedroom - 5.51m x 4.24m (18'1" x 13'11") - The room features two windows, and two Velux roof windows (with blinds), allowing an abundance of natural light. It also includes a central heating radiator, an exposed feature beam in the ceiling, and plenty of fitted wardrobes for ample storage.En-Suite - The room features a tiled floor, vanity sink unit, WC, and a shower cubicle with an electric shower. It also includes a chrome heated towel rail and an extractor fan for ventilation.Bedroom Two - 4.14m x 2.72m (13'7" x 8'11") - The room features exposed floorboards, a wood-framed sash window, and wood-framed leaded windows with secondary glazing. It also includes a central heating radiator.Bedroom Three - 4.24m x 3.02m (13'11" x 9'11") - The room features two uPVC windows, a central heating radiator, and a loft hatch.Bedroom Four / Office - 4.14m x 2.13m (13'7" x 7'0") - This is the smallest bedroom, currently used as an office. It features three windows, built-in shelving and a central heating radiator.Family Bathroom - 3.63m x 2.72m (11'11" x 8'11") - The room features polished French flooring and a five-piece suite, including a bath with shower mixer tap, bidet, WC, pedestal hand wash basin, and shower cubicle. It also has a central heating radiator, a useful storage cupboard, and a loft hatch. The original leaded light window preserves the character of the house.Exterior - The property includes a double garage, offering useful storage or space to park two vehicles. In front of the garages is a hard-standing area for one additional vehicle. A cobbled driveway with gated access provides parking for one more vehicle. To the front, a lawned garden with a patio area and mature shrubs creates an ideal space to relax outdoors.Other Information - Tenure: FreeholdCouncil Tax Band: EParking: Double garage and drivewayBroadband: According to the Ofcom website there is standard, superfast and ultrafast broadband available in this area.Mobile coverage: According to the Ofcom website there is 'likely' availability by four of the UK's leading providers.BrochuresHigh Spring Gardens Lane, Keighley, BD20 6JXBrochure