Property Details:
• Type: Apartment
• Tenure: LEASEHOLD
• Floor Area: N/A
Key Features:
• Duplex Apartment
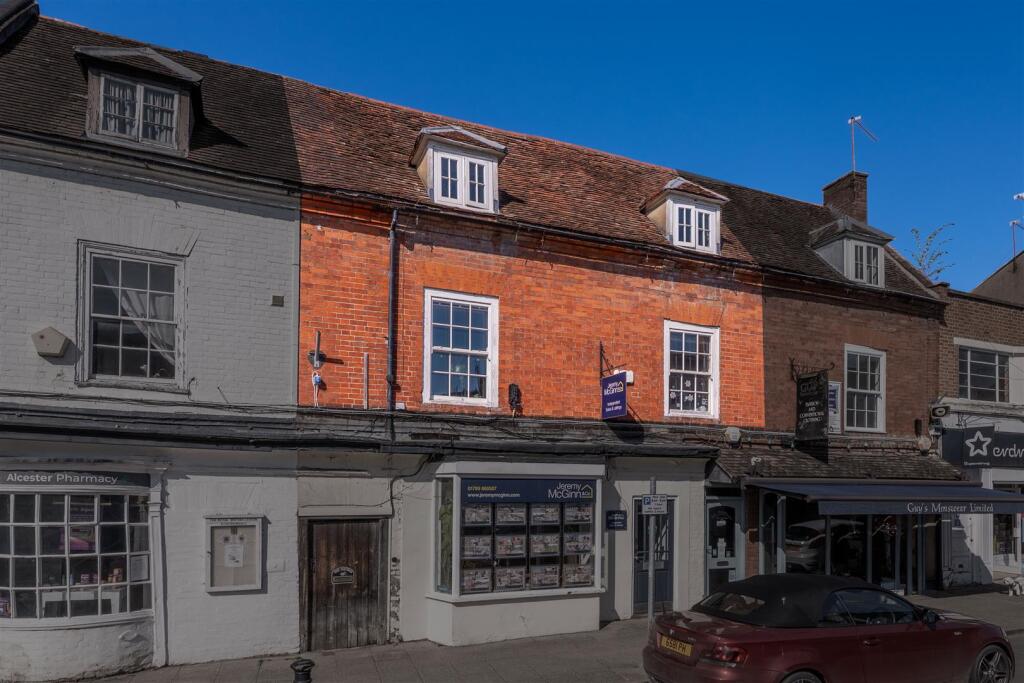
• Located In The Heart Of The High Street
• Grade II Listed Property Full Of Character
• Entrance Porch And Hallway On The Ground Floor
• Living Areas Arranged Over The Upper Floors
• Offered With No Onward Chain
Location:
• Nearest Station: Wilmcote Station
• Distance to Station: 4.8976532519133995 miles
Agent Information:
• Address: 21 High Street,
Alcester,
B49 5AE
Full Description:
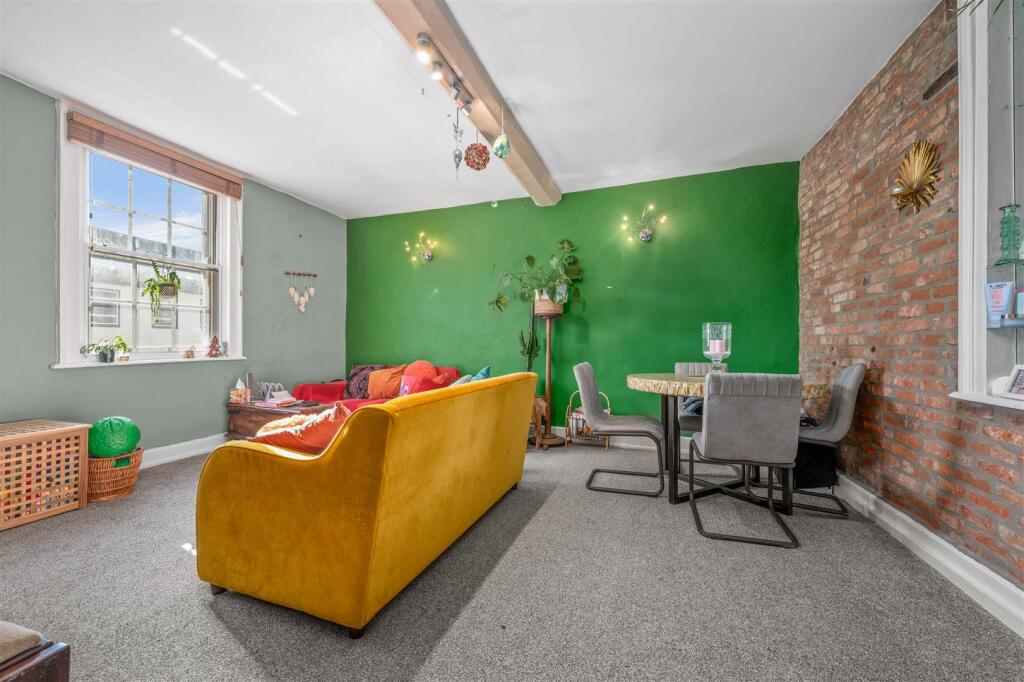
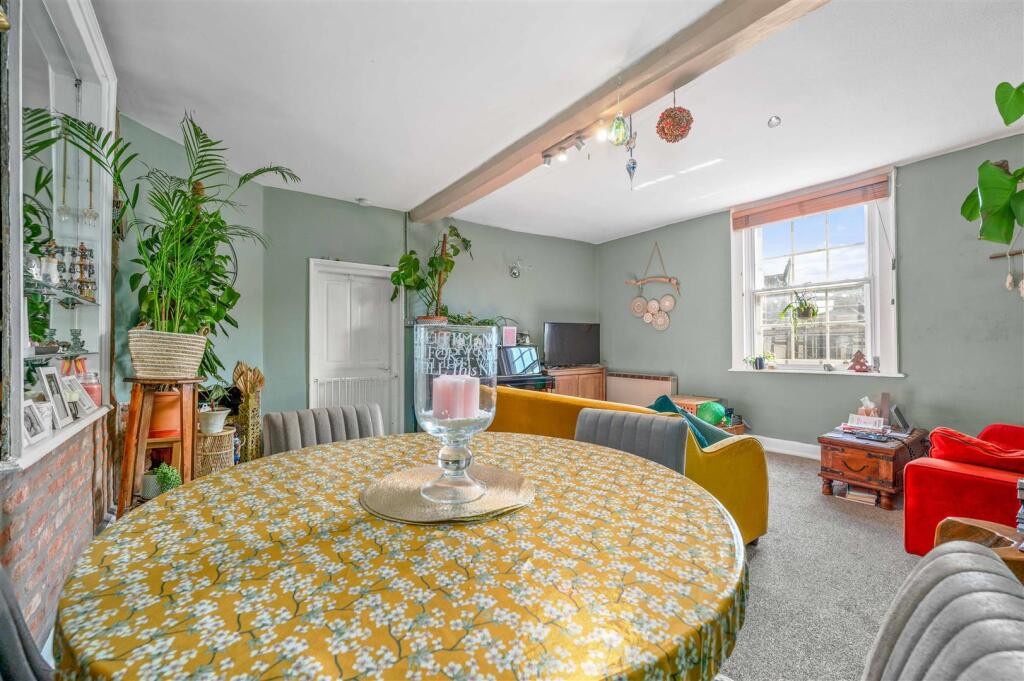
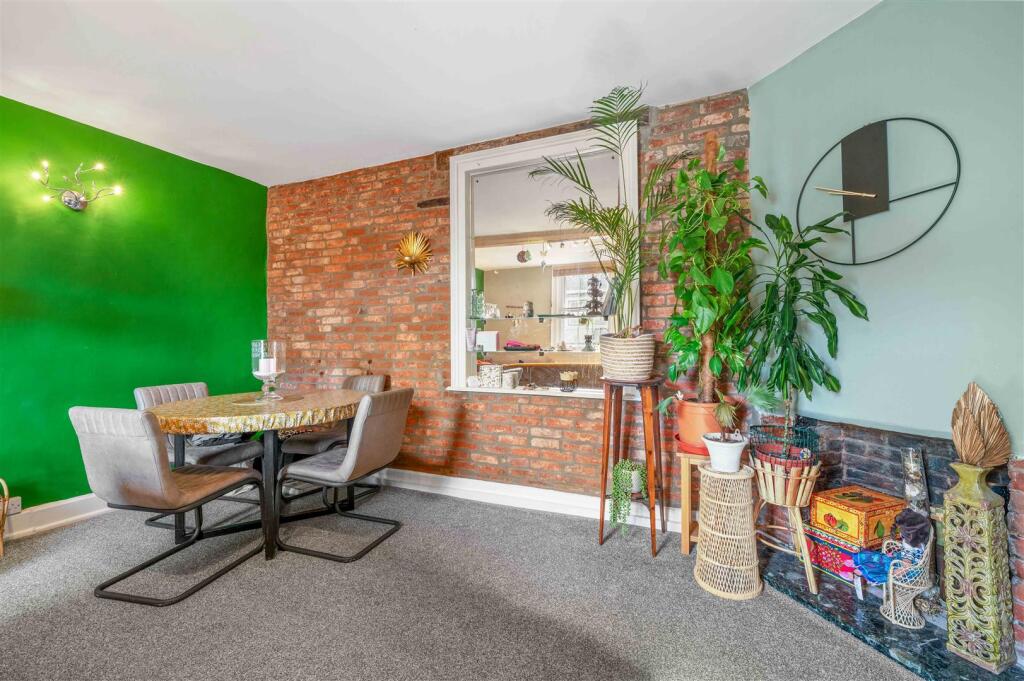
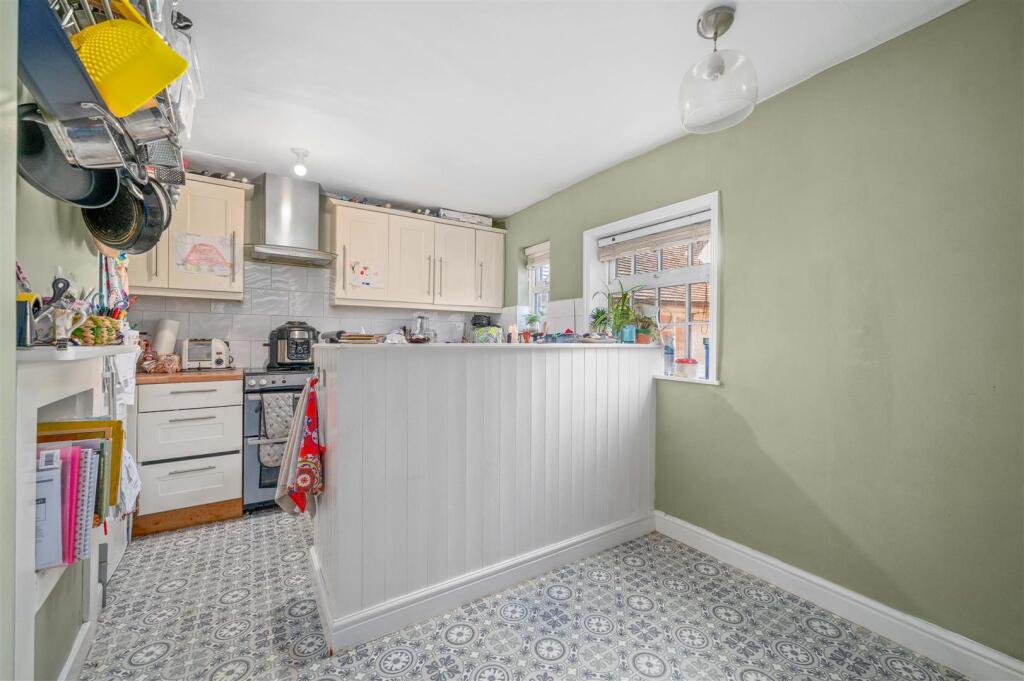
This spacious duplex apartment is ideally situated in the heart of the high street and offers flexible living accommodation. The Grade II listed property comprises an entrance porch and hallway on the ground floor, with living spaces arranged over the upper levels.<br /><br /><b>Ground Floor</b> - Access is via a shared passageway leading to the porch and entrance hallway.<br /><br /><b>First Floor</b> - <br /><br /><b>Reception Hall</b> - 5.30m x 3.95m (17'4" x 12'11") - Having doors leading to first floor rooms, with understairs storage and stairs rising to top floor.<br /><br /><b>Kitchen/Dining Room</b> - 2.96m (max) x 3.74m (9'8" (max) x 12'3") - A bright and functional room with dual-aspect windows, featuring a range of wall and base units with wood-effect work surfaces and tiled splashbacks. There is a stainless steel sink with a mixer tap, along with space and plumbing for white goods.<br /><br /><b>Study/Bedroom Three</b> - 2.74m x 3.95m (8'11" x 12'11") - <br /><br /><b>Living Room</b> - 5.08m x 4.74m (16'7" x 15'6") - <br /><br /><b>Top Floor</b> - <br /><br /><b>Landing</b> - 2.57m x 2.23m (8'5" x 7'3") - <br /><br /><b>Bedroom One</b> - 5.08m x 4.74m (16'7" x 15'6") - <br /><br /><b>Bedroom Two</b> - 2.38m x 3.99m (7'9" x 13'1") - <br /><br /><b>Bathroom</b> - 2.56m x 1.68m (8'4" x 5'6") - Three-piece suite comprising a panelled bath with shower over, low-level WC and wash hand basin set within a vaniy unit.<br /><br /><b>Outside</b> - To the rear, there is a small area suitable for an outbuilding.<br /><br /><b>Additional Information</b> - Services:<br />Mains drainage, electricity and water are connected to the property. <br /><br />Broadband and Mobile:<br />Ultrafast broadband speed is available in the area, with a predicted highest available download speed of 1,800 Mbps and a predicted highest available upload speed of 220 Mbps. Mobile signal coverage (both voice and data) is available from the four major providers (O2, EE, Three, and Vodafone), with EE being rated as 'Good outdoor and in-home' coverage, O2 being rated as 'Good outdoor and in-home' coverage, Three being rated as 'Good outdoor and in-home' coverage and Vodafone being rated as 'Good outdoor, variable in-home' coverage.<br />For more information, please visit: <br /><br />Council Tax:<br />Stratford-on-Avon District Council - Band B<br /><br />Fixtures & Fittings:<br />All those items mentioned in these particulars will be included in the sale.<br /><br />Flood Risk:<br />Rivers and the sea<br />Yearly chance of flooding - Medium<br />Yearly chance of flooding between 2036 and 2069- Medium<br /><br />Surface water<br />Yearly chance of flooding - Very Low<br />Yearly chance of flooding between 2040 and 2060 - Very Low<br />For more information, please visit: <br /><br />Tenure:<br />Leasehold: with a term of 120 years from December 1986, leaving approximately 81 years remaining.<br />Service Charge: We understand the service charge is currently £650 per annum (this may be subject to change). <br />Ground Rent: We underestand the ground rent is currently £25 per annum (subject to change)<br />No management company or sinking fund is currently in place<br />The property will be sold with vacant possession. <br /><br />Viewing:<br />Strictly by prior appointment with Earles / ).<br /><br />Earles is a Trading Style of 'John Earle & Son LLP' Registered in England. Company No: OC326726 for professional work and 'Earles Residential Ltd' Company No: 13260015 Agency & Lettings. Registered Office: Carleton House, 266 - 268 Stratford Road, Shirley, West Midlands, B90 3AD.<br /><br />