Property Details:
• Type: Terraced
• Tenure: FREEHOLD
• Floor Area: N/A
Key Features:
• EPC E/C
• COUNCIL TAX BAND B
Location:
• Nearest Station: Worle Station
• Distance to Station: 6.294651779340748 miles
Agent Information:
• Address: 2c Bath Street,
Cheddar,
BS27 3AA
Full Description:
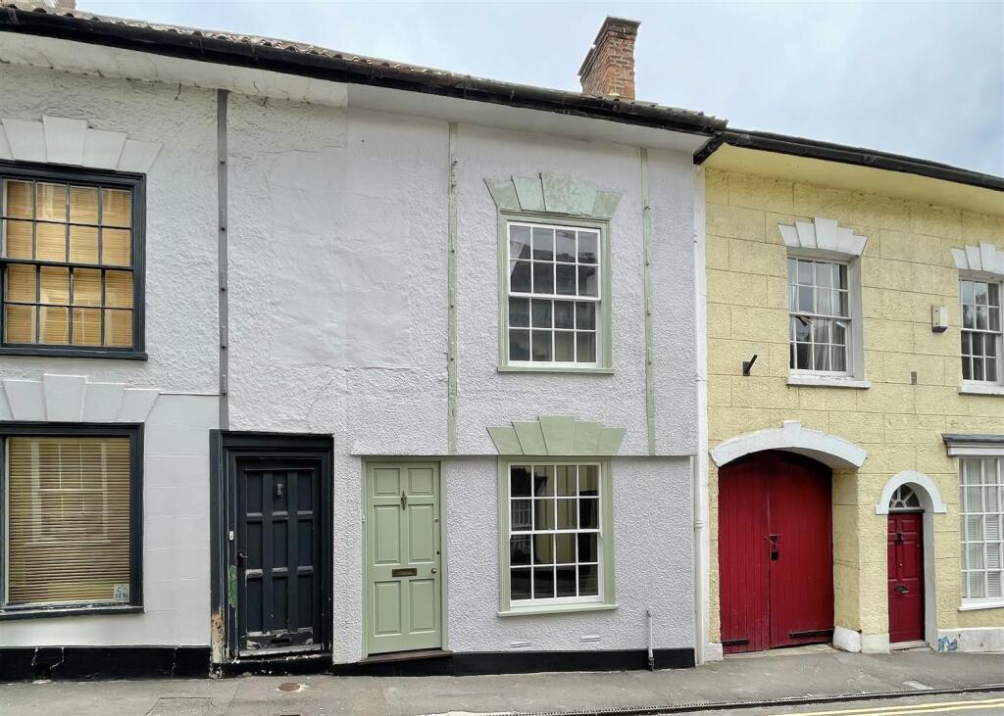
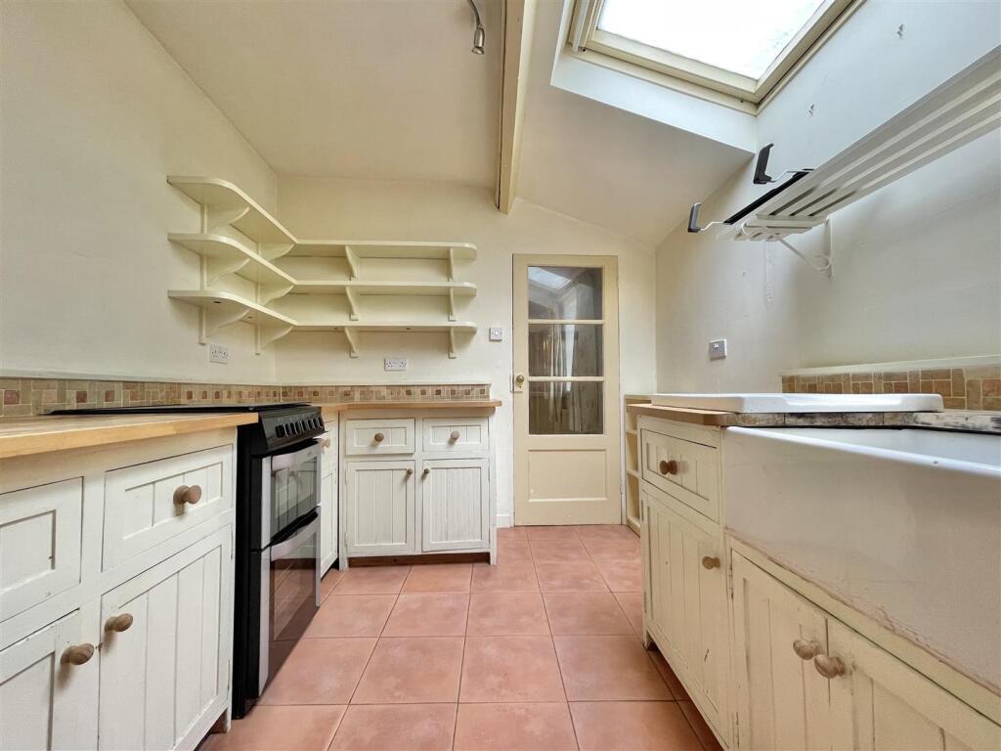
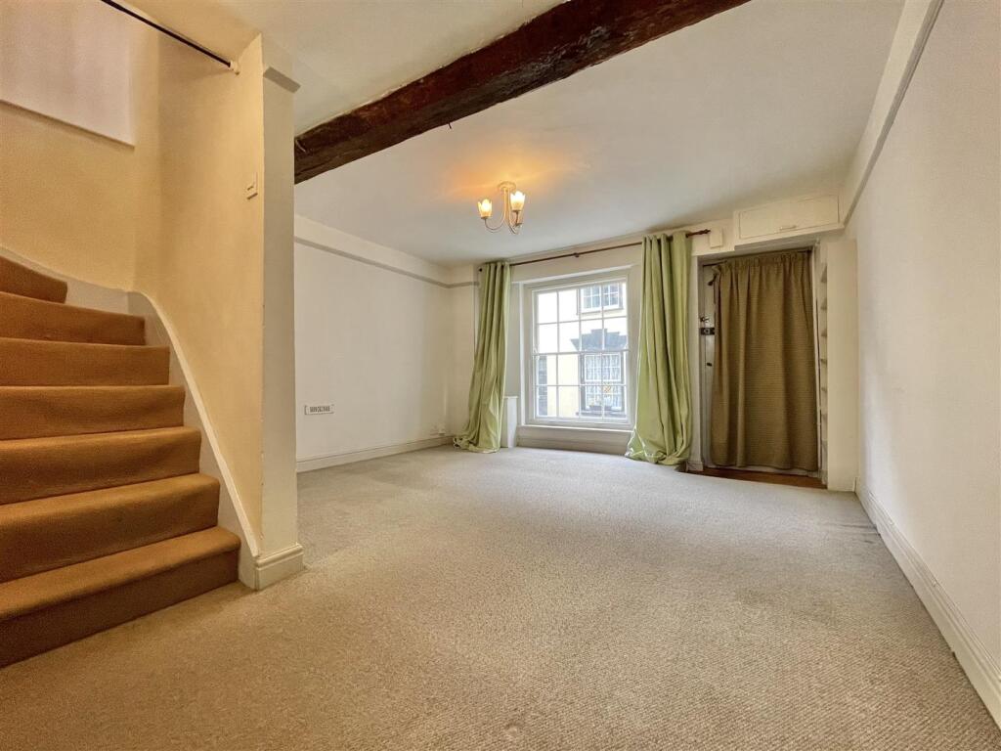
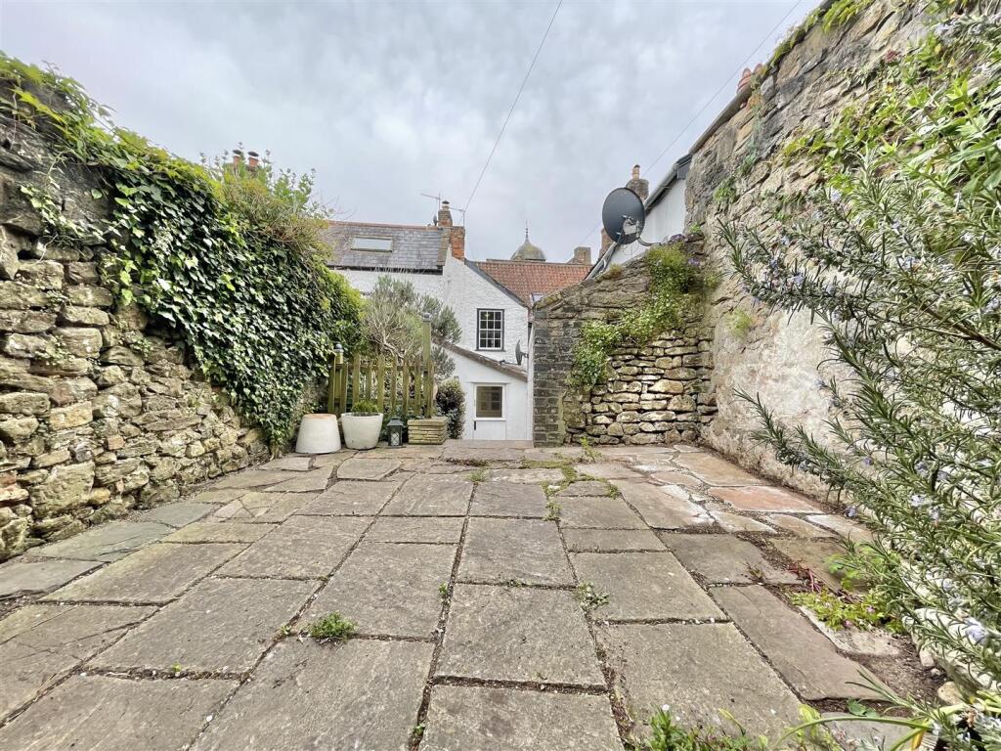
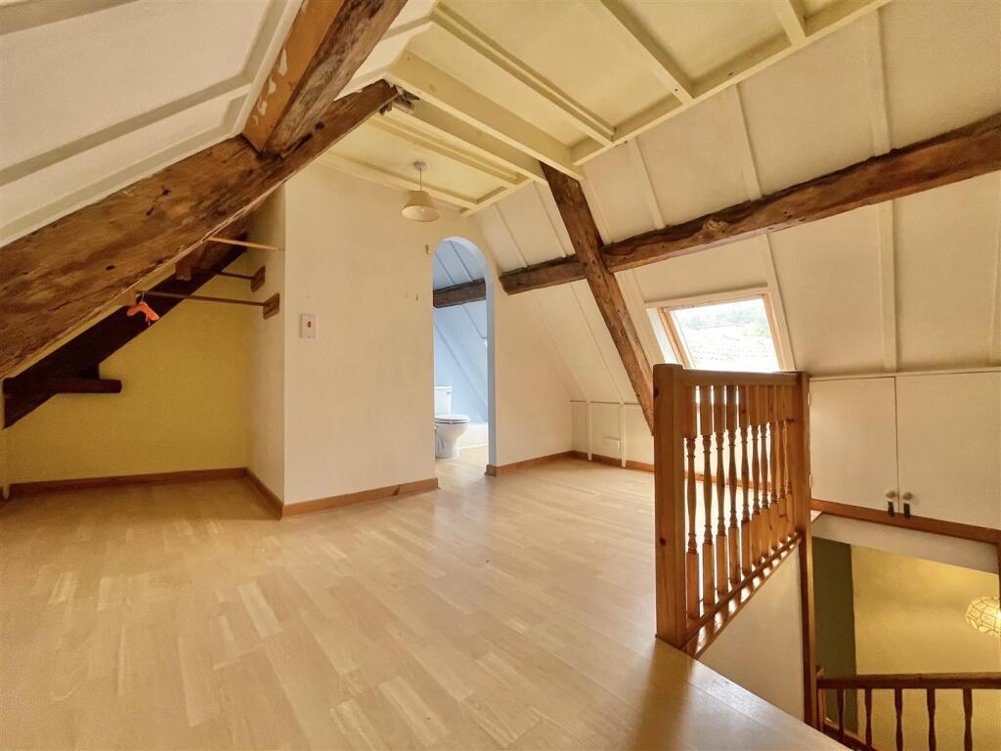
*** DECEPTIVELY SPACIOUS AND UTTERLY CHARMING TERRACE COTTAGE *** THREE BEDROOMS *** 2 RECEPTION ROOMS *** EN SUITE SHOWER ROOM TO THE MAIN BEDROOM *** BATHROOM *** SITTING ROOM *** DINING ROOM/SNUG/OFFICE *** KITCHEN WITH COTTAGE STYLE HAND BUILT WOODEN UNITS *** UTILITY *** LOVELY PRIVATE OUTISDE AREA FEATURING TWO COURTYARDS, ENCLOSED BY ORIGINAL STONE WALLS *** MANY PERIOD FEARTURES *** SITUATED IN THE EXTREMELY DESIRABLE AREA OF HIGH STREET, AXBRDGE (A STONES THROW AWAY FROM THE MEDIEVAL CENTRE) *** WALKING DISTANCE TO THE LOCAL SCHOOL, SHOPS, CAFES, PUB AND RESTAURANTS *** COUNCIL TAX BAND B *** EPC E/C *** FREEHOLD *** ALL MAINS SERVICES ***<br /><br />Quince Cottage is a delightful historical gem, dating back to circa 1650, which is located in the heart Medieval centre of Axbridge. The lovely patio area to the rear acts as a suntrap, perfect for relaxing.<br />We are told by it's current owners that it has previously been used in various Films, adding to it's appeal. Axbridge itself is a thriving community, renowned for it's regular Farmer Market and the famous Pageant, which is held every 10 years.<br /><br /><b>Entrance</b> - Entrance to the property is via a solid wooden door leading straight into the main sitting room.<br /><br /><b>Sitting Room</b> - 4.67m x 3.81m (15'4 x 12'6) - A front aspect room with a wooden glazed original sliding sash window, with secondary glazing, an obscure wooden window to the rear, two ceiling lights, two radiators, exposed original ceiling beam, stairs leading to first floor landing with under stairs storage cupboard, two television points and a glazed door to dining room.<br /><br /><b>.</b> - <br /><br /><b>Dining Room/Snug/Office</b> - 3.33m x 2.74m (10'11 x 9) - A side aspect room with an obscure wooden glazed window, glazed wooden door to the kitchen, ceiling light, picture rails and radiator. cupboard with shelving.<br /><br /><b>.</b> - <br /><br /><b>Kitchen</b> - 3.48m x 2.57m (11'5 x 8'5) - Rear aspect room with a wooden glazed window, a Velux window, a solid wooden pine door leading to the utility room, ceiling spot lights, tiled flooring, fitted with a range of hand built solid wooden base level units with square edge wooden work surfaces over, inset one bowl ceramic Belfast sink, with a ceramic drainer and mixer tap, space and gas point for cooker, space and plumbing for dish washer.<br /><br /><b>.</b> - <br /><br /><b>.</b> - <br /><br /><b>Utility</b> - 2.74m x 2.54m (9 x 8'4) - A rear aspect room with a wooden glazed stable door to the courtyard garden, wall mounted Worcester gas fired combination boiler system, wooden Velux window, wall lights, tiled flooring, one bowl stainless steel sink with adjacent drainer and mixer tap, space and plumbing for appliances.<br /><br /><b>First Floor Landing</b> - 2.29m x 1.45m (7'6 x 4'9) - Ceiling lights, doors to bedrooms 1,2 and the family bathroom, stairs leading to second floor landing.<br /><br /><b>Main Bedroom</b> - 3.99m x 3.00m (13'1 x 9'10) - A frost aspect room with a wooden original glazed sliding sash window with secondary glazing, ceiling light, exposed wooden beams, built in double wardrobe which has a shelf and hanging rail, radiator.<br /><br /><b>.</b> - <br /><br /><b>Bedroom Two</b> - 2.92m x 2.51m (9'7 x 8'3) - A rear aspect room with an original wooden glazed sliding sash window offering views, ceiling light, radiator, storage cupboard with shelving.<br /><br /><b>Family Bathroom</b> - 1.88m x 1.22m (6'2 x 4'0) - A fully tiled rear aspect room, with an obscure wooden glazed window, ceiling light, tiled flooring, pedestal wash hand basin, low level WC, panel enclosed bath with a mains shower system to one end, original ceiling beam.<br /><br /><b>Bedroom Three</b> - 3.96m x 3.25m (13 x 10'8) - A rear aspect room with a wooden Velux window, 2 ceiling lights, there is an apex roof with exposed original timbers, wood effect laminate flooring, opening to the en suite shower room.<br /><br /><b>.</b> - <br /><br /><b>En-Suite</b> - 2.72m x 1.17m (8'11 x 3'10) - Wooden double glazed velux window, radiator, wooden flooring, part tiled walls, low level WC, pedestal wash hand basin, glazed walk in double shower area, with a wall mounted Triton electric shower system.<br /><br /><b>Outside</b> - The first courtyard section is enclosed by an original stone wall and there is space here for a bistro table and chairs, there is a rockery area and steps which lead up to a second tier courtyard area which is enclosed to all sides by original stone walls, a rockery in the corner and it is laid to original patio slabs perfect for outdoor furniture. It's a wonderful low maintenance area.<br /><br /><b>.</b> - <br /><br /><b>.</b> - <br /><br />