Property Details:
• Type: Character Property
• Tenure: FREEHOLD
• Floor Area: N/A
Key Features:
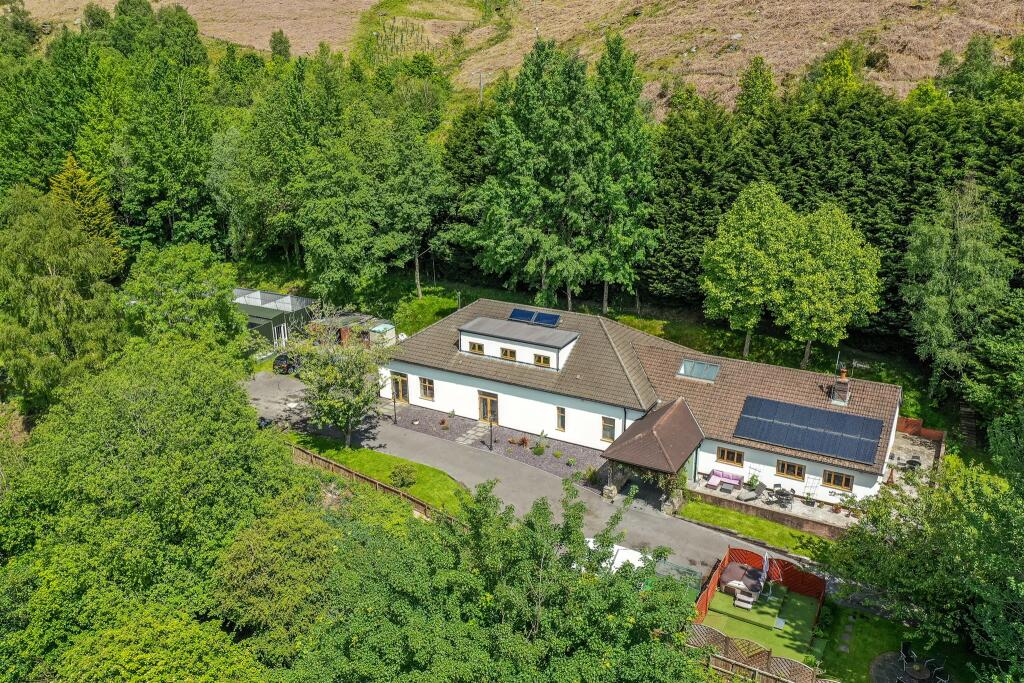
• A Substantial Former Chapel In The Heart Of Bedlinog
• Exceptional Countryside Views Over Rolling Hills
• Breath-Taking Lower Reception Area, Full Of Original Features Including Pulpit And Organ Pipes
• An Impressive Upper Reception Area With Open Plan Kitchen
• Three Bedrooms Over Two Floors
• Wet Room And Further Bathroom, Utility Room with Belfast sink
• Wrap-Around Gardens And Driveway
• Surrounded By Pleasant Nature Walks, Easy Access To The Local School And Transport Links
Location:
• Nearest Station: Merthyr Vale Station
• Distance to Station: 1.5190598145167309 miles
Agent Information:
• Address: 83 Talbot Road,
Pontyclun,
Mid Glarmorgan,
S Wales, CF72 8AE
Full Description:
<br /><b>SUMMARY</b><br />A Substantial Former Chapel, Situated In The Peaceful Village Of Bedlinog With Breath-Taking Views And A Wealth Of Original Character. We're excited to offer this unique opportunity to acquire one of the area's most individual properties, with peerless accommodation and tasteful features throughout.<br /><br /><br /><b>DESCRIPTION</b><br />A Substantial Converted Former Chapel, Situated In The Peaceful Village Of Bedlinog With Breath-Taking Views And A Wealth Of Original Character. We're excited to offer this unique opportunity to acquire one of the area's most individual properties, with peerless accommodation and tasteful features throughout. It would make an excellent home for any growing family.<br /><br />This one-of-a-kind building dates back some 150 years and was renovated in 2003, bringing it up to modern standard whilst still retaining a wealth of character. The property comprises; Impressive entrance hall,featuring an internal, original stained glass window, leading to a stunning ground floor reception room inclusive of underfloor heating, large windows, bespoke staircase with unique metal handrails and elevated pulpit with shelving for a small library and hidden storage facilities. There is a further reception room to the main hall of this stunning building, including a huge area of suspended flooring, accounting for an open plan kitchen area and further living space with exceptional countryside views. The rear of the property benefits from three bedrooms over two floors, utility room, wet room and an additional bathroom.<br /><br />Please note that an AML fee covers the cost of carrying out the required identity and anti-money laundering checks. Once these checks have been completed, the fee cannot be refunded, even if the property purchase does not go ahead.<br /><br /><b>Entrance Hall</b> <br />Via glazed double front doors, stone floors, original, internal stained-glass window and access to reception room.<br /><br /><b>Reception Room One</b> 48' 8" widest x 32' 7" widest ( 14.83m widest x 9.93m widest )<br />Stone flooring, columns and windows to side aspect, bespoke stairs to first floor, raised pulpit with shelving behind forming a small library<br /><br /><b>Reception Room Two</b> 48' 8" widest x 32' 9" widest ( 14.83m widest x 9.98m widest )<br />Windows to front and 2 side aspects,, wooden flooring (original to the chapel), open to kitchen area, woodburning stove, built-in desk. Wooden stairs to loft which is boarded for storage.<br /><br /><b>Kitchen</b> <br />Range of base units, with undercounter space for 3 fridge/freezers, and plumbing for a dishwasher, stainless steel sink and drainer with mixer tap, kitchen island with oven and gas hob and space for microwave oven, work surfaces.<br /><br /><b>Bedroom One (ground Floor)</b> 17' 9" widest x 13' 11" widest ( 5.41m widest x 4.24m widest )<br />Windows to rear and side aspect, woodburner, bespoke metal light fitting<br /><br /><b>Study (ground Floor)</b> <br />Via bedroom one, window to side aspect and door to side garden<br /><br /><b>Bedroom Two (first Floor)</b> 18' 11" widest x 8' 9" widest ( 5.77m widest x 2.67m widest )<br />Velux window, original wooden floors, built in hanging space<br /><br /><b>Bedroom Three (first Floor)</b> 18' 8" widest x 8' 10" widest ( 5.69m widest x 2.69m widest )<br />Velux window, original wooden floors, storage<br /><br /><b>Bathroom</b> <br />Bath with shower over, wash basin, low level w/c, electric heated towel rail, Velux window and obscure window<br /><br /><b>Ground Floor Wet Room</b> <br />Tiled with built in seating, with steam sauna access<br /><br /><b>W/C</b> <br />Low level w/c, wash basin, window to side aspect<br /><br /><b>Utility Room</b> <br />Obscure window, door to rear garden, plumbing for washing machine, and space for dryer. Belfast sink, shelving and under counter cupboards; original wooden floors<br /><br /><b>Rear/Side Gardens</b> <br />Range of mature fruit trees and shrubbery, paved seating area and garden cabin (note that the gardens require full cutting back and clearing)<br /><br /><b>Driveway</b> <br />Off street parking for multiple vehicles to front, with woodstore<br /><br /><br /><br />1. MONEY LAUNDERING REGULATIONS: Intending purchasers will be asked to produce identification documentation at a later stage and we would ask for your co-operation in order that there will be no delay in agreeing the sale.
<br />2. General: While we endeavour to make our sales particulars fair, accurate and reliable, they are only a general guide to the property and, accordingly, if there is any point which is of particular importance to you, please contact the office and we will be pleased to check the position for you, especially if you are contemplating travelling some distance to view the property.
<br />3. The measurements indicated are supplied for guidance only and as such must be considered incorrect.
<br />4. Services: Please note we have not tested the services or any of the equipment or appliances in this property, accordingly we strongly advise prospective buyers to commission their own survey or service reports before finalising their offer to purchase.
<br />5. THESE PARTICULARS ARE ISSUED IN GOOD FAITH BUT DO NOT CONSTITUTE REPRESENTATIONS OF FACT OR FORM PART OF ANY OFFER OR CONTRACT. THE MATTERS REFERRED TO IN THESE PARTICULARS SHOULD BE INDEPENDENTLY VERIFIED BY PROSPECTIVE BUYERS OR TENANTS. NEITHER SEQUENCE (UK) LIMITED NOR ANY OF ITS EMPLOYEES OR AGENTS HAS ANY AUTHORITY TO MAKE OR GIVE ANY REPRESENTATION OR WARRANTY WHATEVER IN RELATION TO THIS PROPERTY.