For Rent
Price on request
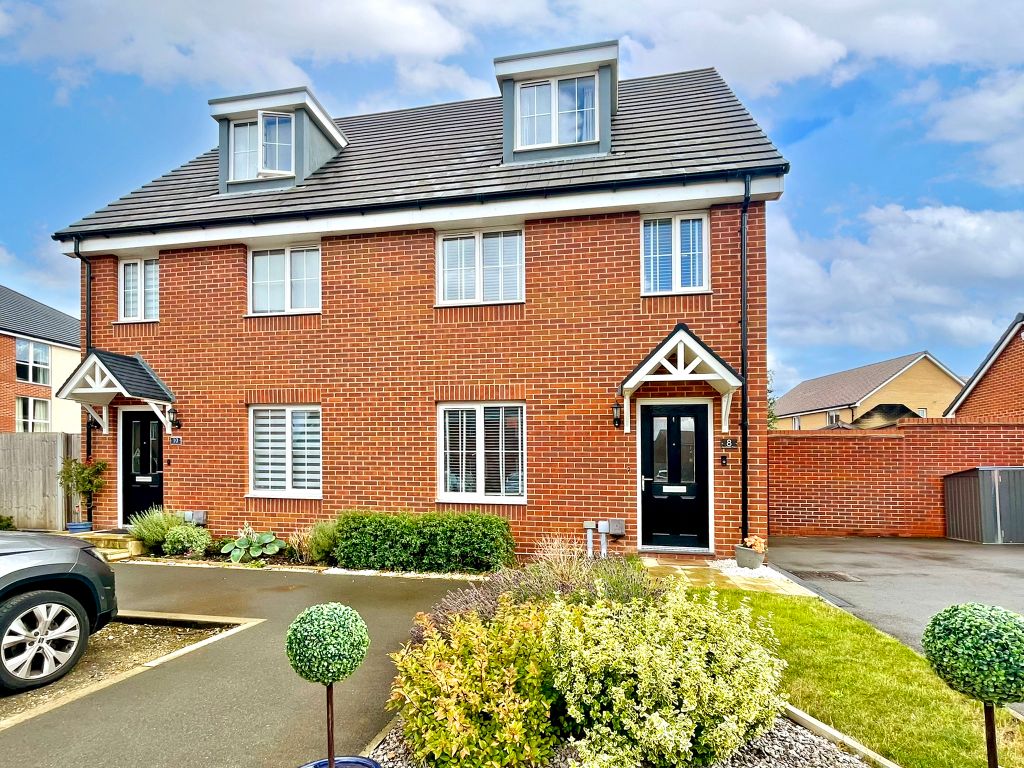
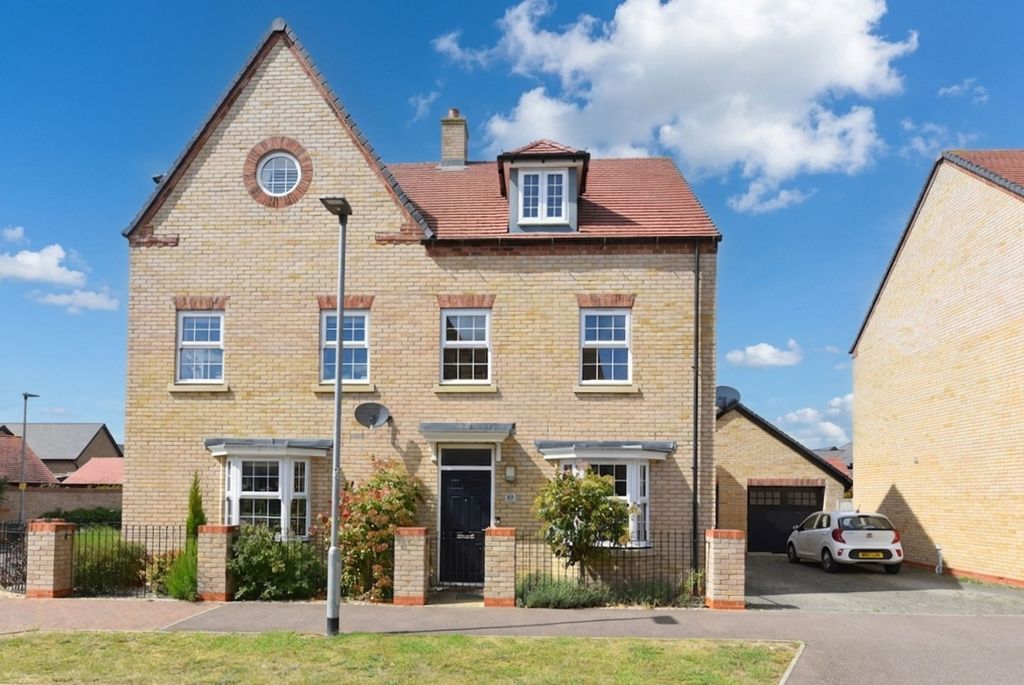
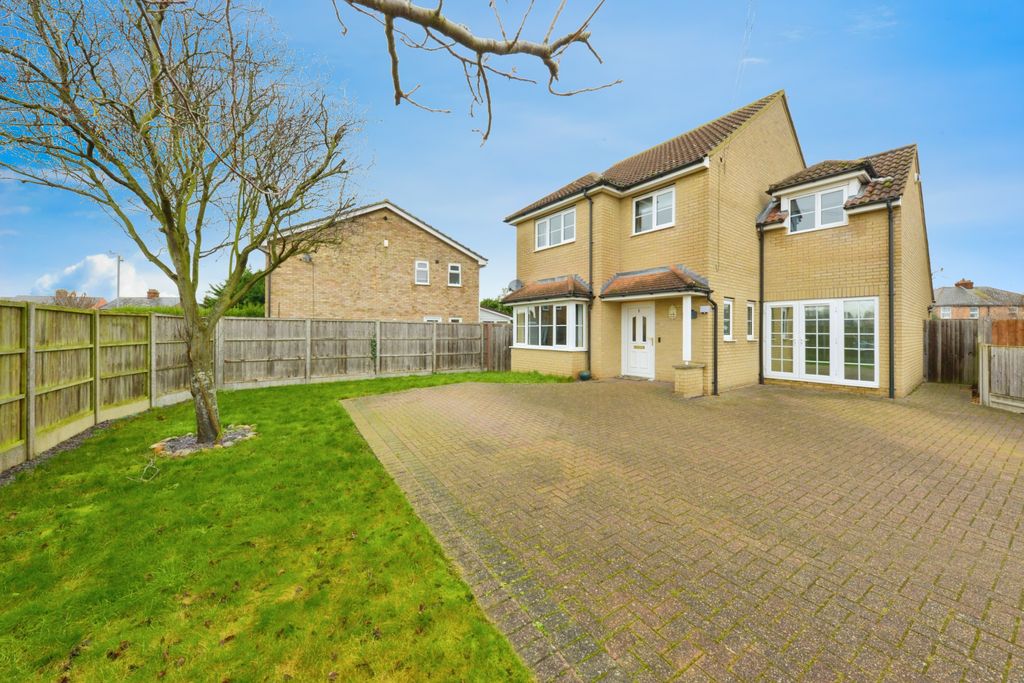
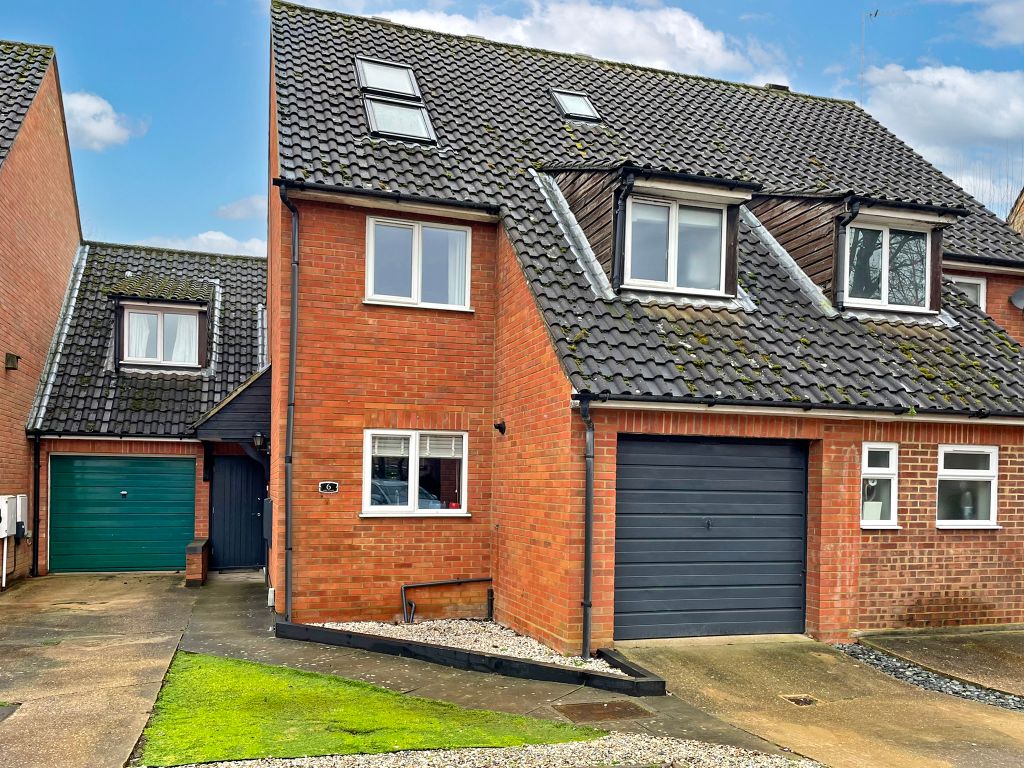
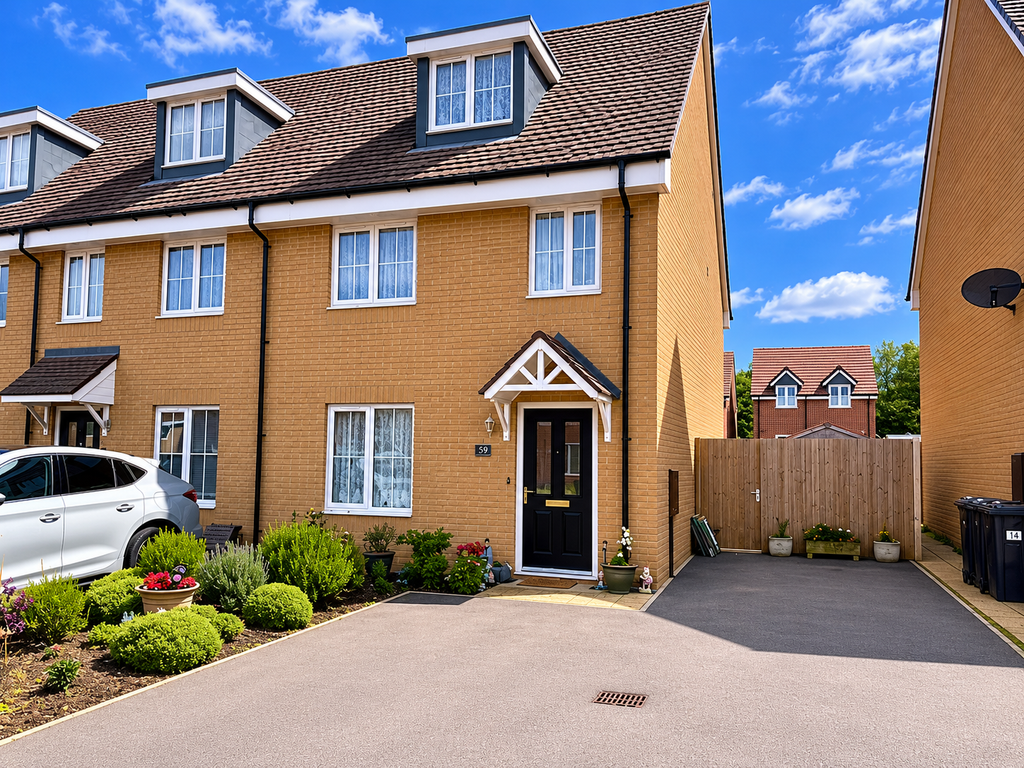
4 bed end terrace house for saleLily Edge, Biggleswade SG18
Biggleswade SG18


Only details supplied with this listing are shown. Ask the listing contact to confirm measurements, taxes and costs.
Property Details: - Type: Flat - Bedrooms: 1 - Bathrooms: 1
Agent: Latcham Dowling - Wyboston Lakes Phone: 01480 576273
*BRIGHT AND AIRY ONE DOUBLE BEDROOM FIRST FLOOR APARTMENT IN CONVENIENT TOWN CENTRE LOCATION*<br/><br/>Forming a part of the former 'Westminster Chambers' building on the High Street in Biggleswade and within easy reach of all the shops, bars, restaurants and of course the mainline station, this lovely one bedroom first floor apartment is offered CHAIN FREE and benefits from gas fired radiator heating, Georgian style sash windows, a fitted kitchen with oven and hob and a modern fitted shower room.<br/><br/>Viewing is essential to appreciate this character apartment!!<br/><br/><b>Entrance Via</b> - Communal entrance with stairs rising to first floor landing and timber door to entrance hall.<br/><br/><b>Entrance Hall</b> - 2.11m x 1.22m (6'11 x 4'0) - White panel doors to open plan living room/ kitchen, bedroom, shower room and tall storage cupboard, radiator and coving to ceiling.<br/><br/><b>Open Plan Living Room/ Kitchen</b> - 4.83m x 3.96m max (15'10 x 13'0 max) - Twin Georgian style sash windows to front, radiator and wall mounted gas fired combination boiler (installed May 2025). Open plan through to kitchen area.<br/><br/>Kitchen Area - Fitted with white high and base level units with contrasting work surfaces and tiled splash backs over, single bowl sink unit with mixer tap over, built in electric oven and gas hob with integrated fan unit over, spaces for washing machine and fridge/ freezer.<br/><br/><b>Bedroom</b> - 3.45m x 2.67m max (11'4 x 8'9 max) - Twin Georgian style sash windows to rear, radiator, built in wardrobe and coving to ceiling.<br/><br/><b>Shower Room</b> - 2.08m x 1.57m (6'10 x 5'2) - White suite comprising of a close coupled WC, pedestal mounted wash hand basin and walk in shower enclosure, tiling to four walls, heated towel rail, inset spotlights to ceiling, extractor fan and coving to ceiling.<br/><br/><b>Agents Notes</b> - The property has 105 years remaining on the lease and there is an annual ground rent of £50.00 and an annual service charge of £1039.00.<br/><br/>There is no allocated parking with the property but seasonal permits are available from the local authority for around £169.00 per annum.<br/><br/>
If the interactive map is unavailable, open the supplied location in maps.
Open location in mapsThe pin uses coordinates supplied with this listing. Confirm the exact location with the listing contact.
Added and updated dates describe the Mirror record. Source publication and verification dates are shown separately when known; none establishes time on market. Confirm current price and availability with the listing contact.
View original listing