For Rent
Price on request
3 bed bungalow for saleFfordd Y Fulfran, Borth SY24
Borth SY24


Only details supplied with this listing are shown. Ask the listing contact to confirm measurements, taxes and costs.
Property Details: - Type: Townhouse - Bedrooms: 4 - Bathrooms: 3
Agent: Hiwse - Aberystwyth Phone: 01970 580508
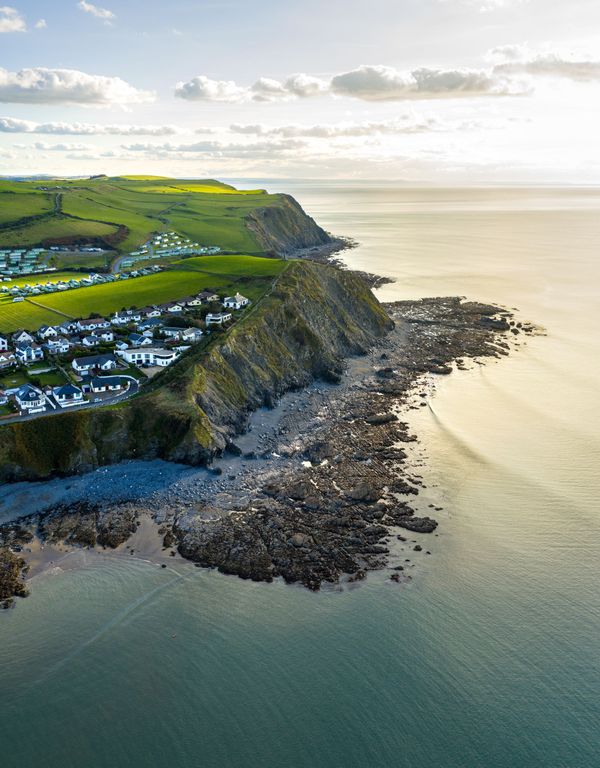
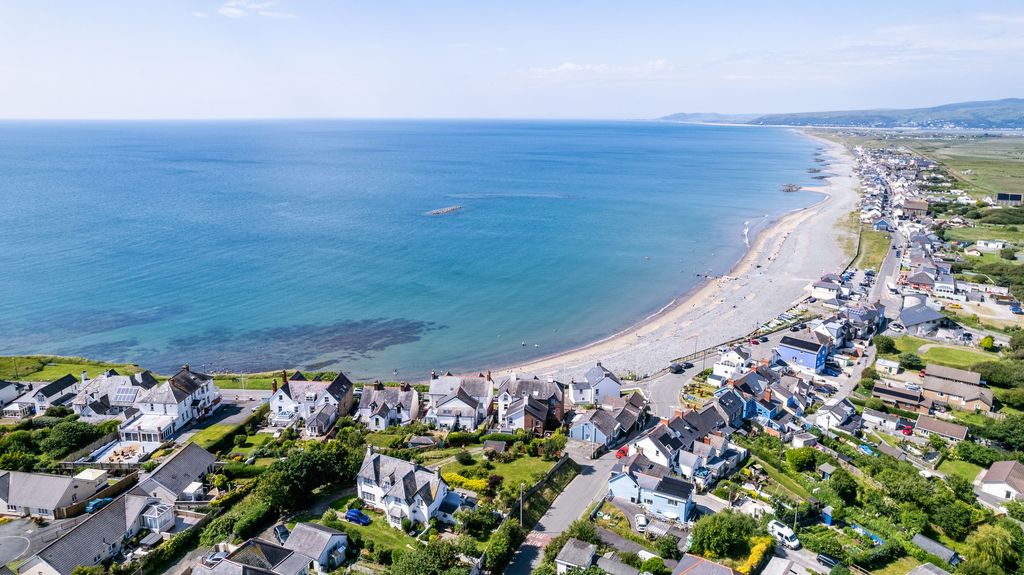
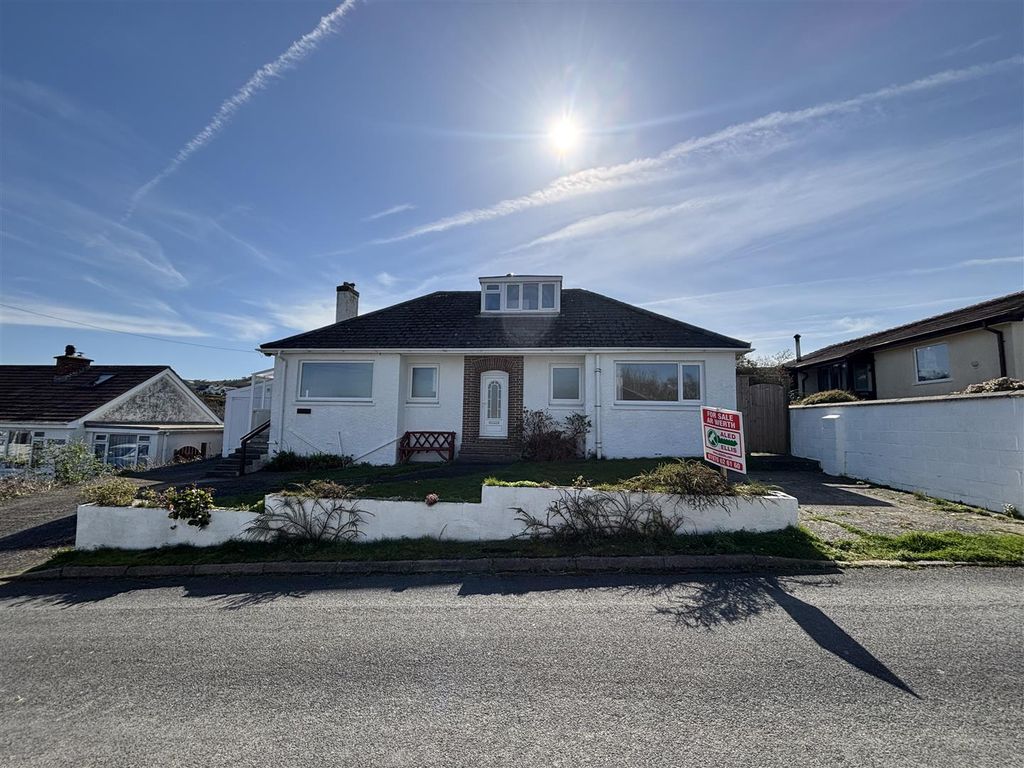
<p>Well Presented Coastal Home with Luxury Outdoor Retreat </p><p>Set just moments from the beautiful shoreline of Borth, this four-bedroom home offers an enviable blend of modern comfort and relaxed seaside living - perfect for those dreaming of life by the coast. </p><p>Inside, the property is both stylish and welcoming, featuring a spacious living room and an impressive open-plan kitchen-diner designed for effortless everyday living and entertaining alike. A convenient ground floor shower room adds practicality, especially after days spent enjoying the nearby beach. The principal bedroom benefits from its own en-suite facilities and also offers exciting scope to create a private balcony (subject to planning), providing an elevated spot to unwind while overlooking the garden. </p><p>The outdoor space is truly a standout feature. The expansive rear garden has been thoughtfully designed to create a private sanctuary, complete with a cosy fire pit area, a charming summer house, and a luxurious sauna - ideal for relaxing evenings or hosting family and friends in style. </p><p>Borth itself is a much-loved coastal village, known for its long, sweeping beach and relaxed, friendly atmosphere. The shoreline stretches for miles, offering breathtaking sea views, dramatic sunsets, and endless opportunities for walking, swimming, and water sports. Just to the north lies Ynyslas, a stunning National Nature Reserve renowned for its rolling sand dunes, unspoilt landscapes, and ever-changing estuary - perfect for nature lovers and those seeking a true escape into the wild beauty of the Welsh coast. </p><p>The village also benefits from its own railway station, providing convenient links to the vibrant seaside town of Aberystwyth. </p><p>Here, you’ll find a lively mix of independent shops, cafés, restaurants, and cultural attractions, alongside a picturesque promenade and historic pier, making it an ideal destination for both day trips and daily commuting. </p><p>Further enhancing the home are off-road parking for a small vehicle, a brand new boiler, and upgraded insulation throughout for improved comfort and efficiency all year round. With the beach, local amenities, and village conveniences all within easy walking distance, this property perfectly captures the essence of coastal living. </p><p>‘This is more than just a home—it’s an opportunity to embrace a truly special lifestyle by the sea’ </p><p>ACCOMMODATION – of approximate dimensions </p><p>Double glazed glass panelled main entrance door into: </p><p>HALLWAYPart ‘Minton’ style tiled floor and part exposed timber floor, double radiator, parts tongue and groove panelled walls, stairs to the first floor accommodation and door: </p><p>LIVING ROOM19’4 x 15’2 max </p><p> Double glazed window to front and rear, multi fuel stove with a timber lintel over, two-double radiators and door to: </p><p>INNER HALLWAYDoors to: </p><p>UTILITY ROOM8’10 x 5’4 </p><p> Double glazed glass panel side entrance door and plumbing for automatic washing machine. </p><p>SHOWER ROOM8’7 x 5’ </p><p> Exposed timber floor and part timber lined walls, vanity wash hand basin with cupboards below, Low level flush WC, radiator, large walk in shower cubicle. </p><p>KITCHEN18’ x 12’3 </p><p> Polished concrete central island unit/ breakfast bar, base and wall units, Point and space for an LPG range style cooker with modern extractor hood over, 1½ Bowl and single drainer sink unit with mixer taps over, double radiator, integral dishwasher, tall unit, double glazed window to side and opening to: </p><p>SUN LOUNGE/ </p><p>DINING ROOM11’3 x 10’6 </p><p> Exposed timber floor, double radiator, double glazed window to side and double glazed glass panelled French doors opening onto the rear decked area – which overlooks the rear gardens. </p><p>FIRST FLOOR ACCOMMODATION </p><p>MAIN LANDINGRadiator, part tongue groove panelled walls and doors leading off to: </p><p>BEDROOM ONE14’11 x 11’8 </p><p>Double glazed window to rear with open views, radiator, built in wardrobes and opening to: </p><p>EN SUITE9’1 x 2’6 </p><p>Glazed and tiled deep shower cubicle where the glazed doors, wash hand basin, low level flush WC in part tongue groove panelled walls. </p><p>BATHROOM9’6/6’2 x 5’8 </p><p>Part tiled walls, wash hand basin, radiator and heated towel rail, low level flush WC, double glazed window to side, claw feet roll top bath with mixer taps and shower head, tongue and groove panels ceiling, feature alcove, cupboard housing the hot water cylinder. </p><p>BEDROOM TWO12’4 x 10’6 </p><p> Double glazed window to front and radiator </p><p>BEDROOM THREE9’3 x 6’7 </p><p> Double glazed window to front and radiator </p><p>BEDROOM FOUR12’1/6’8 x 11’5/4’11 </p><p> Double glazed window to rear and radiator. </p><p>EXTERNALLYTo the side of the property is a double gated vehicular entrance leading onto a tarmac area to the side of the property suitable for parking a small car only due to the width of the access. </p><p>To the rear is a large adjoining rear decked area with fire pit and steps descending to a large enclosed mainly lawned rear garden with Timber Pergola. </p><p>SAUNA7’3 x 4’3 </p><p> ‘Havvia’ Sauna stove and timber benches. </p><p>PLEASE NOTEThe lean-to garage shown on the left-hand side of the min photograph does not form part of the property. </p><p>TENUREWe are advised that the property is Freehold. </p><p>SERVICESWe are advised that Mains Electricity, Water and Drainage is connected to the property. Air Source central heating. </p><p>VIEWINGStrictly by appointment with Ystadau Hiwse Estates.[use Contact Agent Button] </p><p>What3Words: ///<a target="_blank" href="https://what3words.com/customers.coins.massing">customers.coins.massing</a> </p><p>PROOF OF FUNDINGWe will require evidence of funding prior to formally accepting an offer for this property (subject to contract). </p><p>MONEY LAUNDERINGMoney Laundering Regulations of 2017 dictate that prospective purchasers produce acceptable forms of ID. Acceptable examples of identification include passport, recent utility bill, photographic driving licence etc. </p><p>GENERALAll measurements are approximate and given as a guide only. Any services or appliances which are listed on these sale particulars have not been tested. </p><p>We endeavour to make our sales details accurate and reliable, but they should not be relied on as statements or representations of fact, and they do not constitute any part of an offer or contract. The seller does not make any representation to give any warranty in relation to the property, and we have no authority to do so on behalf of the seller. Any information given by us in these details or otherwise is given without responsibility on our part. Services, fittings and equipment referred to in the sales details have not been tested (unless otherwise stated) and no warranty can be given as to their condition. We strongly recommend that all the information which we provide about the property is verified by yourself or your advisers. Please contact us before viewing the property. If there is any point of particular importance to you we will be pleased to provide additional information or to make further enquiries. We will also confirm that the property remains available. This is particularly important if you are contemplating travelling some distance to view the property. </p><p><br/></p><p> </p><p> </p><p> </p><p> </p><p> </p><p> </p><p> </p><p> </p><p> </p><p> </p><p> </p><p> </p><p> </p><p> </p><p> </p><p> </p><p> </p><p> </p><p> </p><p> </p><p> </p><p> </p><p> </p><p> </p><p> </p><p> </p><p> </p><p> </p><p> </p><p> </p><p> </p><p> </p><p> </p><p> </p><p> </p><p> </p>
If the interactive map is unavailable, open the supplied location in maps.
Open location in mapsThe pin uses coordinates supplied with this listing. Confirm the exact location with the listing contact.
Added and updated dates describe the Mirror record. Source publication and verification dates are shown separately when known; none establishes time on market. Confirm current price and availability with the listing contact.
View original listing