For Rent
Price on request
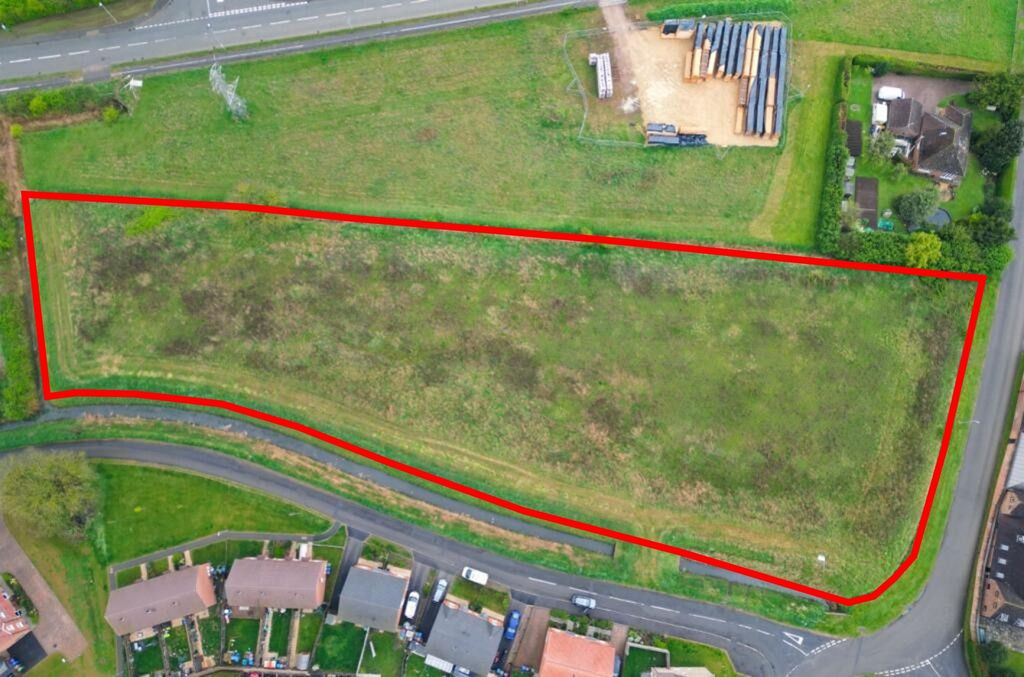
Land for saleHeron Way, Wyberton, Boston PE21
Studio
Boston PE21


Property Details: - Type: Mixed use - Bedrooms: 0 - Bathrooms: 0
Agent: Poyntons Consultancy - Boston Phone: 01205 216907
<p>* Ground Floor Shop with Rear and First Floor Storage</p><p>* Second and Third Floor Penthouse Apartment with River Views and Balconies</p><p>* Extending to over 290sqm, 3,150sqft of Accommodation, Requires Finishing</p><p><br/></p><p>Location…</p><p>The bustling market town of Boston and Borough has a population of over 73,000 residents, twice weekly market, large hospital, strong retail and schools offering and good sporting facilities.</p><p> </p><p>The town is located on the east coast on the edge of The Wash approximately 115 miles to the north of London accessed via the A16, A17 and A52 trunk roads.</p><p> </p><p>Nottingham is approximately 50 miles to the west, Lincoln approximately 35 miles to the north-west, King’s Lynn 40 miles to the east and Peterborough 35 miles to the south-east.</p><p> </p><p>The property is located on the historic High Street, a Conservation Area alongside the Haven.</p><p> </p><p>Accommodation…</p><p>From High Street, there is direct access into the shop which has currently been split into a retail unit with lobby.</p><p> </p><p>A corridor extends to the rear giving access to the rear areas and the upper floors via 2 staircases.</p><p> </p><p>Retail Unit</p><p>Front Sales Area…………………………..2.7m x 3.8m, 8.5sqm</p><p>Front Sales Area 2……………………….2.4m x 2.2m, 5.6sqm</p><p>Rear Sales Area………………….………7.5m x 5.2m, 39.5sqm</p><p>Rear Storage Room………………….….3.1m x 1.5m, 4.6sqm</p><p>Stairwell…………………………………………….……………8.3sqm</p><p>Rear Storage Room…………………..5.3m. x 2.8m, 15.3sqm</p><p>Rear Storage Room 2………………..4.5m x 2.5m, 11.3sqm</p><p>Rear Storage Room 3……………………..1m x 2.5m, 2.5sqm</p><p> </p><p>A return staircase leads from the ground floor sales area to a First-Floor landing.</p><p>Front Storage Room……………………….3.3m x 5m, 17sqm</p><p>Having doorway through to second first floor landing.</p><p>Middle Storage Room…………………….3.3m x 3m, 9.7sqm</p><p>WC</p><p>Having low level WC and sink.</p><p> </p><p>To the rear of the first-floor storage area is a doorway through to a Riverside Room which has been modernised and is connected to the second floor by way of a spiral staircase.</p><p>Riverside Room……………………….5.2m x 3m, 15.1sqm</p><p>Being timber panelled with French doors to a Balcony 5.2m x 3m overlooking the river.</p><p><br/></p><p>Stairs lead to the Second Floor</p><p>Entertaining Room……………….….10.4m x 5.3m, 53.7sqm </p><p>Being double height split level and featuring exposed brick and ceiling beams with cast iron radiators.</p><p>Kitchen…………………………………..….3.8m x 3.2m, 12.5sqm</p><p>Having a range of fitted cupboards, breakfast bar, ceiling lights and wall mounted serving area to main entertaining room.</p><p>Front Room…………………………….….3.4m x 3.3m, 11.8sqm</p><p>Bathroom</p><p>Having a fitted bathroom comprising panelled bath, pedestal hand basin, WC.</p><p>Third Floor Attic Room…………….……..5.6m x 3m, 17sqm</p><p>Having exposed ceiling beams.</p><p> </p><p>Services…</p><p>It is understood that all mains services are connected, no service investigations have taken place.</p><p> </p><p>Tenure…</p><p>The property is sold freehold with vacant possession.</p><p> </p><p>Outgoings…</p><p>The ground and first floor are rated as retail unit and storage at £8,100 therefore being exempt for rates for qualifying businesses.</p><p>The upper floor penthouse apartment is Council Tax Band A.</p><p> </p><p>Viewing…</p><p>All viewings are to be made by appointment through the agent. Poyntons Consultancy.</p><p><br/></p>