For Rent
Price on request
1 bed flat to rentSwan Street, Brechin, Angus DD9
Brechin


Only details supplied with this listing are shown. Ask the listing contact to confirm measurements, taxes and costs.
Property Details: • Type: Flat • Tenure: N/A • Floor Area: N/A
Key Features: • 2nd Floor 2 Bedroom Flat • Spacious Double Bedrooms • Large Kitchen and Utility Room • Family bathroom seperate Shower and Bath • Gas Central Heating • Ample Storage throughout • On Street Parking • Spacious Garden Area • Attic space that has the potential to be converted • Newly re-decorated
Location: • Nearest Station: N/A • Distance to Station: N/A
Agent Information: • Address: Unit 4, Prospect House, Gemini Crescent, Dundee, DD2 1TY
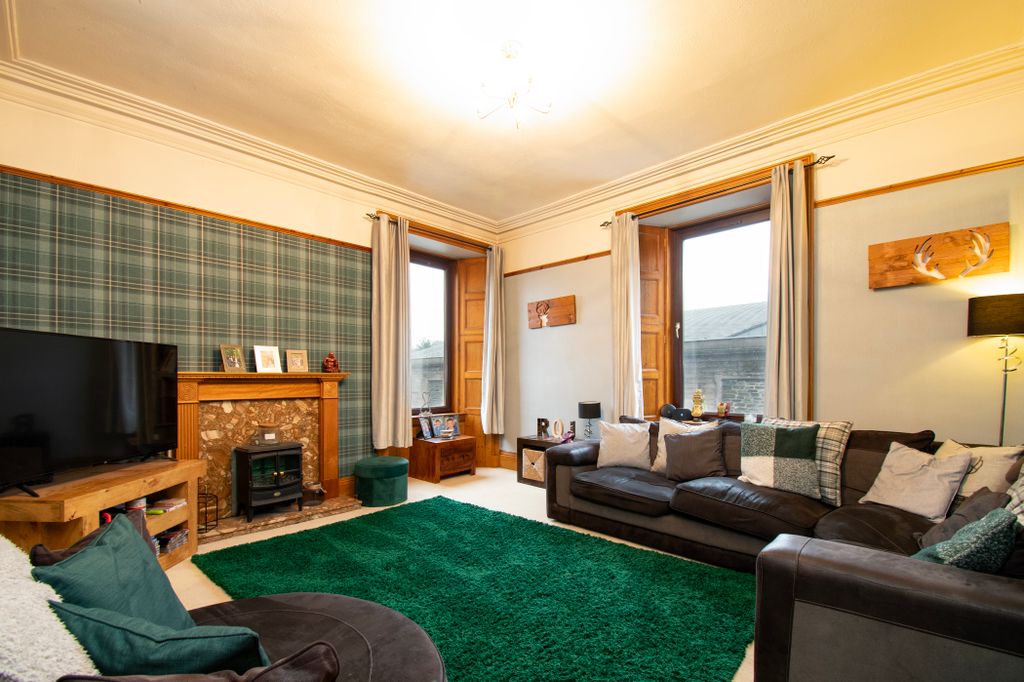
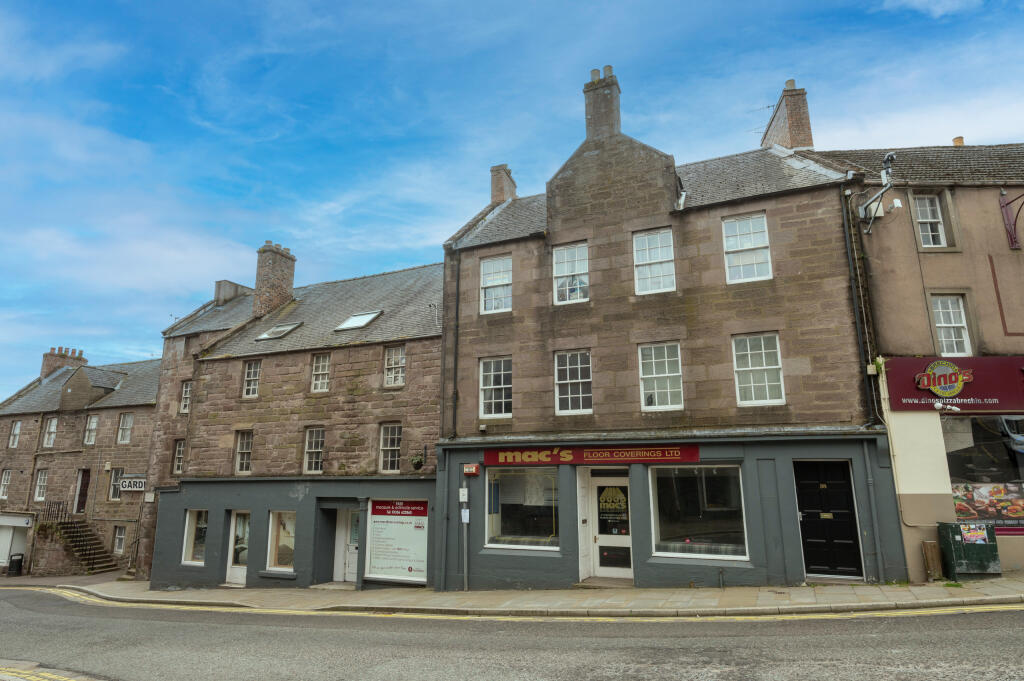
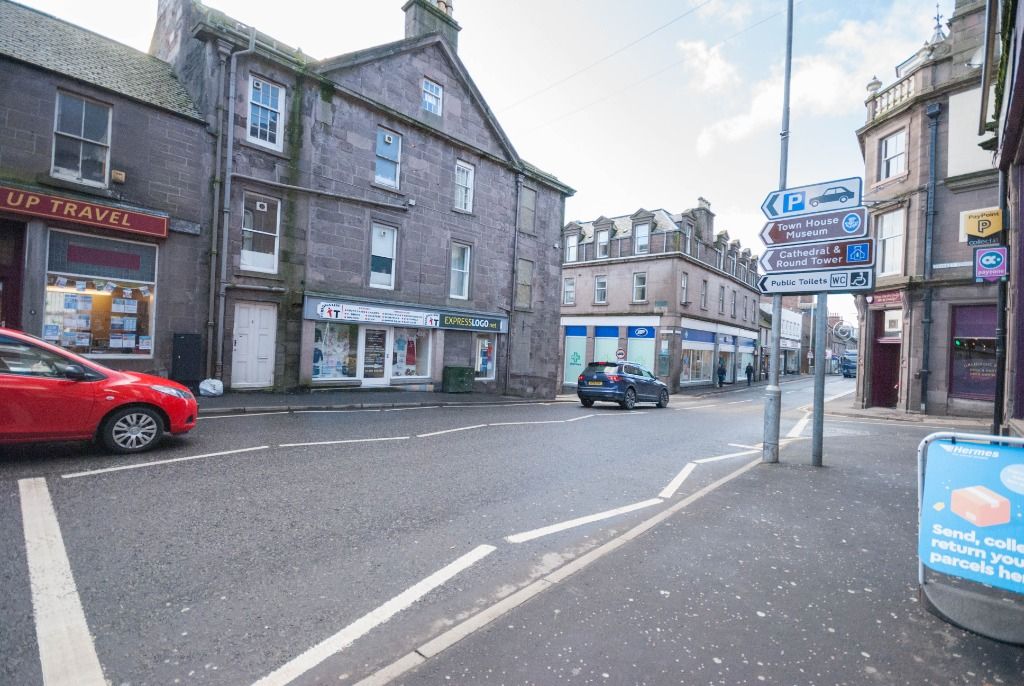
Full Description: Elle from RE/MAX is proud to present a fantastic opportunity to own a charming 2nd-floor mid-terraced flat, this property offers a comfortable and convenient lifestyle in the heart of the city. Boasting two spacious double bedrooms, a large kitchen with a utility room, and a family bathroom featuring a separate shower and bath, this residence is designed for modern living. The property benefits from gas central heating throughout, ensuring warmth and comfort all year-round. Ample storage space is available, with an attic that presents the potential for conversion, adding further value and versatility to the home. With on-street parking for convenience, the property also features a spacious garden area, perfect for outdoor relaxation and entertaining. Recently re-decorated for a fresh and contemporary aesthetic, the kitchen comes equipped with a dishwasher, and washing machine enhancing the functionality of the space. Located in a central position, this home offers easy access to a range of amenities, making it an ideal choice for those seeking a vibrant urban lifestyle.Externally, the property boasts a generous garden area to the rear, providing a private outdoor space for residents to enjoy. Currently under maintenance to ensure its pristine condition, photos of this delightful garden are pending, offering a glimpse of the potential for relaxation and recreation that it holds. The spacious garden area complements the interior living space, creating a harmonious blend of indoor-outdoor living that enhances the overall appeal of the property. Whether you envision peaceful mornings sipping coffee in the open air or hosting gatherings with loved ones in a picturesque setting, this well-maintained garden area offers endless possibilities for creating memorable moments. With its convenient location and ample outdoor space, this property presents a rare opportunity to own a well-appointed residence that combines comfort, style, and practicality in a desirable city address.Dimensions -Kitchen/Utility - 4.35 × 2.82Lounge - 5.15 × 5.19Bathroom - 3.20 × 1.79Bedroom 1 - 4.25 × 3.68Bedroom 2 - 4.46 × 2.98EPC Rating: ELounge5.15m x 5.19mKitchen/Utility4.35m x 2.82mBathroom3.2m x 1.79mBedroom 14.25m x 3.68mBedroom 24.46m x 2.98mGardenSpacious Garden to the rear of the property. Currently under maintenance, photos pending.
If the interactive map is unavailable, open the supplied location in maps.
Open location in mapsThe pin uses coordinates supplied with this listing. Confirm the exact location with the listing contact.
Added and updated dates describe the Mirror record. Source publication and verification dates are shown separately when known; none establishes time on market. Confirm current price and availability with the listing contact.
View original listing