Property Details:
• Type: Detached
• Tenure: N/A
• Floor Area: N/A
Key Features:
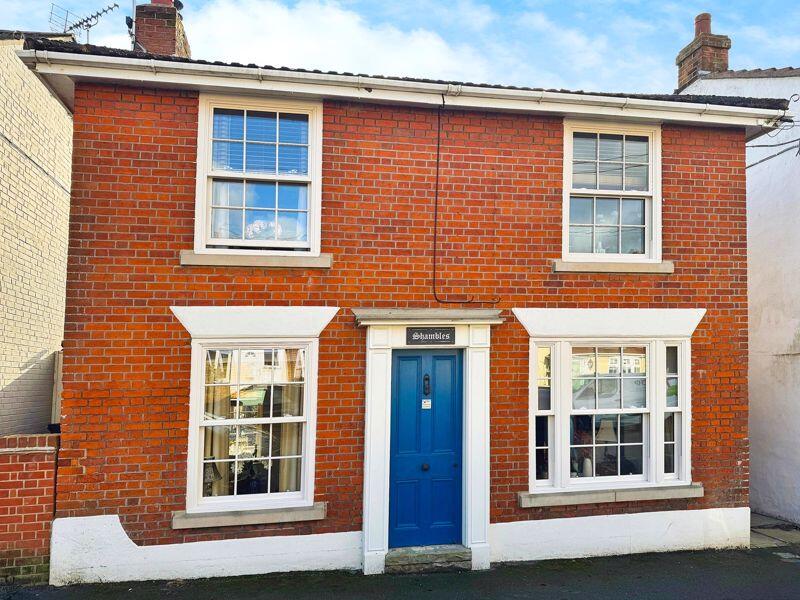
• CHARACTER TWO BEDROOM BEAMED DETACHED HOUSE
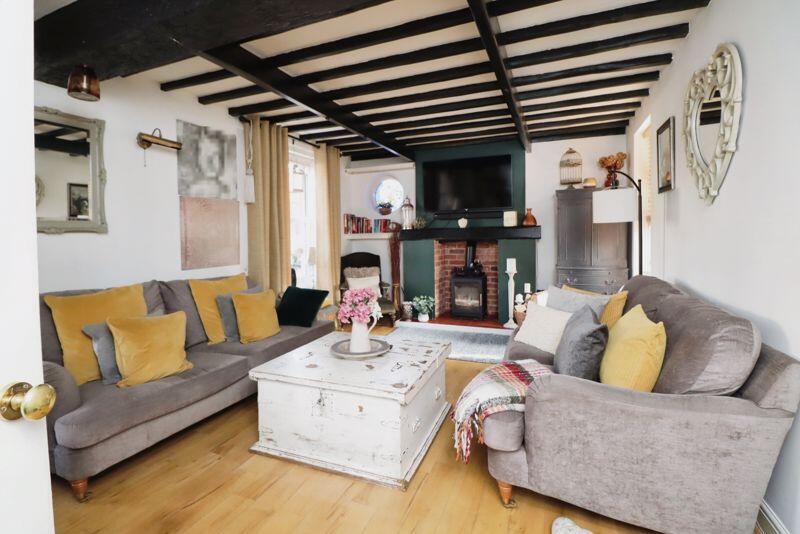
• LOUNGE WITH LOG BURNER
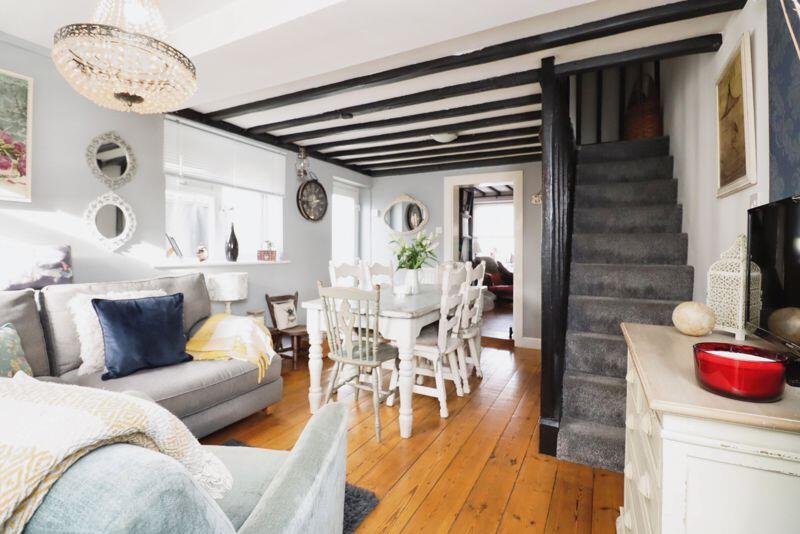
• DINING ROOM
• ADDITIONAL CRAFT ROOM/STUDY
• KITCHEN
• CLOAKROOM AND FIRST FLOOR BATHROOM
• PRETTY SOUTH FACING REAR GARDEN
• HIGHLY REQUESTED LOCATION
• GAS CENTRAL HEATING AND SASH WINDOW DOUBLE GLAZING
• JUST MINUTES WALK TO TOWN CENTRE AND WATERFRONT
Location:
• Nearest Station: N/A
• Distance to Station: N/A
Agent Information:
• Address: 9 Osbornes Court,
Victoria Place,
Brightlingsea,
Essex,
CO7 0EB
Full Description:
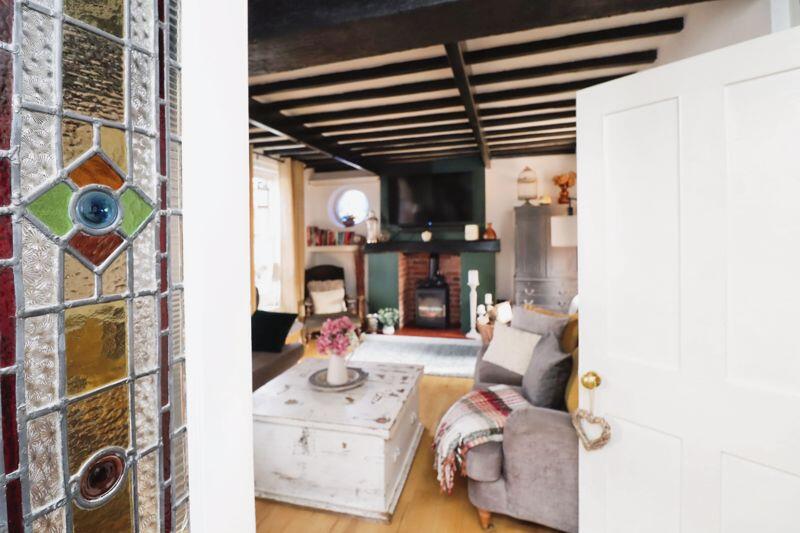
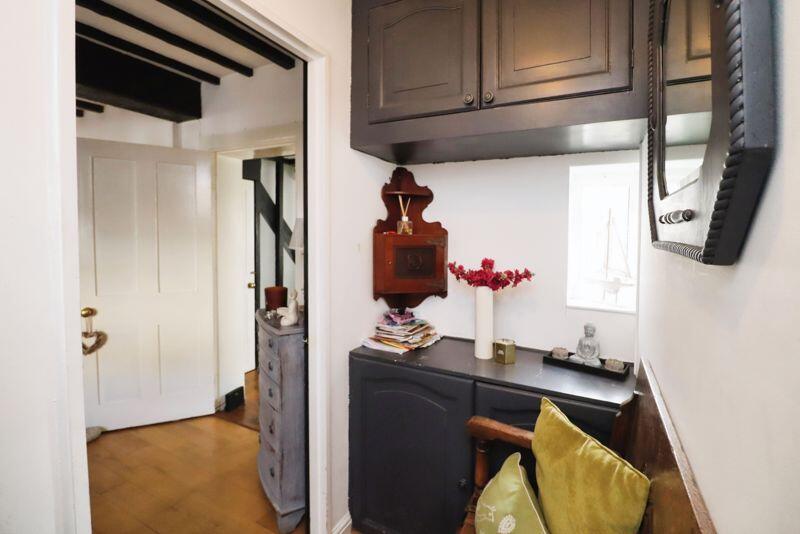
**ICONIC DETACHED CHARACTER FILLED HOME SITUATED IN ONE OF THE MOST SOUGHT-AFTER AREAS IN BRIGHTLINGSEA** Walk into this delightful home and you will not be disappointed. Filled with local history and a host of original features including beautifully beamed rooms, lounge with a snug and cosy log burner, gorgeous dining room and kitchen, plus two bedrooms and a handy craft/study together with a family bathroom. A pretty south facing rear garden and raised vegetable plot completes this one of a kind home which is just a few minutes walk to the high street shops, fabulous country walks and the Marina. IF YOU'RE SEARCHING FOR A PERIOD PROPERTY THEN YOU SIMPLY MUST VISIT THIS FABULOUS HOME.Entrance hallSolid wood and stained glass entrance door leading to entrance hall.Lounge17' 8'' x 11' 8'' (5.38m x 3.55m)A beautifully beamed room with two double glazed sash windows to front aspect, radiator. Traditional exposed beams, original round stained glass window with Owl design, wooden flooring, log burner adding a warm and cosy ambiance to the room. Stained glass door to:Dining Room15' 0'' x 11' 0'' (4.57m x 3.35m)Double glazed windows to rear and side aspects, radiator. Double glazed door to side, storage cupboard, wooden flooring with open plan staircase leading to first floor landing.LobbyBuilt-in cupboard housing boiler and plumbing for washing machine, storage aboveKitchen15' 0'' x 6' 7'' (4.57m x 2.01m)Comprehensively fitted with two double glazed windows to side aspect, 1½ bowl sink and drainer unit set in a rolled edge work surface with cupboards and drawers under and matching wall units. Range cooker with electric double oven, and 5-burner gas hob with extractor fan over. Tiled splash backs wood flooring, French doors leading to the garden.CloakroomDouble glazed window to side aspect, radiator. Low level WC and wash hand basin.First Floor LandingDoors to:Bedroom One11' 10'' x 10' 5'' (3.60m x 3.17m)Double glazed window to front aspect, two double fitted wardrobes, radiator.Bedroom Two9' 5'' x 9' 0'' (2.87m x 2.74m)Double glazed window to front aspect, fitted wardrobes with shelving, radiator.Study/Hobby Room10' 0'' x 4' 0'' (3.05m x 1.22m)Double glazed window to rear aspect, radiator.BathroomDouble glazed window to rear aspect. Panelled bath, low level WC and wash hand basin, heated towel rail, heated LED mirror, tiled floor.ExteriorREARPretty and private south facing garden with side access. Delightful mix of patio area, pergola, mature shrubs/plants, raised vegetable plot, retained by privacy fencing and brick wall, side access.BrochuresProperty BrochureFull Details