
For Sale
£310,000
Southall UB2
2 bd
1 ba
Flat
United Kingdom
Listed by Fine Property - Southall
Only details supplied with this listing are shown. Ask the listing contact to confirm measurements, taxes and costs.
Property Details: • Type: Semi-Detached • Tenure: Freehold • Floor Area: N/A
Key Features: • 1,931 sq.ft. of flexible accommodation • Large plot with delightful, mature and private gardens • Potential to create annexe • Home office with wc • Two reception rooms, kitchen, garden room, utility and study • Four bedrooms, bathroom and en suite • Ample parking, car port and attractive gardens
Location: • Nearest Station: N/A • Distance to Station: N/A
Agent Information: • Address: 53 Henley Street, Stratford-Upon-Avon, CV37 6PT
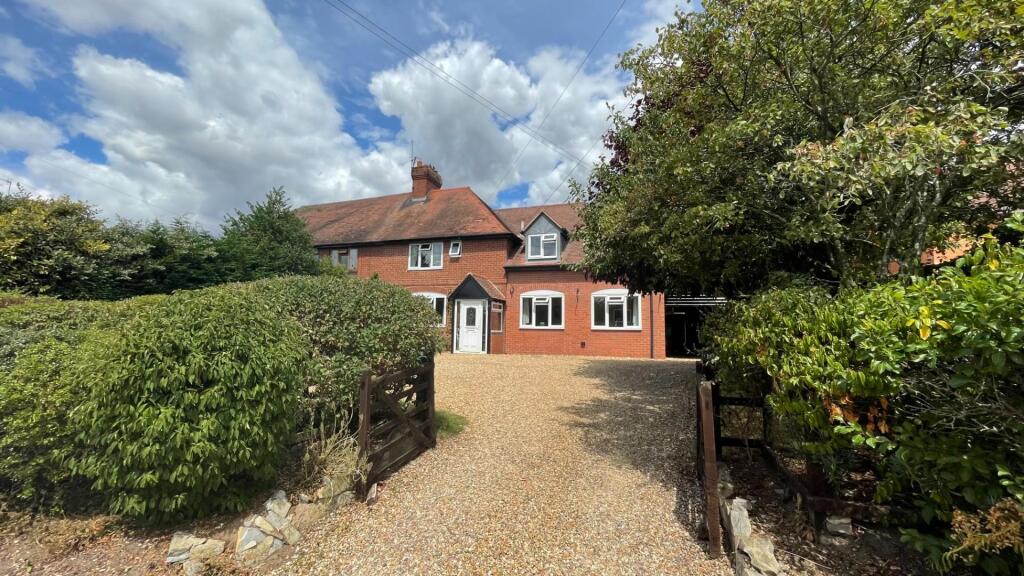
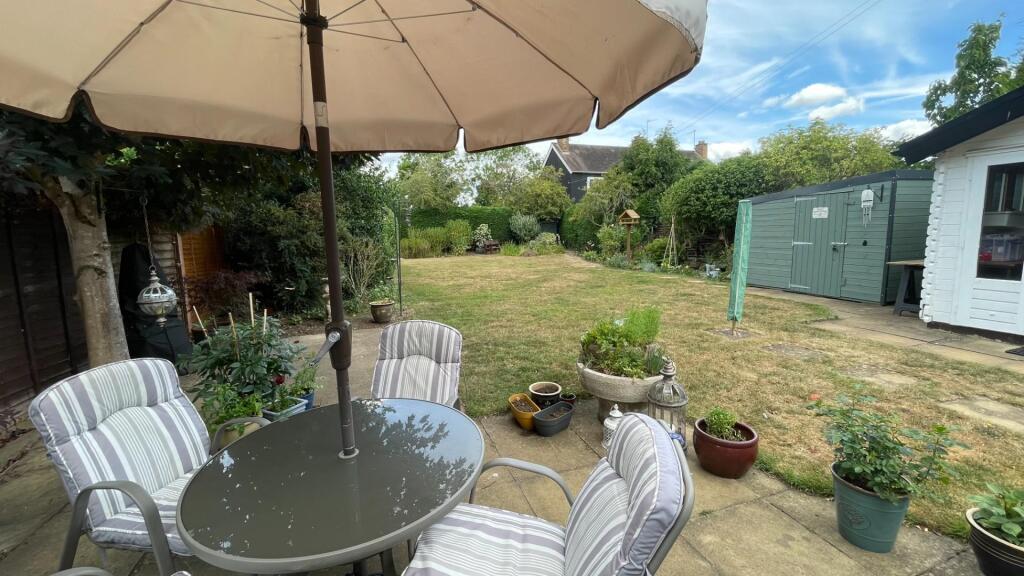
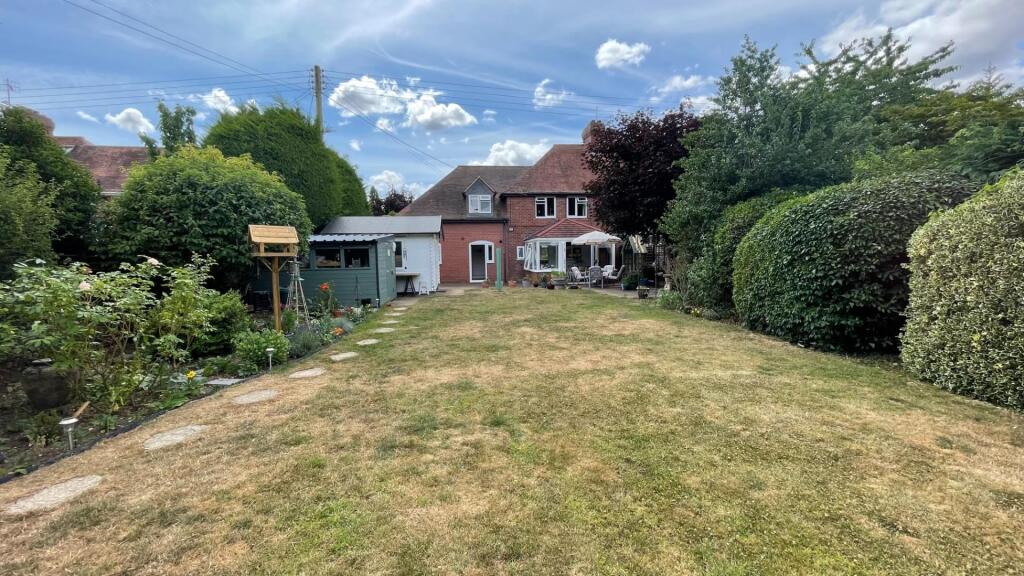
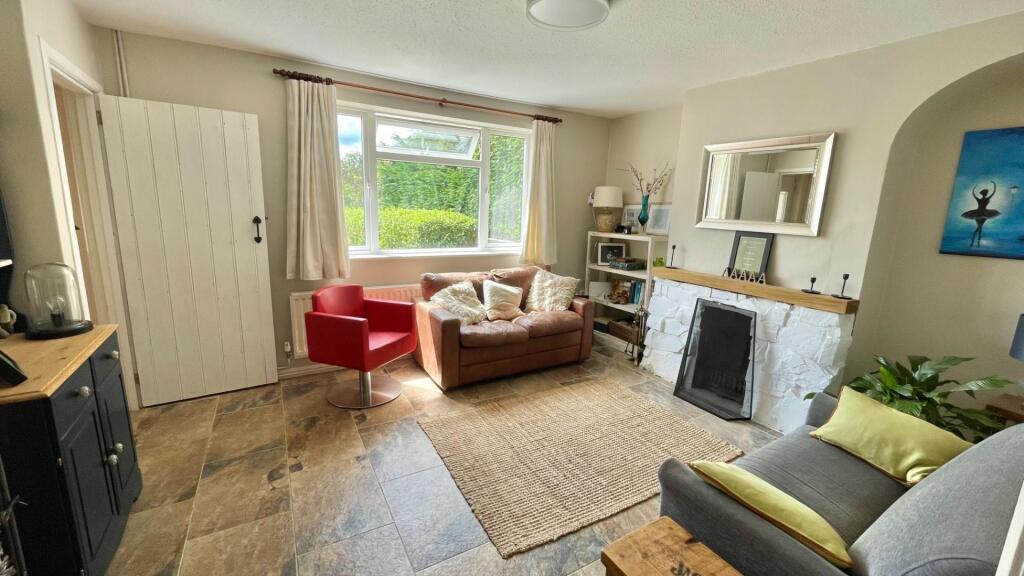
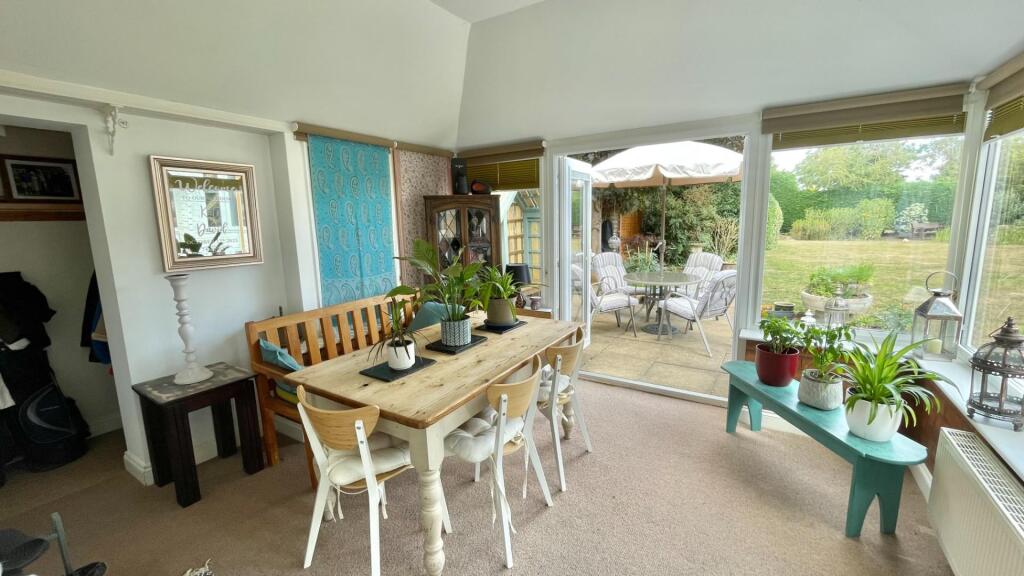
Full Description: Providing 1,931 sq.ft. of flexible accommodation, is this mature semi-detached property on a large plot, with delightful, mature private gardens and large driveway, situated in the village centre, with the possibility to create an annexe. Two reception rooms, kitchen, garden room, utility and study, four bedrooms, bathroom and en suite. Garden home office with wc.Accommodation - Porch with front door to hall, stairs to first floor. Sitting/dining room with air conditioning. Sitting room with stone fireplace with open fire. Kitchen with one and a half bowl single drainer sink unit, cupboards and work surface, four ring gas hob with oven and grill below, space for dishwasher, tiled splashbacks, breakfast bar, space for fridge freezer. Opening to garden room with downlighters, cloaks area off, French doors to rear, delightful views of garden. Inner lobby. Cloakroom with wc, wash basin, under stairs storage cupboard. Utility with Worcester gas heating boiler, single bowl single drainer sink unit, cupboards, space and plumbing for washing machine, space for dryer, tiled floor. Study. Agents Note - there is the possibility to create an annexe from the ground floor sitting/dining room and utility and study.Landing with access to roof space which is boarded with ladder and light. Main bedroom with two roof windows, fitted cupboards, drawers and wardrobe, aircon. Large en suite with wc, two wash basins and large shower cubicle, rainfall shower head, chrome heated towel rail, downlighters, tiled floor. Three further bedrooms. Refitted shower room with wc, wash basin, shower cubicle, tiled splashbacks, tiled floor, chrome heated towel rail.Outside there is double five bar gated entrance to stone gravelled off road parking for several vehicles, mature planting, hedging and trees to front. Car port to side with gated access to rear garden which has large patio, summerhouse/home office of timber construction with double glazed windows, French doors to front, power and light, wc and wash basin. Useful wood store and covered area. Large lawn with deep evergreen shrub and perennial planted borders, pond, enclosed by wood fencing and hedging.General Information - TENURE: The property is understood to be freehold. This should be checked by your solicitor before exchange of contracts.SERVICES: We have been advised by the vendor that mains electricity, gas, water and drainage are connected to the property. However this should be checked by your solicitor before exchange of contracts. Gas heating to radiators. RIGHTS OF WAY: The property is sold subject to and with the benefit of any rights of way, easements, wayleaves, covenants or restrictions etc. as may exist over same whether mentioned herein or not.COUNCIL TAX: Council Tax is levied by the Local Authority and is understood to lie in Band C.CURRENT ENERGY PERFORMANCE CERTIFICATE RATING: C. A full copy of the EPC is available at the office if required.VIEWING: By Prior Appointment with the selling agent.BrochuresHigh Street, Broom
If the interactive map is unavailable, open the supplied location in maps.
Open location in mapsThe pin uses coordinates supplied with this listing. Confirm the exact location with the listing contact.
Added and updated dates describe the Mirror record. Source publication and verification dates are shown separately when known; none establishes time on market. Confirm current price and availability with the listing contact.
View original listing


