Property Details:
• Type: Terraced
• Tenure: FREEHOLD
• Floor Area: N/A
Key Features:
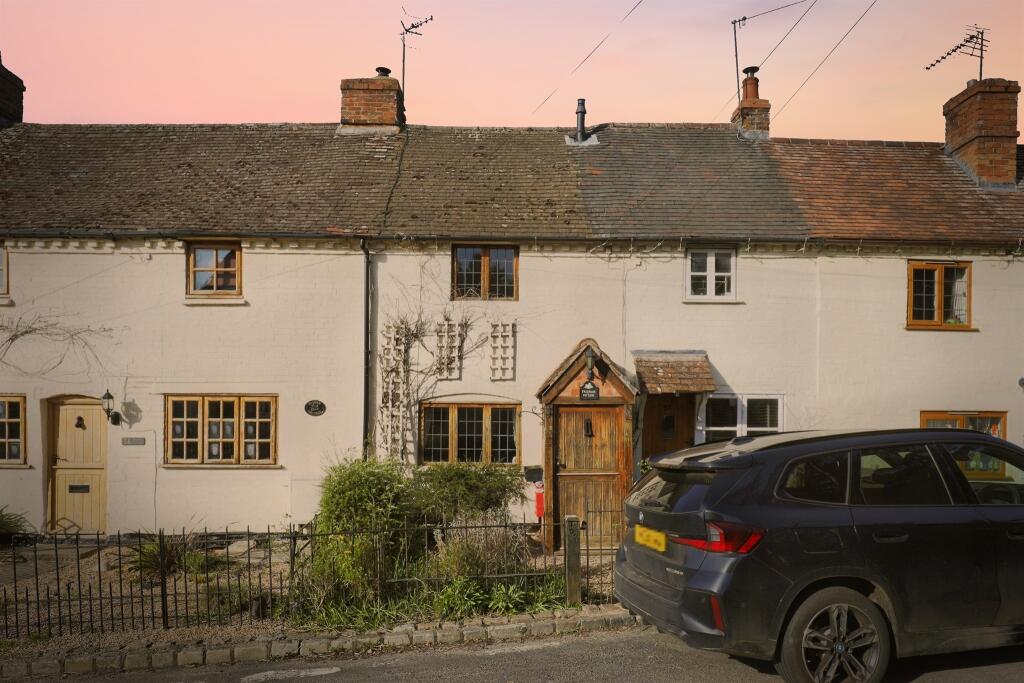
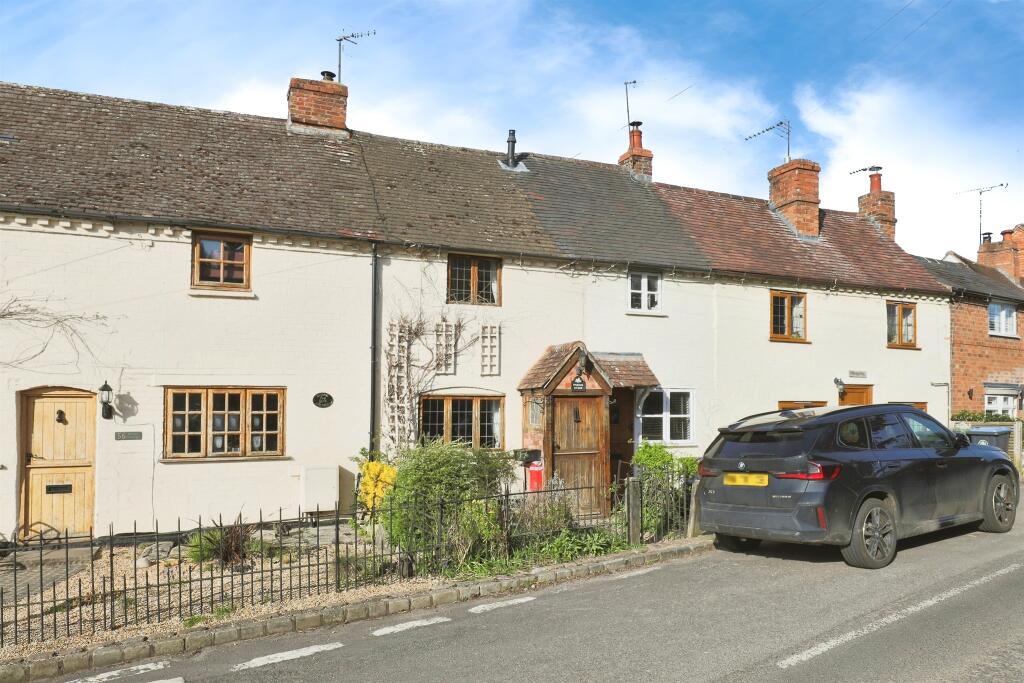
• VILLAGE OF BROOM
• TWO BEDROOM MID TERRACED
• ADDITIONAL LOFT ROOM
• BASEMENT
• ON STREET PARKING
Location:
• Nearest Station: Wilmcote Station
• Distance to Station: 5.796439911198803 miles
Agent Information:
• Address: Meer Street,
Stratford-Upon-Avon,
CV37 6QB
Full Description:
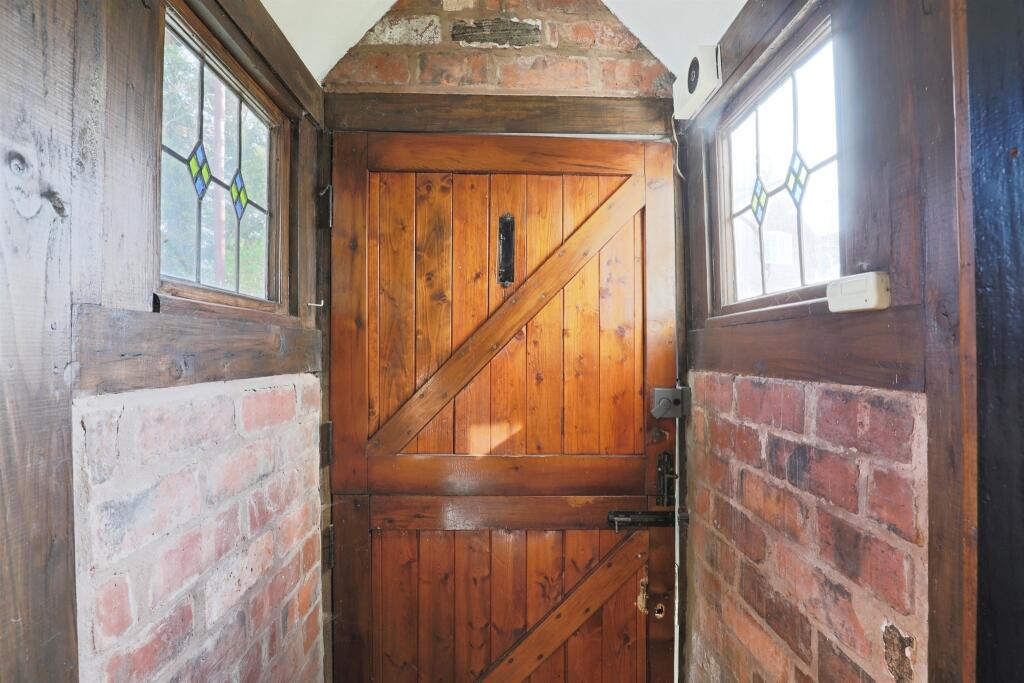
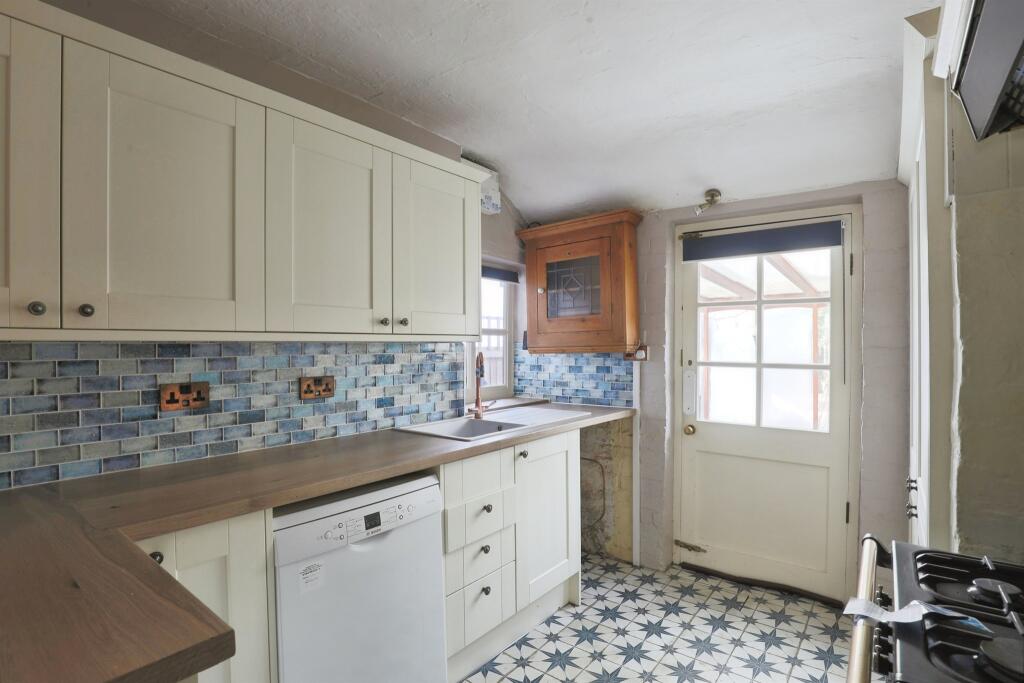
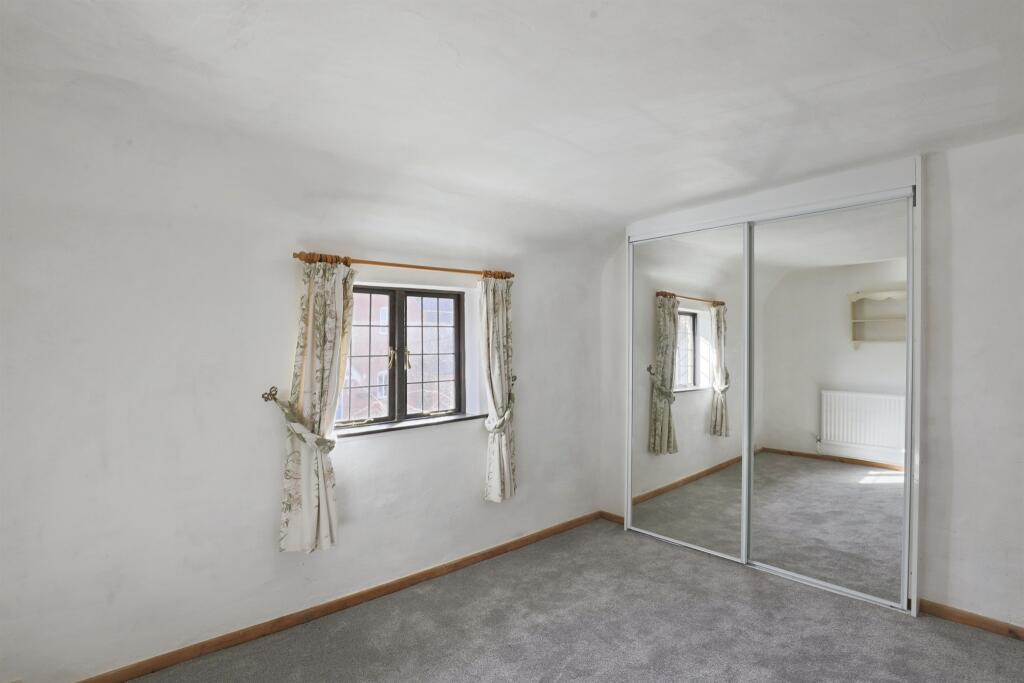
<br /><b>SUMMARY</b><br />Charming Two bedroom mid-terrace home in Broom Village. <br /><br />***We are acting in the sale of the above property and have received an offer of £205,000 on the above<br />property. Any interested parties must submit any higher offers in writing to the selling agent before exchange of<br />contracts takes p<br /><br /><br /><b>DESCRIPTION</b><br />This delightful two-bedroom mid-terrace property offers an abundance of living space, perfect for those seeking comfort and character in a charming village setting. The home features an additional basement and loft room, providing versatility for storage or potential for conversion into extra living space.<br />The property retains its distinctive character, with original features blending seamlessly with modern touches, creating a cozy yet spacious atmosphere. The ample living areas make this an ideal home for small families or professionals alike.<br />Located in the heart of Broom, the property enjoys a prime position within the village, offering easy access to local amenities, green spaces, and excellent transport links. The home also benefits from on-street parking, ensuring convenience for residents and guests.<br /><br /><b>Agents Note</b><br />This property has an offer accepted subject to contract but is still currently available to view.<br /><br /><b>Lounge</b> 12' 1" x 12' 1" ( 3.68m x 3.68m )<br />Single-glazed window to front elevation. Log burner. Stairs leading to basement.<br /><br /><b>Kitchen</b> 10' 1" x 8' 1" ( 3.07m x 2.46m )<br />Door leading through to conservatory. Tiled floor. Laminated work surfaces. Space for dishwasher, washing machine. Gas hob and oven. Fridge freezer. Sink and drainer. Part-tiled walls. Double-glazed window to side elevation.<br /><br /><b>Conservatory</b> <br />Door leading out to rear. Tiled floor.<br /><br /><b>Bedroom One</b> 10' 1" x 7' 2" ( 3.07m x 2.18m )<br />Stairs leading into loft. Storage.<br /><br /><b>Bedroom Two</b> 11' 1" x 8' 1" ( 3.38m x 2.46m )<br />Located on the first floor. Double-glazed window to front elevation. Fitted sliding mirrored wardrobe. Wall mounted radiator.<br /><br /><b>Bathroom</b> <br />Located on the ground floor. Low level W/C. Wash hand basin with storage. Tiled floor. Double shower. Tiled walls. Heated towel rail.<br /><br /><b>Loft Space</b> <br />Useable storage space.<br /><br /><b>Garden</b> <br />Pebbled. Patio. Landscaped.<br /><br /><b>Parking</b> <br />On street.<br /><br /><b>Special Features</b> <br />Character and period features.<br /><br /><b>Basement</b> <br />Fully useable for additional room or storage area.<br /><br /><br /><br />1. MONEY LAUNDERING REGULATIONS - Intending purchasers will be asked to produce identification documentation at a later stage and we would ask for your co-operation in order that there will be no delay in agreeing the sale.
<br />2: These particulars do not constitute part or all of an offer or contract.
<br />3: The measurements indicated are supplied for guidance only and as such must be considered incorrect.
<br />4: Potential buyers are advised to recheck the measurements before committing to any expense.
<br />5: Connells has not tested any apparatus, equipment, fixtures, fittings or services and it is the buyers interests to check the working condition of any appliances.
<br />6: Connells has not sought to verify the legal title of the property and the buyers must obtain verification from their solicitor.