Property Details:
• Type: Semi-Detached
• Tenure: Freehold
• Floor Area: N/A
Key Features:
• Close To Amenities
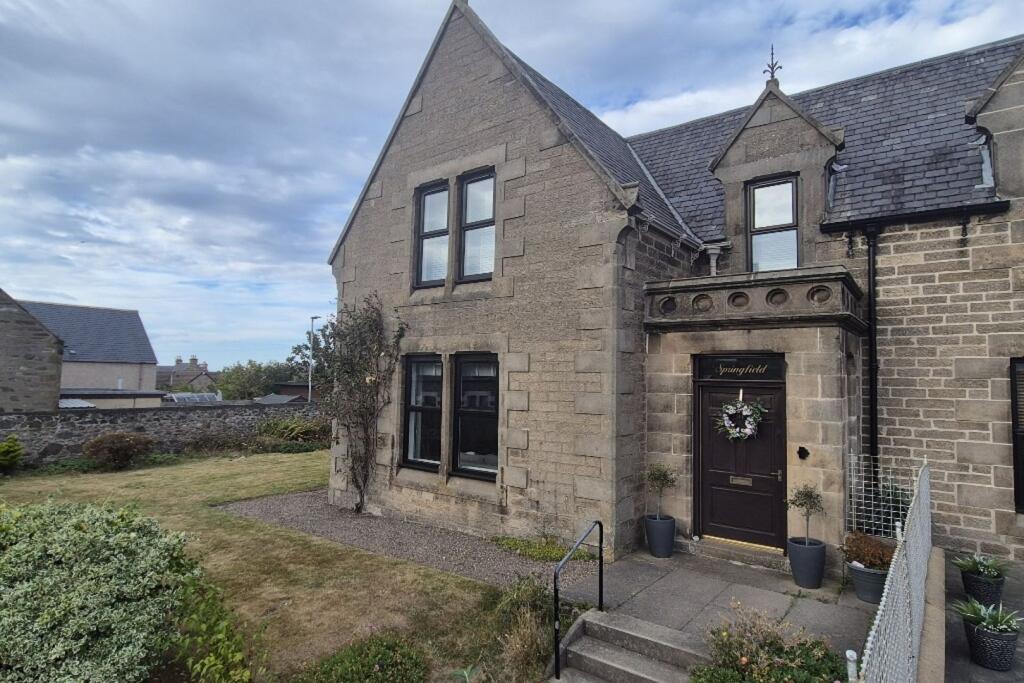
• Semi Detached House
• Three Bedrooms
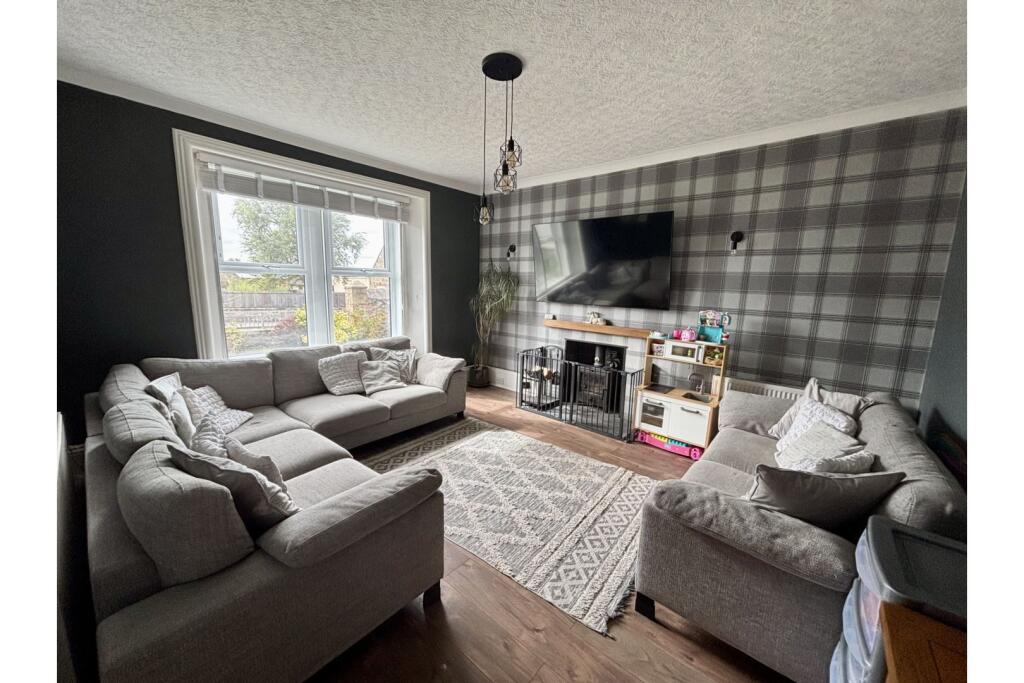
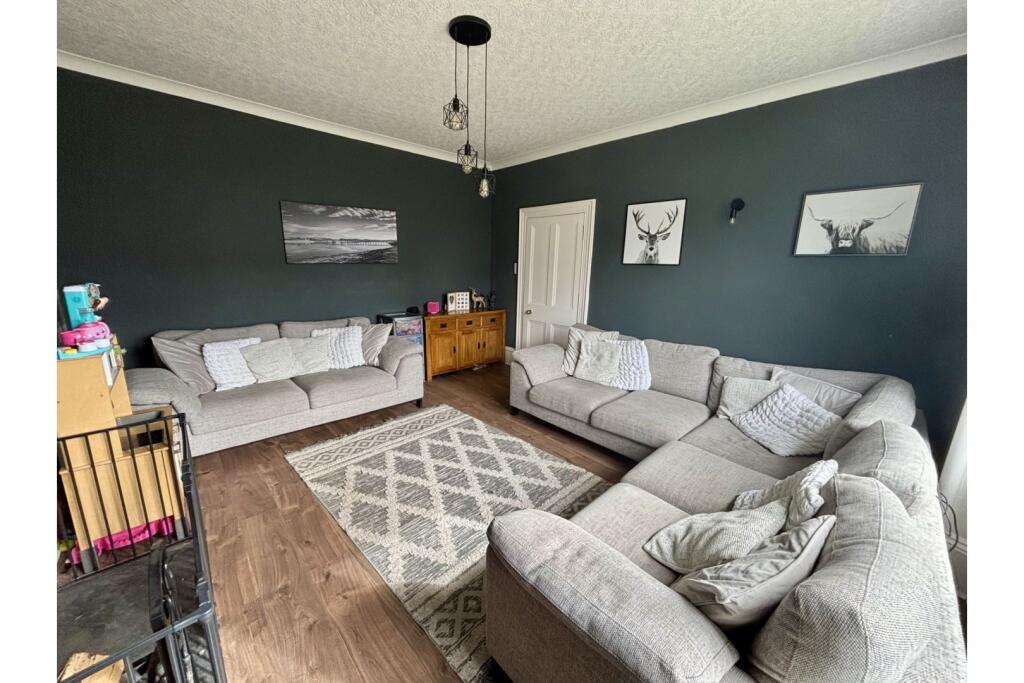
• Two Reception Rooms
• Family Bathroom & Downstairs W.C
• Driveway
• Garage
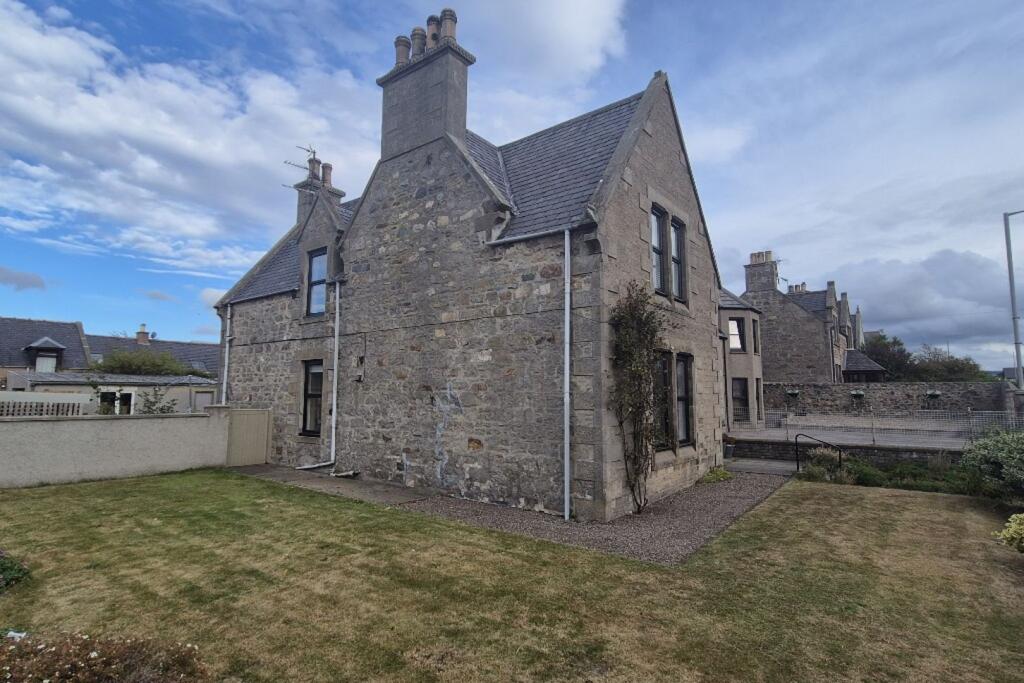
• Large Enclosed Garden
• Double Glazed
• Gas Central Heating
Location:
• Nearest Station: N/A
• Distance to Station: N/A
Agent Information:
• Address: Purplebricks,
146 Freston Road,
London,
W10 6TR
Full Description:
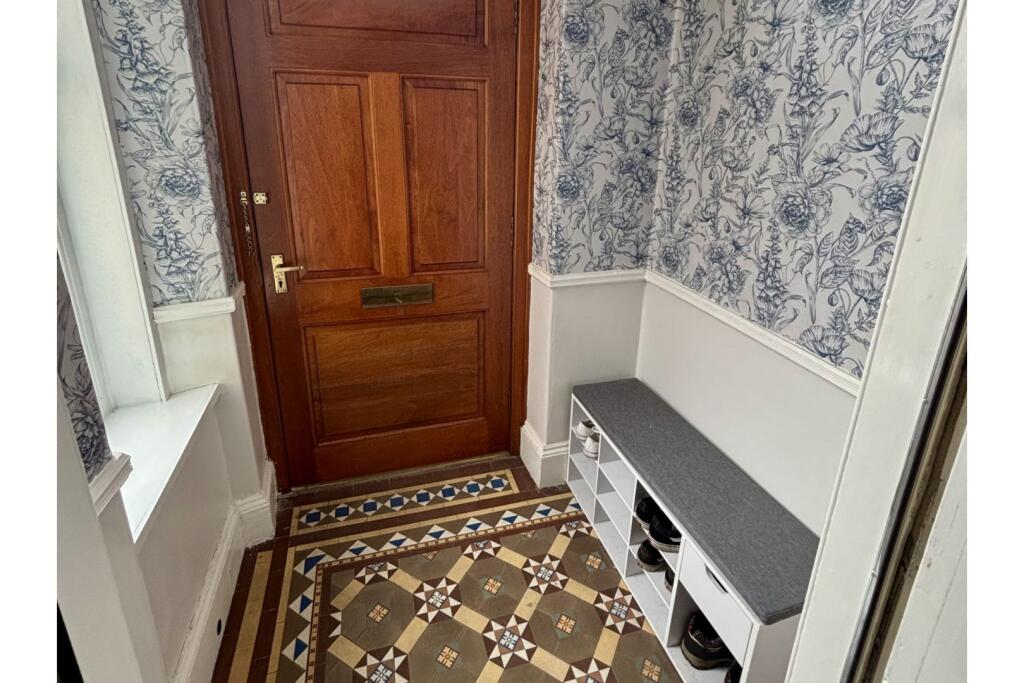
The PropertyLocated in the heart of Buckie, this spacious and well-presented family home offers a fantastic balance of convenience, comfort, and practicality. Situated on the High Street, the property is central to all local amenities with excellent transport links to nearby towns, including Elgin (17 miles). Families will appreciate the close proximity to local schools, with Millbank Primary (0.3 miles), Cluny Primary (0.6 miles) and Buckie High School (0.5 miles) all within walking distance.The property has benefited from recent upgrades, including newly fitted windows (2025), and boasts generous accommodation throughout.Accommodation comprises:Welcoming living room with a multi-fuel stoveSpacious dining kitchen, ideal for family livingSeparate dining room/second reception roomUtility room and convenient downstairs W/CThree double bedrooms, including a master with a walk-in wardrobe/dressing roomFamily bathroom with separate bath and showerExternal features include:Off-road parking for multiple vehiclesLarge garage with power and water supplyAdditional brick outbuilding and wood storeWrap-around garden providing ample outdoor spaceThis property is an excellent choice for families or those seeking a well-connected home with versatile living space and generous outdoor facilities.To book a viewing visit our website Purplebricks or download the App or call Property Description DisclaimerThis is a general description of the property only, and is not intended to constitute part of an offer or contract. It has been verified by the seller(s), unless marked as 'draft'. Purplebricks conducts some valuations online and some of our customers prepare their own property descriptions, so if you decide to proceed with a viewing or an offer, please note this information may have been provided solely by the vendor, and we may not have been able to visit the property to confirm it. If you require clarification on any point then please contact us, especially if you’re traveling some distance to view. All information should be checked by your solicitor prior to exchange of contracts.Successful buyers will be required to complete anti-money laundering and proof of funds checks. Our partner, Lifetime Legal Limited, will carry out the initial checks on our behalf. The current non-refundable cost is £80 inc. VAT per offer. You’ll need to pay this to Lifetime Legal and complete all checks before we can issue a memorandum of sale. The cost includes obtaining relevant data and any manual checks and monitoring which might be required, and includes a range of benefits. Purplebricks will receive some of the fee taken by Lifetime Legal to compensate for its role in providing these checks.BrochuresBrochure