Log in Sign up
Back to search Home Countries United Kingdom High Street High Street, Buckland Dinham
£425,000

High Street, Buckland Dinham

High Street, Buckland Dinham
3 beds 1 baths Detached Bungalow

Property facts

Property type
Detached Bungalow
Bedrooms
3
Bathrooms
1

Only details supplied with this listing are shown. Ask the listing contact to confirm measurements, taxes and costs.

About this home

Property Details: • Type: Detached Bungalow • Tenure: FREEHOLD • Floor Area: N/A

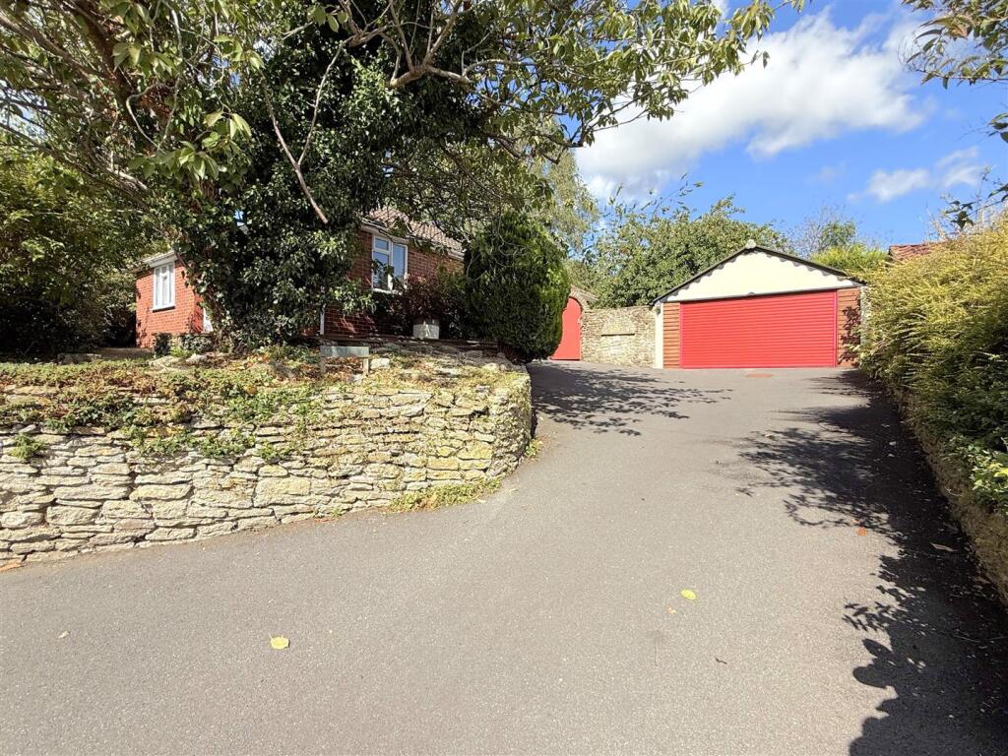
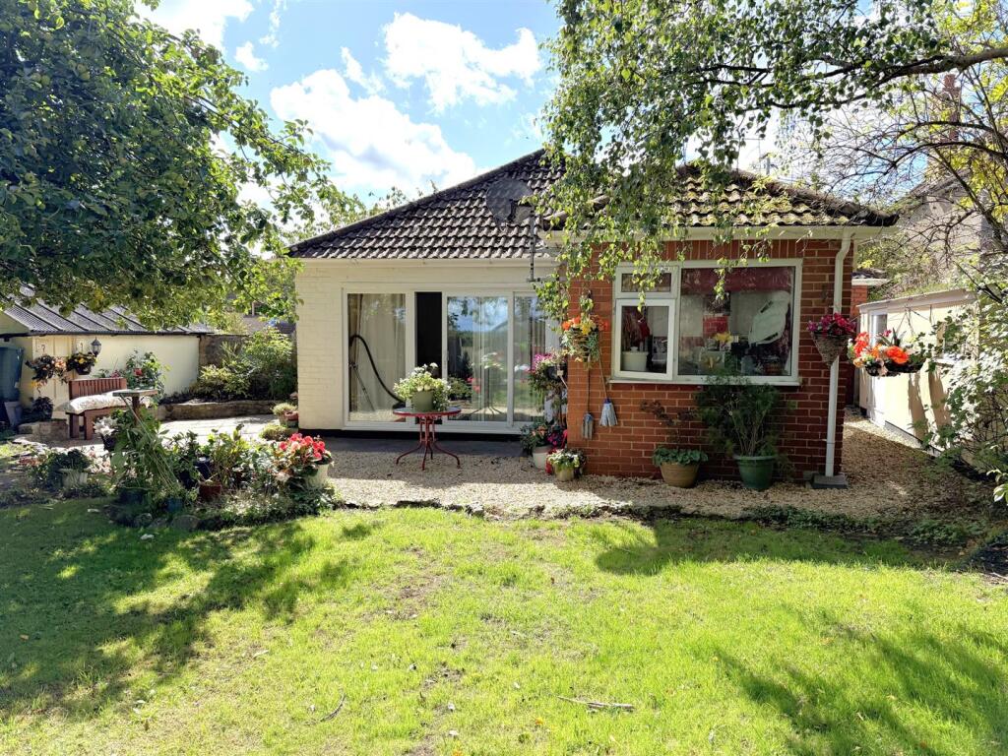
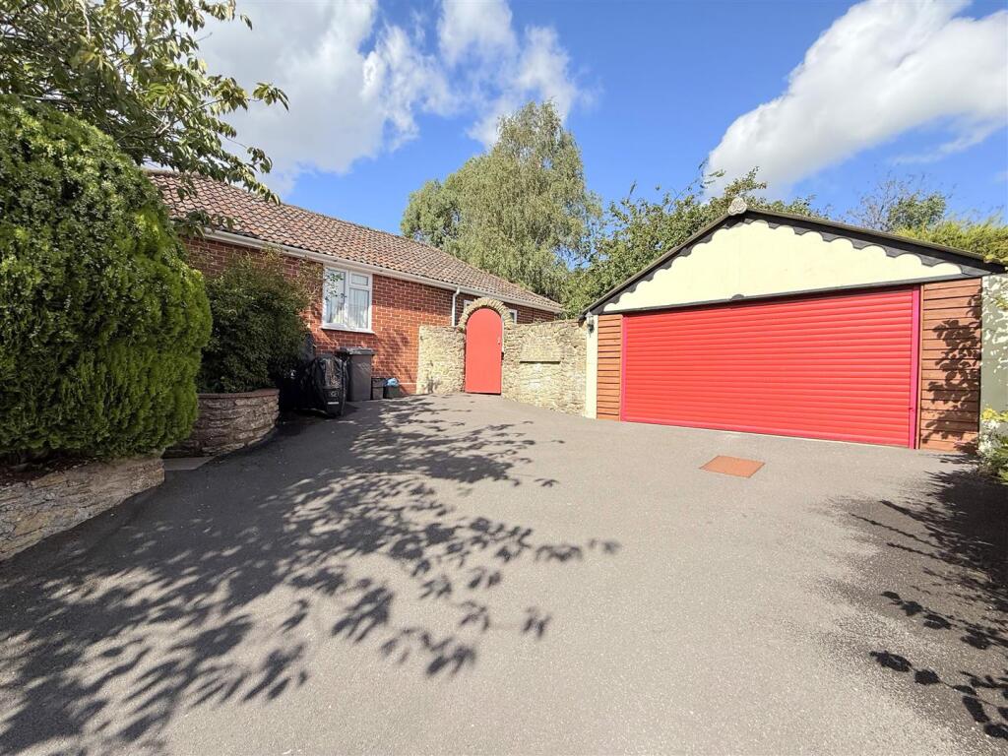
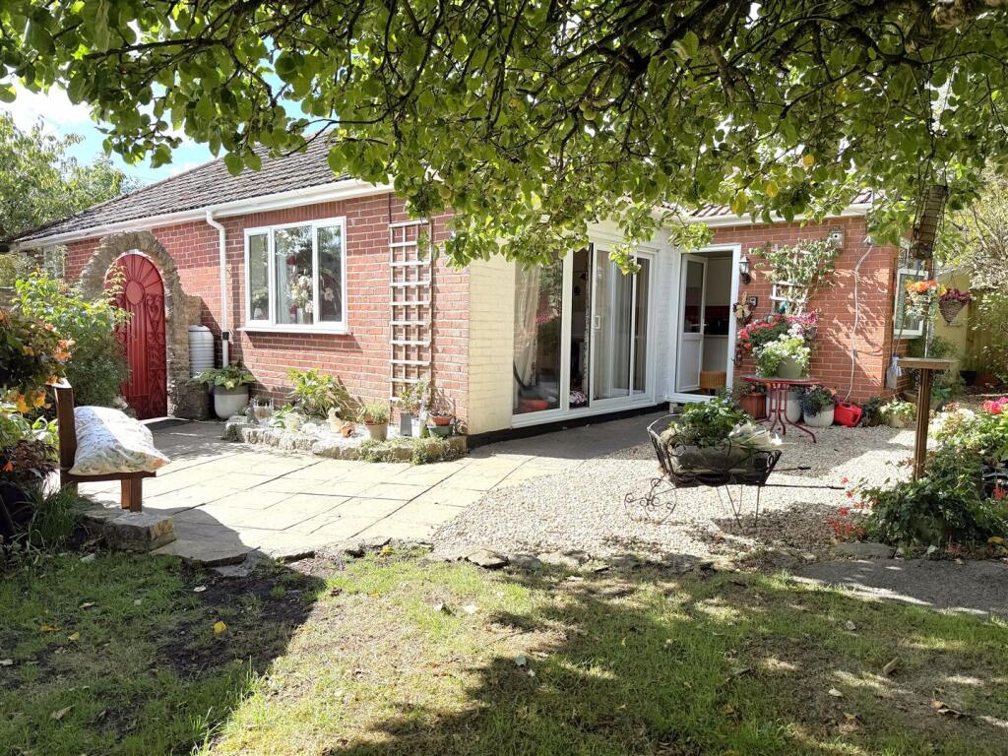
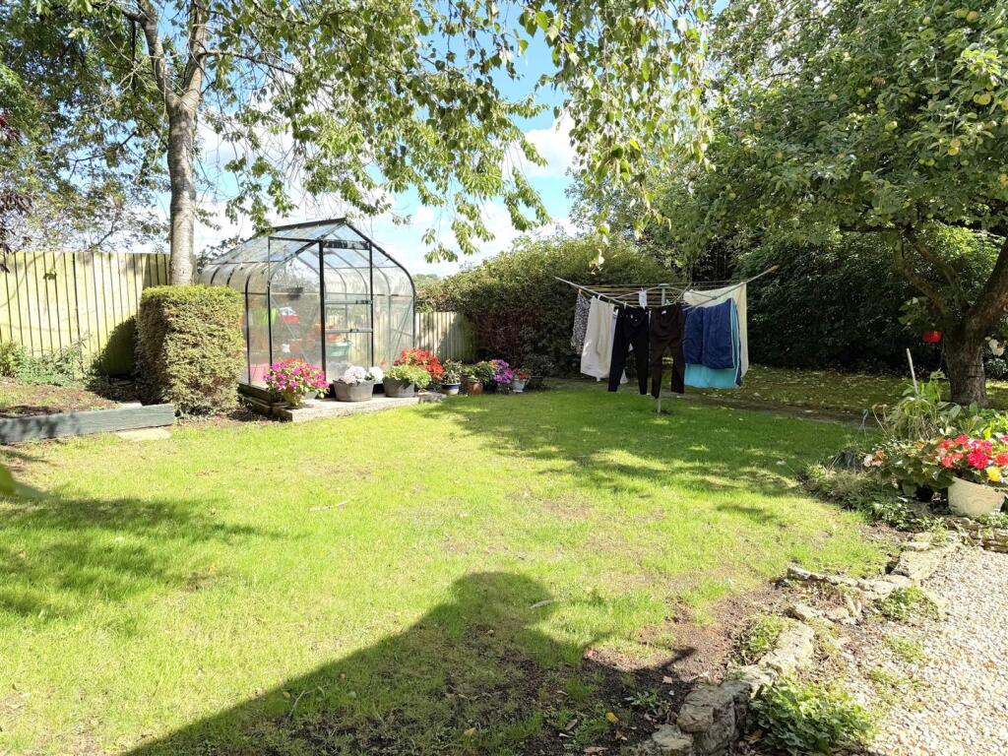
Key Features: • Mature Detached Bungalow • Three Double Bedrooms • Modern Fitted Bathroom • 12' Dining Room • 16' Living Room • 22' Galley Kitchen • Detached Double Garage • 18' Hobbies Room • Level Rear Garden • Adjoining Farmland

Location: • Nearest Station: Frome Station • Distance to Station: 3.012426017381925 miles

Agent Information: • Address: 24 Bath Street, Frome, Somerset, BA11 1DJ

Full Description: A rare opportunity to buy a mature detached bungalow with a level garden in the heart of this village.<br /><br /><b>Living Room</b> - 16' 3'' x 13' 3'' (4.95m x 4.04m) - <br /><br /><b>Dining Room</b> - 12' 6'' x 11' 0'' (3.81m x 3.35m) - <br /><br /><b>Galley Kitchen</b> - 22' 1'' x 7' 0'' (6.73m x 2.13m) - <br /><br /><b>Bedroom 1</b> - 12' 9'' x 8' 9'' (3.88m x 2.66m) - <br /><br /><b>Bedroom 2</b> - 12' 5'' x 8' 9'' (3.78m x 2.66m) - <br /><br /><b>Bedroom 3</b> - 10' 5'' x 10' 3'' (3.17m x 3.12m) - <br /><br /><b>Bathroom</b> - 6' 9'' x 6' 4'' (2.06m x 1.93m) - <br /><br /><b>Double Garage</b> - 15' 7'' x 23' 7'' (4.75m x 7.18m) - <br /><br /><b>Hobbies Room</b> - 18' 9'' x 5' 7'' (5.71m x 1.70m) - <br /><br /><b>Rear Garden</b> - 55' 0'' x 46' 0'' (16.75m x 14.01m) - <br /><br /><b>Tenure</b> - The property is freehold<br /><br /><b>Services</b> - Mains water, Electricity and drainage are connected<br /><br /><b>Council Tax</b> - The council tax band is D and is charged at £2312.81 for 2025/26<br /><br /><br /><br />

Features & amenities

Features & finishes
Mature Detached Bungalow
Three Double Bedrooms
Modern Fitted Bathroom
12' Dining Room
16' Living Room
22' Galley Kitchen
Detached Double Garage
18' Hobbies Room
Level Rear Garden
Adjoining Farmland

Location

If the interactive map is unavailable, open the supplied location in maps.

Open location in maps

The pin uses coordinates supplied with this listing. Confirm the exact location with the listing contact.

Listing information

Original source
www.rightmove.co.uk
Added to Mirror

Added and updated dates describe the Mirror record. Source publication and verification dates are shown separately when known; none establishes time on market. Confirm current price and availability with the listing contact.

View original listing

Similar homes nearby

Photos coming soon
For Sale
£325,000
High Street, Fordwich
2 bd 1 ba Terraced
High Street
Listed by Foundation Estate Agents, Faversham
Photos coming soon
For Sale
£850,000
High Street, Canterbury
4 bd 3 ba Detached
High Street
Listed by haart, covering Thanet
Photos coming soon
For Sale
£350,000
High Street, Thorpe-Le-Soken
2 bd 1 ba Detached Bungalow
High Street
Listed by Lamb & Co, Tendring
Photos coming soon
For Rent
£900/mo
High Street, Dover
1 bd 1 ba Maisonette
High Street
Listed by Geering & Colyer, Dover
Photos coming soon
For Rent
£900/mo
High Street, Dover
1 bd 1 ba Apartment
High Street
Listed by Martin & Co, Folkestone
Photos coming soon
For Rent
£700/mo
High Street, Dover
1 bd 1 ba Flat
High Street
Listed by Geering & Colyer, Dover
Photos coming soon
For Sale
£149,950
High Street, Swanage
1 bd 1 ba Flat
High Street
Listed by Hull Gregson Hull, Swanage
Photos coming soon
For Sale
£240,000
High Street, Staple Hill
2 bd 1 ba Maisonette
High Street
Listed by Boardwalk, covering Bristol and surrounding areas
£425,000
3 beds · 1 baths
Log in Sign up