For Sale
£250,000
High Street, Chesterton
1 bd
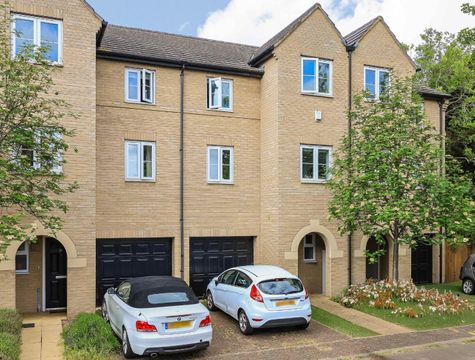
Terraced house
Chesterton
Listed by Pocock & Shaw - Cambridge
Only details supplied with this listing are shown. Ask the listing contact to confirm measurements, taxes and costs.
Property Details: • Type: Terraced • Tenure: FREEHOLD • Floor Area: N/A
Key Features: • One bedroom Victorian home • Study/home office with underfloor heating • Well presented throughout • Within 1 mile of Cambridge North Station • Stunning rear garden • Close to fabulous riverside walks • Downstairs WC and firstfloor bathroom • Gas central heating and newly fitted double glazing
Location: • Nearest Station: Cambridge North • Distance to Station: 0.7521823023458534 miles
Agent Information: • Address: 45 Mill Road Cambridge CB1 2AW
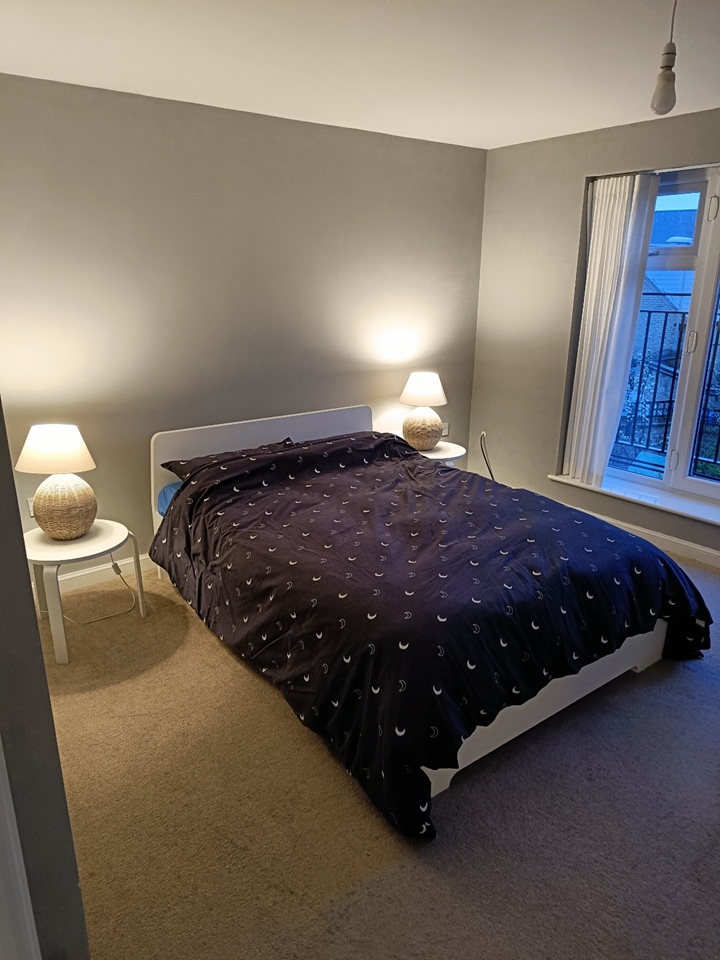
Full Description: High Street Chesterton is just a short distance away from riverside walks and offers a wide range of local amenities and facilities including a variety of shops and cafes. There is a regular bus service to the city centre which is a little over a mile away and is easily reached on foot or cycle. There is also particularly good access Cambridge North Station, the Science Park areas on this side of Cambridge and to the A14/M11.<br /><br />Ground Floor<br /><br />Part glazed front door to<br /><br />Living room<br />3.37 m x 3.26 m (11'1" x 10'8")<br /><br />With timber mantlepiece with exposed brick aperture inset, cast iron wood burner and slate tiled hearth, built in cupboard to one side of the chimney breast with cushioned seat over, light oak stripped wood flooring, two radiators, opening onto<br /><br />Kitchen area<br />3.19 m x 2.57 m (10'6" x 8'5")<br /><br />With good range of fitted wall and base units with roll top work surfaces and tiled splashbacks, AEG induction hob and electric cooker to remain, Hotpoint extractor hood over, plumbing for washing machine, stainless steel sink unit and drainer with mixer taps, space for fridge/freezer, stairs to first floor, attractive slate tiled flooring, door to<br /><br />Study<br />3.38 m x 1.52 m (11'1" x 5'0")<br /><br />With window to rear with views to garden, part glazed door to side, slate tiled flooring with under floor heating.<br /><br />Cloakroom<br /><br />With wc, corner wash handbasin with tiled splashbacks, radiator, slate tiled flooring with under floor heating, extractor fan.<br /><br />First Floor<br /><br />Landing<br /><br />Open landing with radiator and loft access hatch with metal pull down ladder, part boarded loft with gas combination boiler and lighting.<br /><br />Bathroom<br /><br />With obscured sash style window to rear, wall mainly tiled with travertine tiled flooring, corner bath with multi head shower unit (including large drench head), chrome heated towel rail, wc with concealed cistern, contemporary circular wash handbasin on floating plinth, wall mirror, recessed display shelving, recessed light with extractor fan.<br /><br />Bedroom<br /><br />With sash style window to front, feature pine fireplace with cast iron inset, built in wardrobe cupboards to both sides of the chimney breast with clothes hanging rail and shelving.<br /><br />Outside<br /><br />The attractive rear garden is broadly split into three areas. The first being paved with a timber shed with power and lighting leading onto a lawned area with bamboo borders. This in turn leads onto a further larger area of garden with sunny timber decked seating area with lawn, timber beds with soft fruit and fig trees. Neighbouring properties share right of access to the side passage for bin/cycle access, etc.<br /><br />Services<br /><br />All mains services.<br /><br />Tenure<br /><br />The property is Freehold<br /><br />Council tax<br /><br />Band C<br /><br />Viewing<br /><br />By arrangement with Pocock & Shaw
If the interactive map is unavailable, open the supplied location in maps.
Open location in mapsThe pin uses coordinates supplied with this listing. Confirm the exact location with the listing contact.
Added and updated dates describe the Mirror record. Source publication and verification dates are shown separately when known; none establishes time on market. Confirm current price and availability with the listing contact.
View original listing