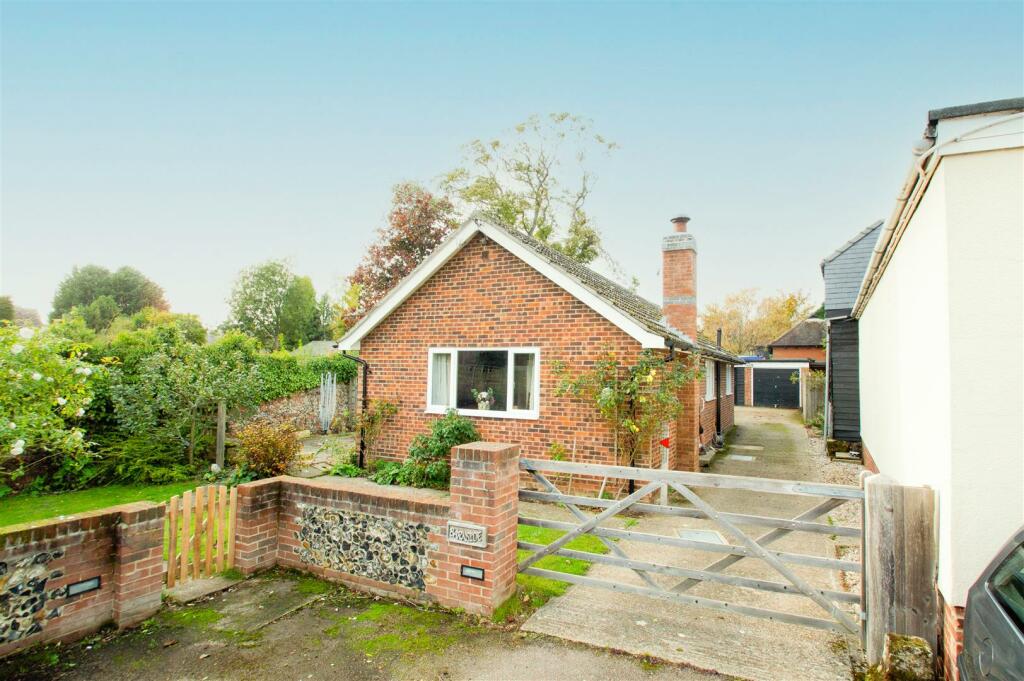
For Sale
£292,500
Weavers Way,
Cavendish Road,
Clare,
Suffolk ,
CO10 8PJ
Terraced
Clare
Listed by Denbury Homes Ltd
Only details supplied with this listing are shown. Ask the listing contact to confirm measurements, taxes and costs.
Property Details: • Type: Semi-Detached • Tenure: N/A • Floor Area: N/A
Key Features: • Available immediately • Within walking distance of the amenities • Period features • Sitting room/dining room • Study • Cellar • Four bedrooms • Garden
Location: • Nearest Station: Sudbury Station • Distance to Station: 7.209493618120699 miles
Agent Information: • Address: 11 Market Hill, Clare, CO10 8NN
Full Description: <strong>ENTRANCE</strong> <strong></strong> Into:<br /> <br /><br /><strong>ENTRANCE</strong> <strong>HALL</strong> <strong></strong> A spacious and welcoming hallway with stairs leading down to the cellar and a door into the: <br /><br /><strong>SITTING</strong> <strong>ROOM/DINING</strong> <strong>ROOM</strong> <strong>13' 11" x 13' 7" (4.24m x 4.14m)</strong> A charming room featuring an inglenook fireplace with wood burning stove on quarry tiled hearth, exposed beams and wooden flooring.<br /> <br /><br /><strong>STUDY</strong> <strong>14' 3" x 9' 1" (4.34m x 2.77m)</strong> Featuring an attractive fireplace with cupboards and shelving to either side and outlook onto the High Street.<br /> <br /><br /><strong>KITCHEN/BREAKFAST</strong> <strong>ROOM</strong> <strong>15' 1" x 13' 1" (4.6m x 3.99m)</strong> Extensively fitted with a range of units under granite worktops with a sink and drainer inset. There is a double oven range cooker set within a recess, integrated dishwasher, electric oven and fridge freezer, walk-in pantry cupboard and quarry tiled floor.<br /><br /> <br /><br /><strong>REAR</strong> <strong>LOBBY</strong> <strong></strong> With storage cupboard and quarry tiled flooring.<br /> <br /><br /><strong>UTILITY</strong> <strong>ROOM</strong> <strong>8' 1" x 6' 3" (2.46m x 1.91m)</strong> Providing further storage and stainless steel worktop with sink inset, plumbing for washing machine, quarry tiled flooring and tall cupboards.<br /> <br /><br /><strong>CLOAKROOM</strong> <strong></strong> WC and wash basin.<br /> <br /><br /><strong></strong> <strong></strong> Steps lead down to the:<br /><br /><br /> <br /><br /><strong>CELLAR</strong> <strong>16' 1" x 14' 0" (4.9m x 4.27m)</strong> With brick flooring. Currently used as a store room with further potential. <br /><br /><strong>FIRST</strong> <strong>FLOOR</strong> <strong></strong> <br /><br /><strong>LARGE</strong> <strong>LANDING</strong> <strong></strong> Features an airing cupboard and exposed beams and leads to the:<br /> <br /><br /><strong>DRAWING</strong> <strong>ROOM</strong> <strong>20' 4" x 12' 9" (6.2m x 3.89m)</strong> A delightful room featuring a cast iron fireplace with cupboard to one side, picture rails and sash windows overlooking the High Street.<br /> <br /><br /><strong>BEDROOM</strong> <strong>1</strong> <strong>24' 3" x 8' 0" (7.39m x 2.44m)</strong> A charming room with exposed beams and large walk-in wardrobe. En-Suite fitted with a white WC, wash basin, panelled bath with shower over, large storage cupboard and exposed beams.<br /> <br /><br /><strong>BEDROOM</strong> <strong>2</strong> <strong>15' 10" x 11' 1" (4.83m x 3.38m)</strong> A delightful room with exposed beams, a quirky mezzanine loft area and a large double wardrobe.<br /> <br /><br /><strong>BEDROOM</strong> <strong>3</strong> <strong>20' 2" x 13' 11" (6.15m x 4.24m)</strong> Cast iron fireplace with cupboard to side and outlook to the front aspect.<br /> <br /><br /><strong>BEDROOM</strong> <strong>4</strong> <strong>15' 0" x 9' 4" (4.57m x 2.84m)</strong> With exposed beams and cupboard.<br /> <br /><br /><strong>BATHROOM</strong> <strong>10' 11" x 7' 2" (3.33m x 2.18m)</strong> Fitted with a white suite comprising a WC, wash hand basin, bath, tiled shower cubicle, heated towel rail and stripped wooden flooring.<br /> <br /><br /><strong>OUTSIDE</strong> <strong></strong> The property enjoys access to the rear with double gates leading into a shared/managed rear paved and lawned garden with mature shrub borders and bin stores.<br /> <br /><br /><strong></strong> <strong></strong> TENURE: To Let.<br /><br />TENANT INFORMATION: A holding deposit of one week's rent will be required to process an application for a Tenancy. One month's rent and 5 week's security deposit will be payable prior to handover, the holding deposit will go towards this payment. Fees may be charged for late payment of rent and mislaid keys.<br /><br />SERVICES: Main water and electricity. Gas-fired heating. NOTE: None of the services have been tested by the agent.<br /><br />LOCAL AUTHORITY: West Suffolk Council. Council Tax Band: D. £2,139.61 per annum.<br /><br />EPC RATING: D.<br /><br />VIEWING: Strictly by appointment through David Burr - <br /><br />NOTICE: Whilst every effort has been made to ensure the accuracy of these sales details, they are for guidance purposes only and prospective purchasers or lessees are advised to seek their own professional advice as well as to satisfy themselves by inspection or otherwise as to their correctness. No representation or warranty whatsoever is made in relation to this property by David Burr or its employees nor do such sales details form part of any offer or contract.<br />
If the interactive map is unavailable, open the supplied location in maps.
Open location in mapsThe pin uses coordinates supplied with this listing. Confirm the exact location with the listing contact.
Added and updated dates describe the Mirror record. Source publication and verification dates are shown separately when known; none establishes time on market. Confirm current price and availability with the listing contact.
View original listing