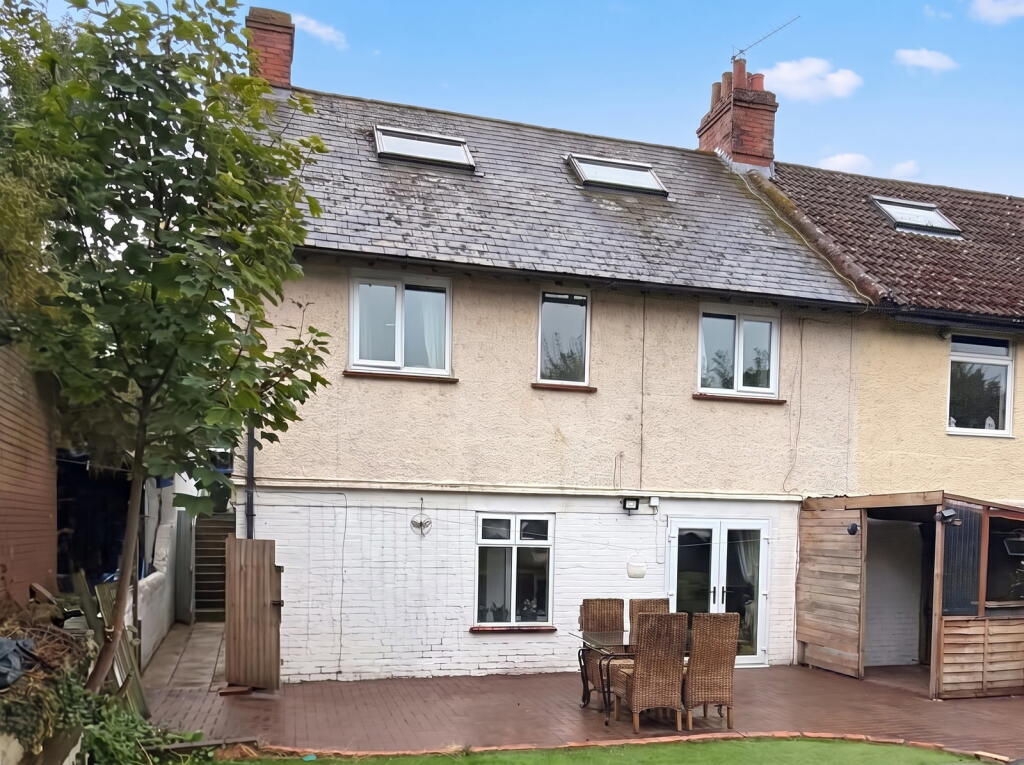
Property Details:
• Type: Detached
• Tenure: FREEHOLD
• Floor Area: N/A
Key Features:
• Porch
• Inner hall
• Sitting room
• Dining room
• Study
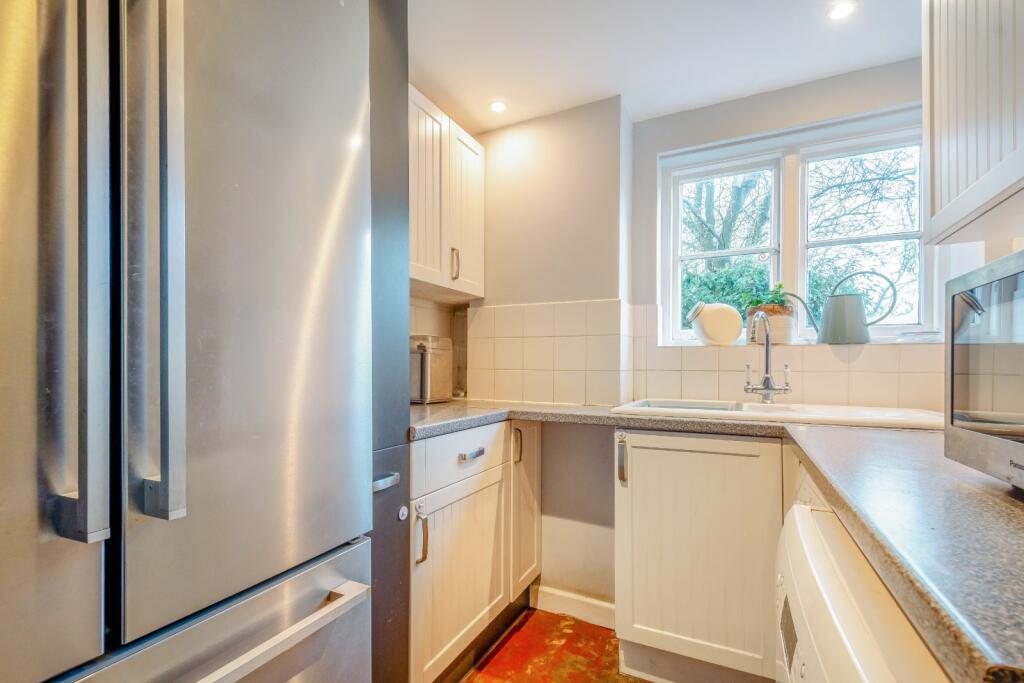
• Kitchen/breakfast room
• Utility
• Cloakroom
• 4 double Bedrooms, 2 Bathrooms
• Double car port,
Location:
• Nearest Station: Warminster Station
• Distance to Station: 6.8791048043012255 miles
Agent Information:
• Address: 41 Milford Street,
Salisbury,
SP1 2BP
Full Description:
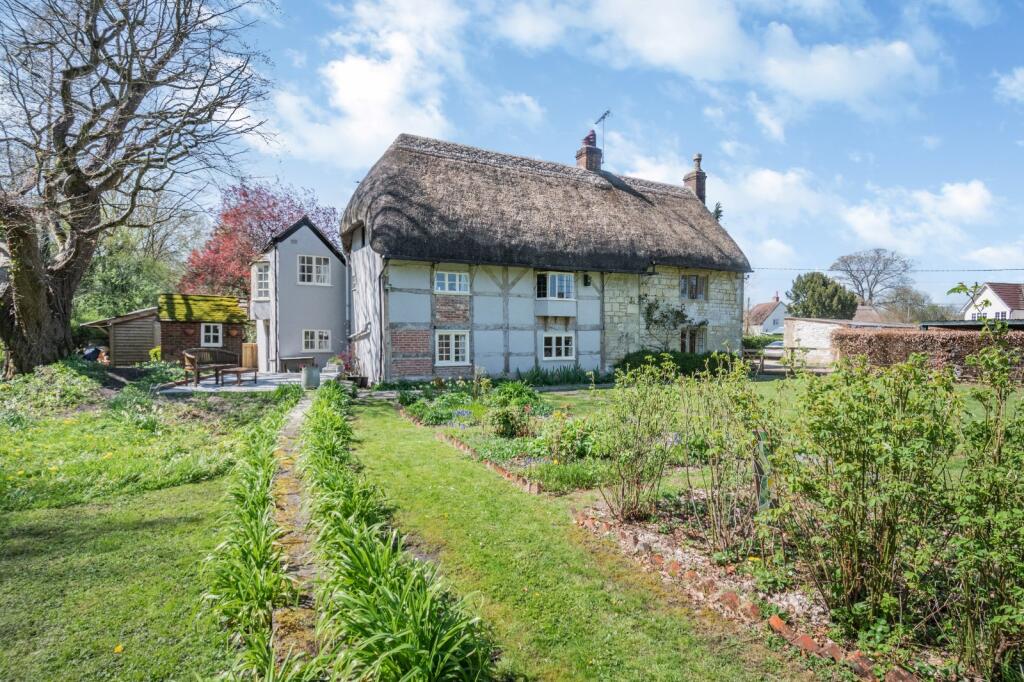
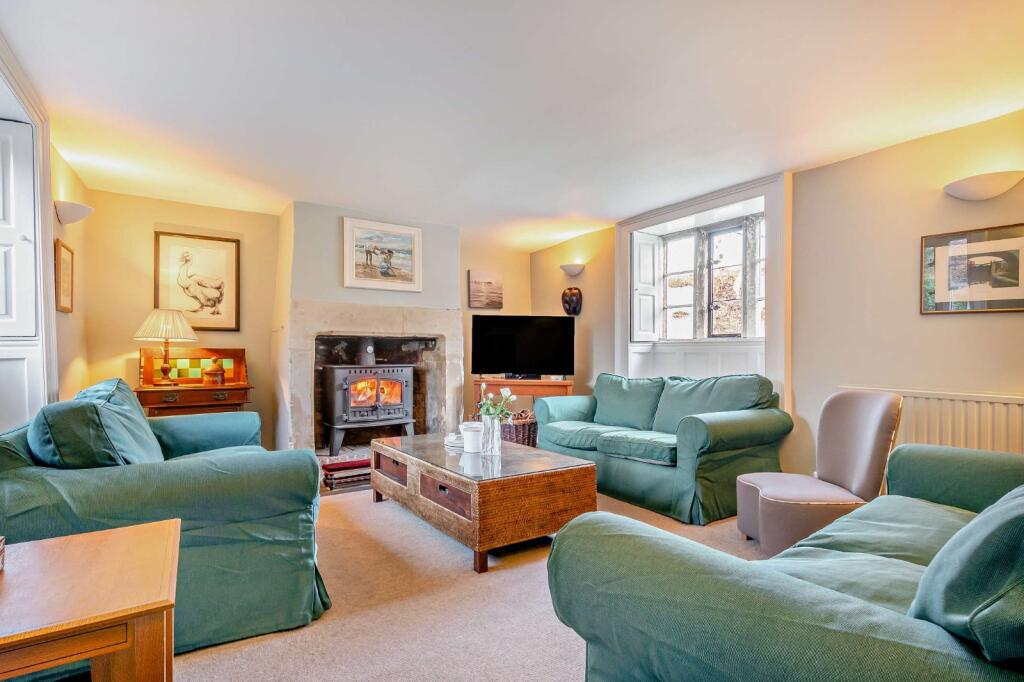
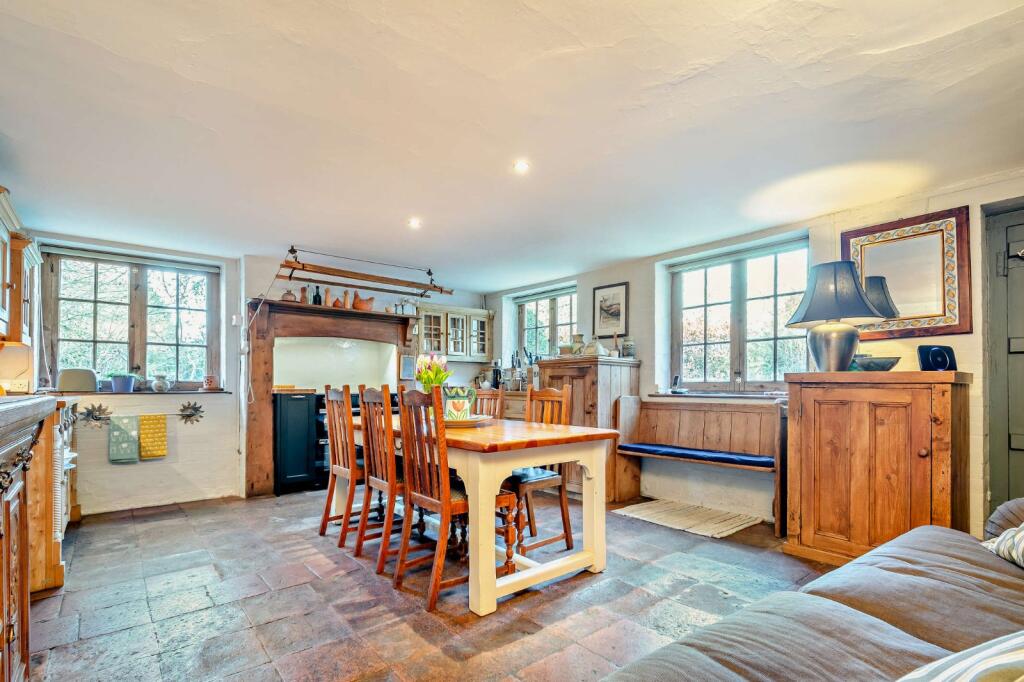
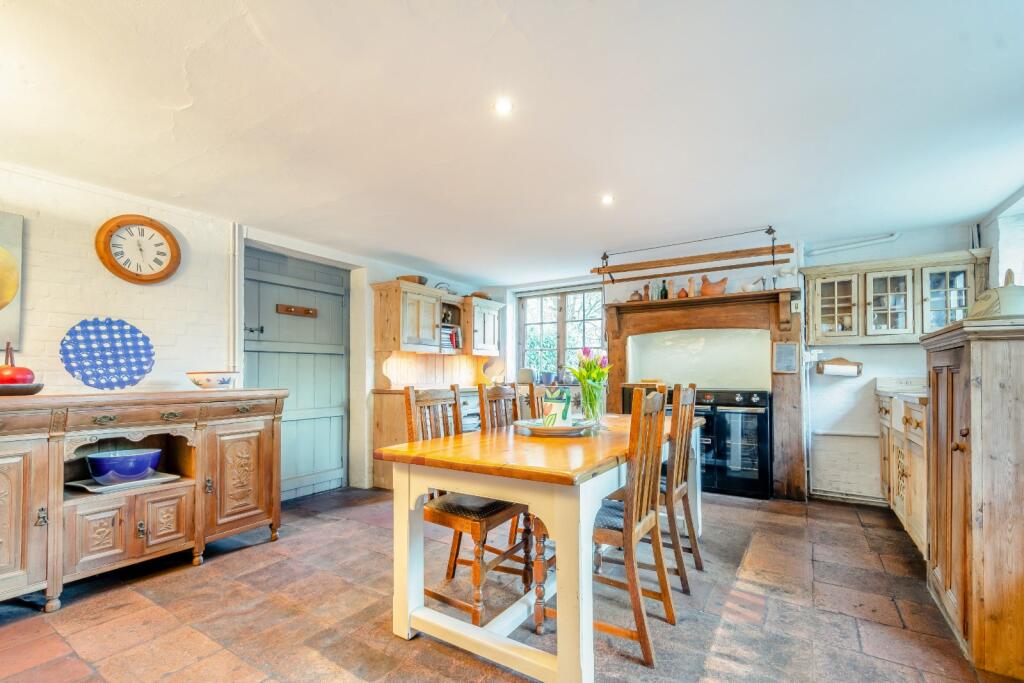
Full of character and charm, Grade II listed and believed to date back to 17th Century, The Cottage is an engaging, part-thatched house, steeped in history and period features with features including exposed timber-framing, wood and stone mullioned casements, window shutters and vintage fireplaces with stone surrounds. It has been very well maintained by the current owner.<br /><br />The attractive porch opens to the kitchen with a further door into the inner hall. The charming sitting room offers a relaxed setting with the warming ambience of a wood-burning stove. A dining room with inglenook fireplace is the ideal environment for family gatherings and entertaining guests, with folding wooden doors which offer a route into the adjoining flexible use study. The spacious kitchen/breakfast room has flagstone flooring and bespoke wooden cabinetry, with ample space for informal dining and casual seating, whilst the adjoining utility provides additional storage and a home to domestic appliances. A door also opens to a cloakroom.<br /><br />A staircase in the hallway rises to the first-floor accommodation where step-level changes add to the charm of the interior character. There are four good sized, double bedrooms, two with bay windows, and two well-appointed bathrooms, one with a bath tub and shower cubicle and a second with bath tub with a shower over.<br /><br />The property is approached via a lane onto a gravelled driveway, edged by beech hedging, which provides parking for numerous vehicles and leads to the open car port. <br /><br />A paved pathway gives access to the front entrance and extends to a circular terrace which offers an outside spot to sit and relax, with a low stone wall edging and an area of lawn beyond. <br /><br />To the rear of the home, there is a further seating terrace, with a stone walkway alongside the property leading to the drive and across the lawn which stretches to the far boundary. The garden is adorned with mature shrubs, majestic mature trees, including apple trees, with wooded areas beyond the boundaries creating privacy and a sense of seclusion.<br /><br />There is also a large detached workshop with power and light, a charming potting shed and an additional shed.<br /><br />Situated to the south of Salisbury Plain and in the Wylye Valley, the picturesque village of Codford offers a good range of amenities including a convenience store, newsagents and post office, garage and filling station, medical and veterinary surgeries, as well as a primary school. In addition, there is a village hall, tennis courts and the Woolstore Theatre.<br /><br />The nearby market town of Warminster provides a broad selection of recreational, cultural and everyday facilities, including a Waitrose, along with a mainline station and leisure facilities.<br /><br />Communications are excellent with the A303/A36 being easily accessible providing routes to London and the West Country, whilst mainline rail services run from Warminster and Salisbury to London Waterloo. There is also a regular coach service running from Codford to Hammersmith, provided by Berrys Coaches. Full fibre broadband is coming to the village in February.