High Street, Colchester
Property facts
- Property type
- Flat
- Bedrooms
- 1
- Bathrooms
- 1
- Taxes (as supplied)
- Band: B
Only details supplied with this listing are shown. Ask the listing contact to confirm measurements, taxes and costs.
About this home
Property Details: • Type: Flat • Tenure: N/A • Floor Area: N/A
Key Features: • ONE BEDROOM • SECOND FLOOR • CHARACTER FEATURES • OPEN PLAN LIVING • DOUBLE BEDROOM • MANY LOCAL AMENITIES • HIGH STREET LOCATION • CHAIN FREE • EPC RATING D • COUNCIL TAX BAND B £1609
Location: • Nearest Station: N/A • Distance to Station: N/A
Agent Information: • Address: Aston House, 57-59 Crouch Street Colchester CO3 3EY
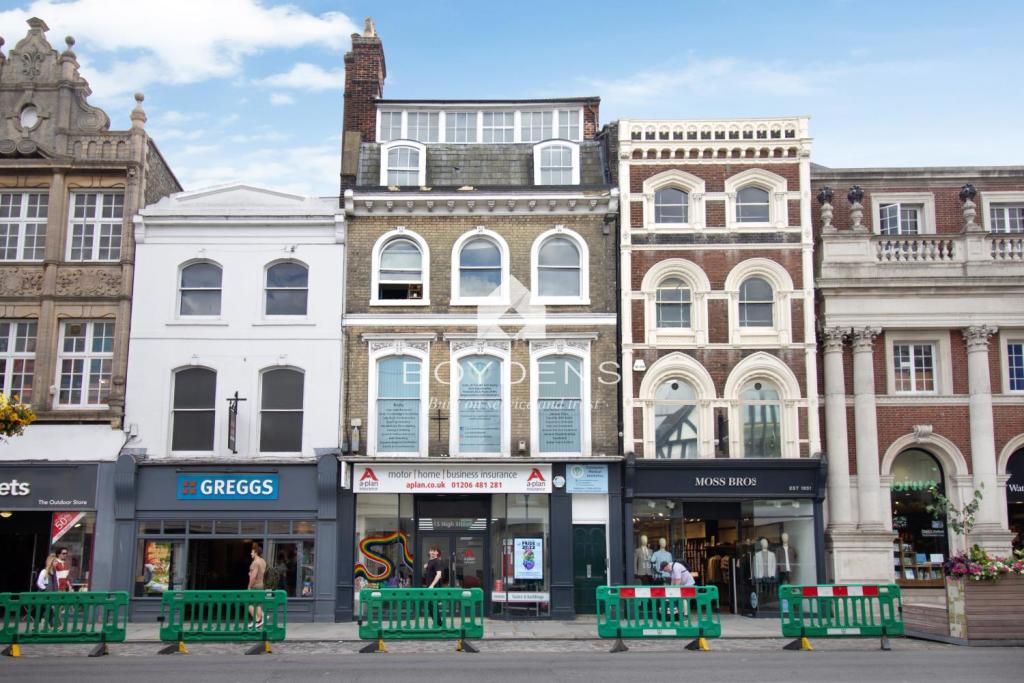
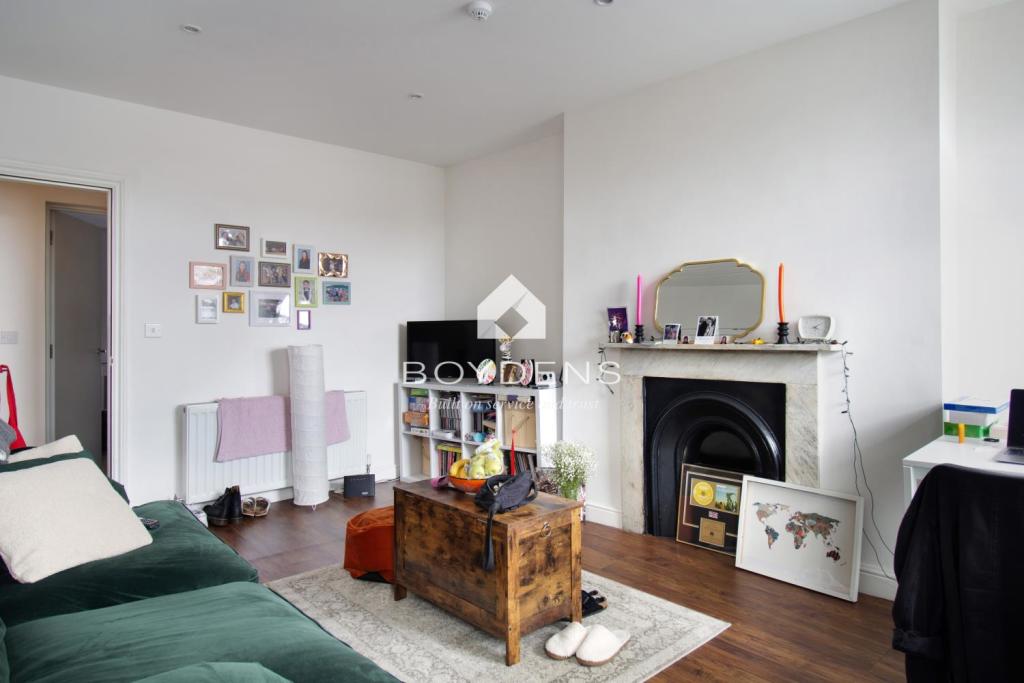
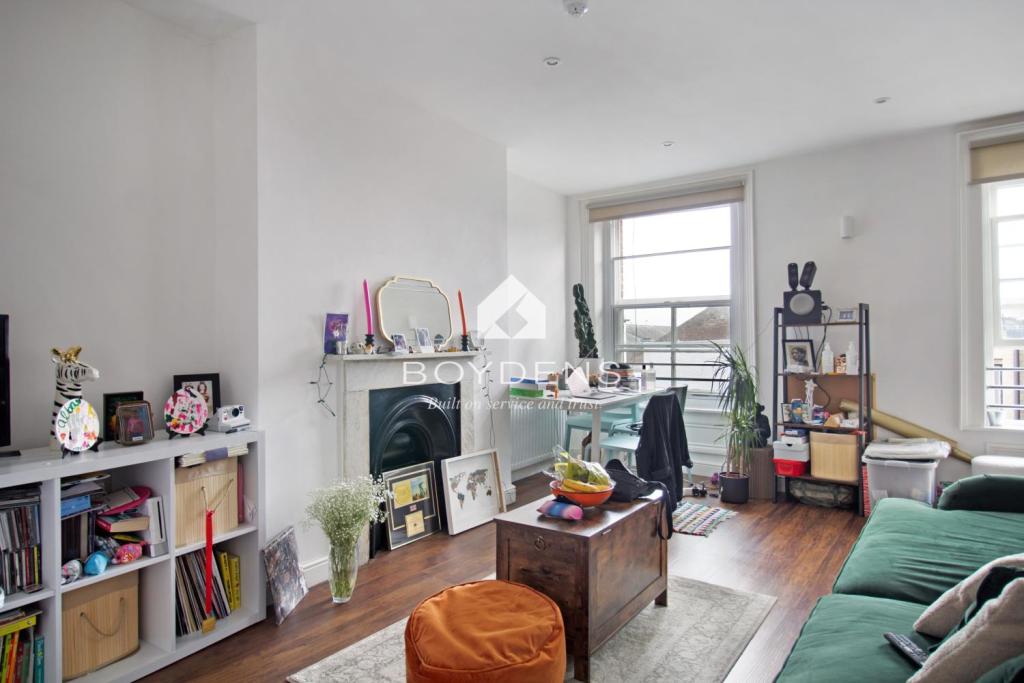
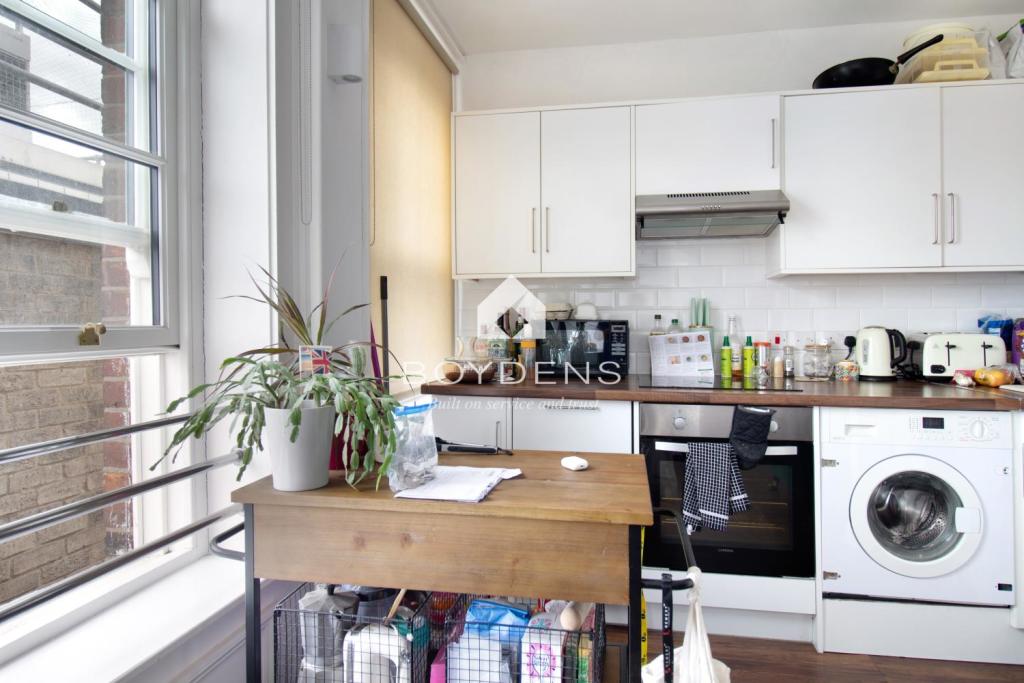
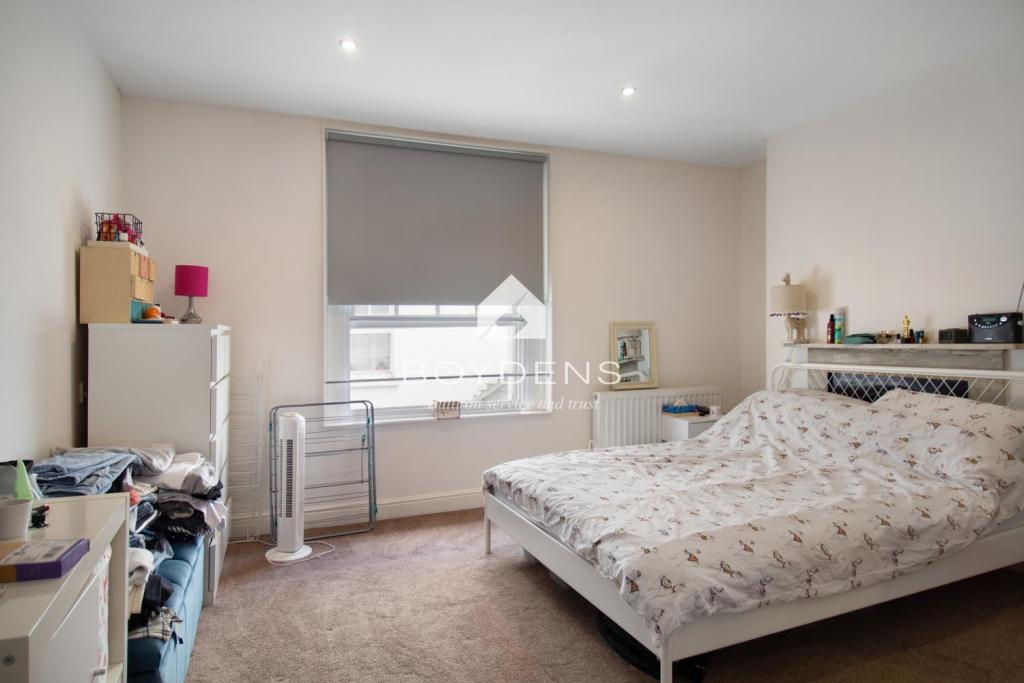
Full Description: £130,000 - £135,000. CURRENTLY YIELDING AT 5%PERFECT INVESTMENT OR FIRST TIME BUY. *CURRENT RENTAL INCOME £725 PCM * SERVICE CHARGE £2320 PA+ GROUND RENT £75 PA+ LENGTH OF LEASE 113 YEARS.This substantial one bedroom second floor apartment can be found in the heart of Colchester's bustling High Street. The property is accessed via an impressive marble stairwell that leads to the second floor. Internally the accommodation comprises of an open plan lounge/kitchen/diner, a double bedroom, a modern bathroom suite and electric heating. This spacious flat also benefits from many original features including high ceilings and original sash windows which flood the rooms with natural light.Located in the heart of Colchester city centre and within a stone’s throw from the historic Norman Castle and its parkland. A short walk to a number of independent shops and cultural sites including, galleries, museums, theatres, cinemas, and restaurants. Colchester Town Train Station is no more than 10 minutes’ walk away, offering commuters access to London Liverpool Street as well as services operating to the coast.HALL - 9'7'' x 3'3'' (2.9m x 1m)Airing cupboard, storage cupboard, recessed lighting. LOUNGE - 16'5'' x 11' (5m x 3.4m)Cast iron fire with marble surround, wood effect flooring, two radiators, television and telephone points. Recessed lighting, two windows to rear, opening into:KITCHEN - 9' x 7'3'' (2.7m x 2.2m)A range of cupboards and drawers under a rolled edge worktop with white brick style splashbacks and wall mounted units above. Four ringed hob with oven under and extractor above. Integrated slimline dishwasher, washing machine and fridge/freezer. Single stainless steel sink with mixer tap, wood effect flooring, window to side. BATHROOM - 7' x 5'5'' (2.1m x 1.7m)Low level WC, hand wash basin with mixer tap, panelled bath with mixer tap and shower above. White ceramic tiled splashbacks, extractor, shaver point, recessed lighting, heater, tiled floor. BEDROOM - 1 - 14' x 13' (4.3m x 4m)Cast iron fire with marble surround, radiator, recessed lighting, window to front. AGENTS NOTELease: 114 years remaining.Service Charge: £2320 per annum.Ground Rent: £75 per annum.
Features & amenities
Location
If the interactive map is unavailable, open the supplied location in maps.
Open location in mapsThe pin uses coordinates supplied with this listing. Confirm the exact location with the listing contact.
Listing information
- Original source
- www.rightmove.co.uk
- Added to Mirror
- Record updated
Added and updated dates describe the Mirror record. Source publication and verification dates are shown separately when known; none establishes time on market. Confirm current price and availability with the listing contact.
View original listing