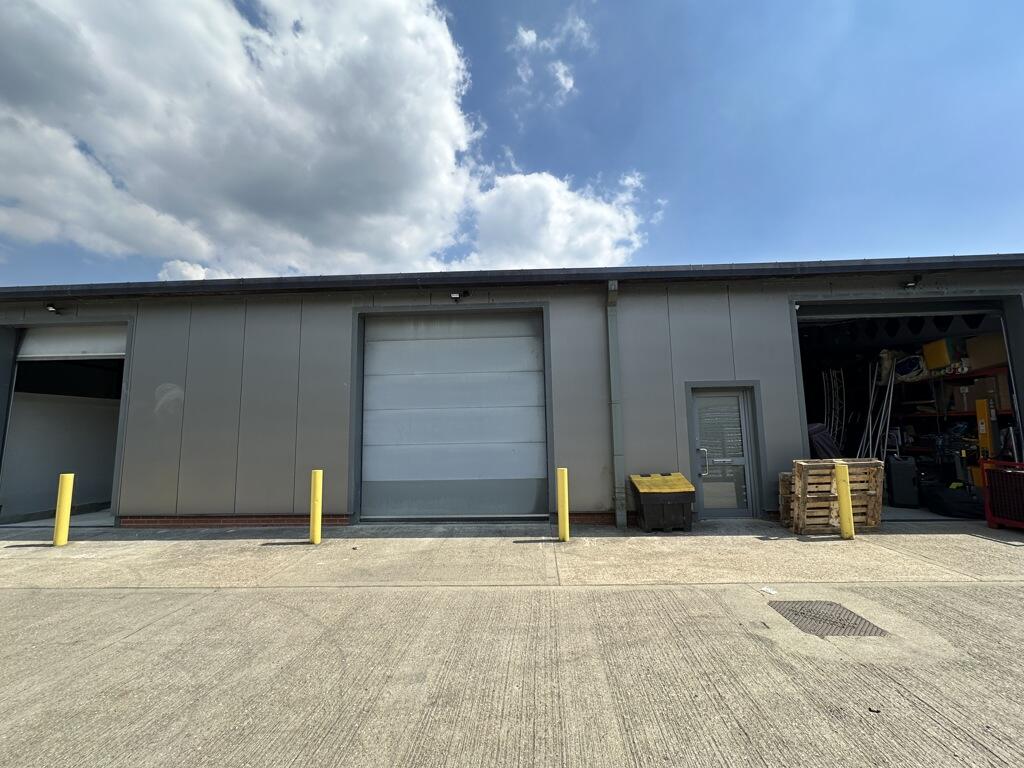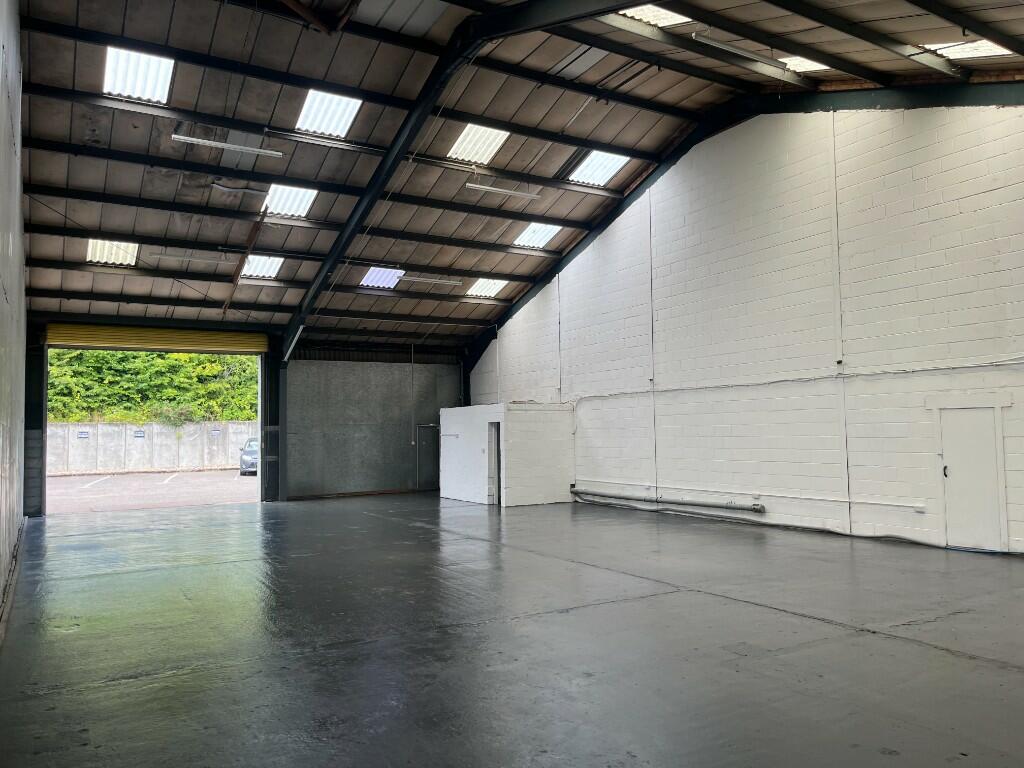
For Rent
Price on request
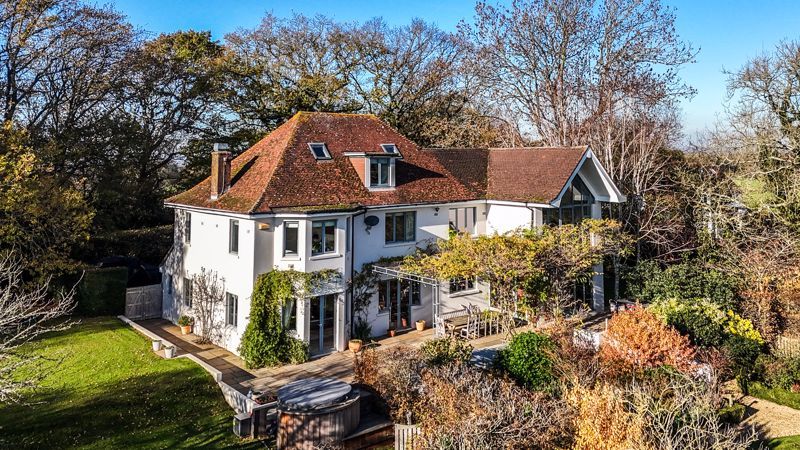
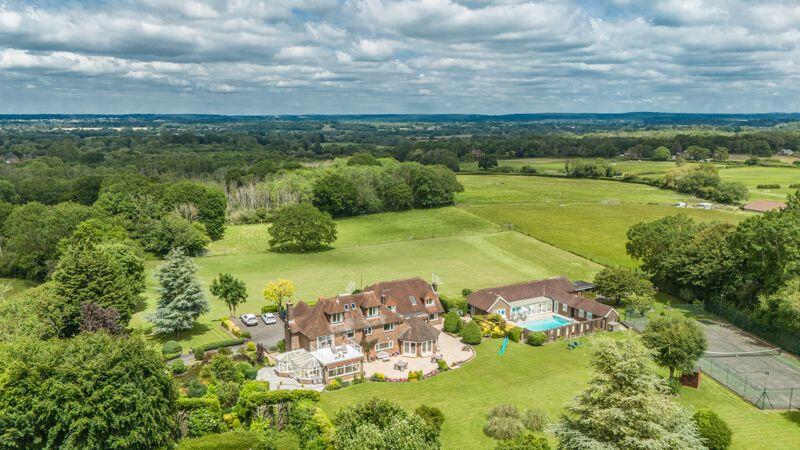
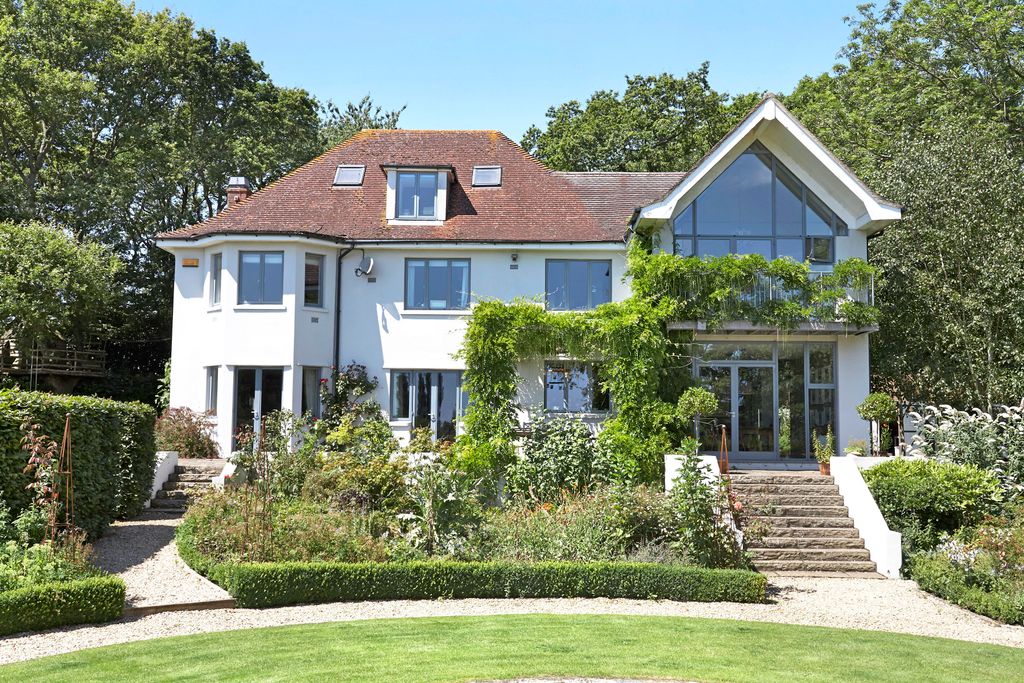
6 bed detached house for saleLodge Hill Lane, Ditchling BN6
Ditchling
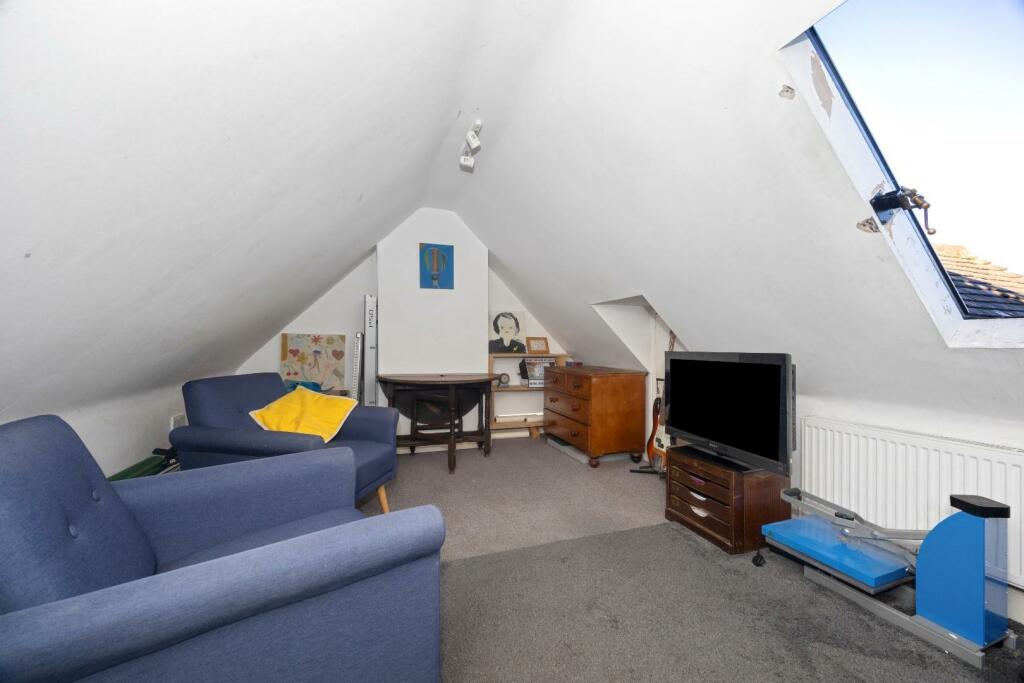
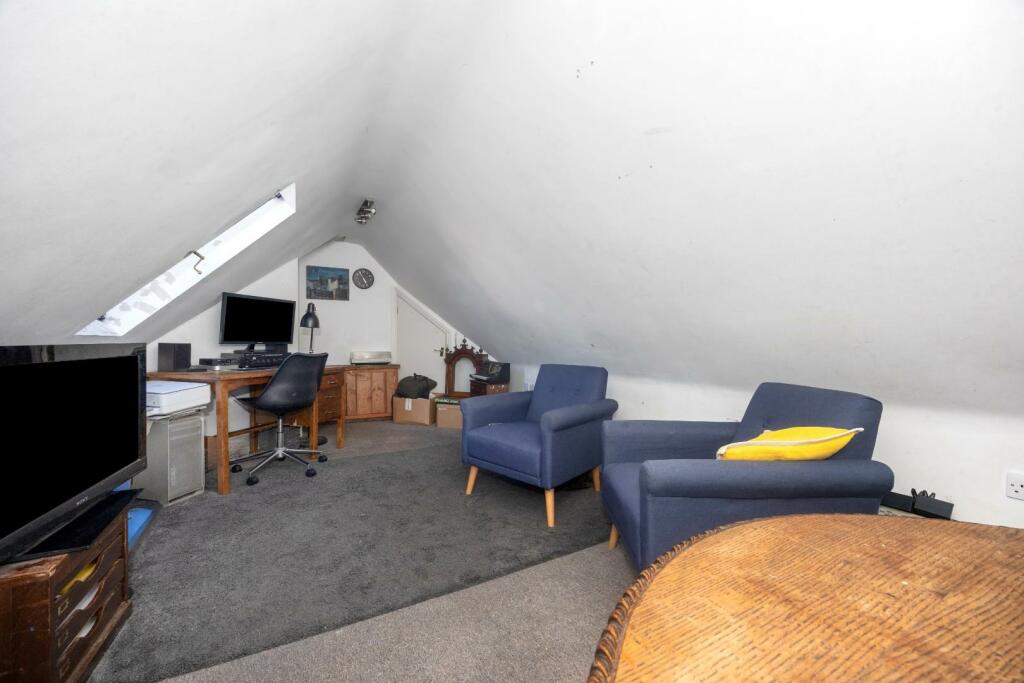
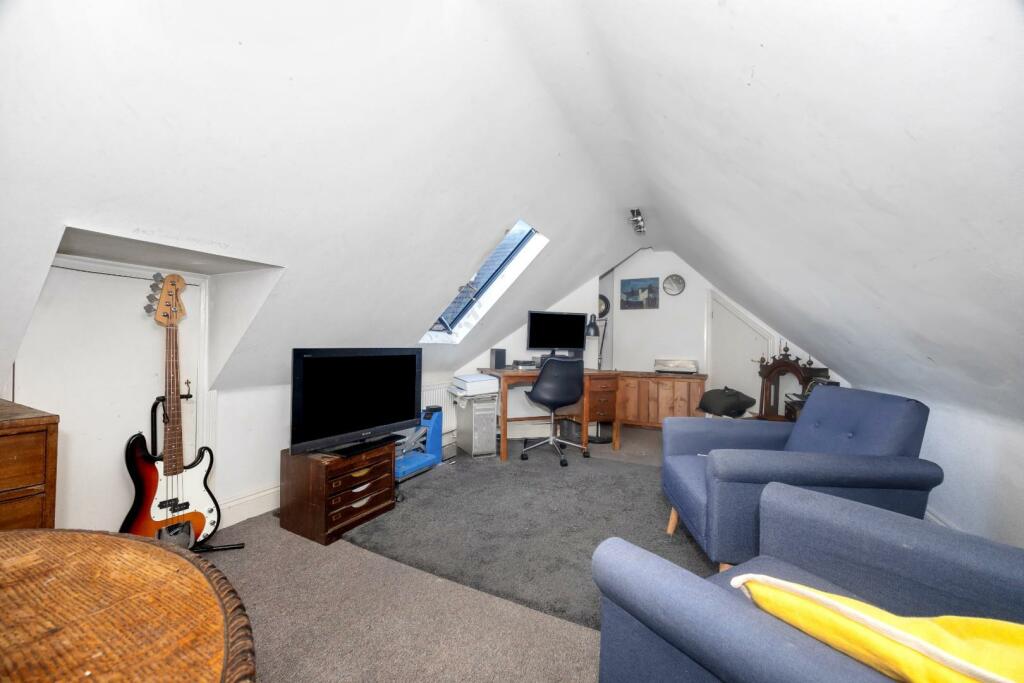
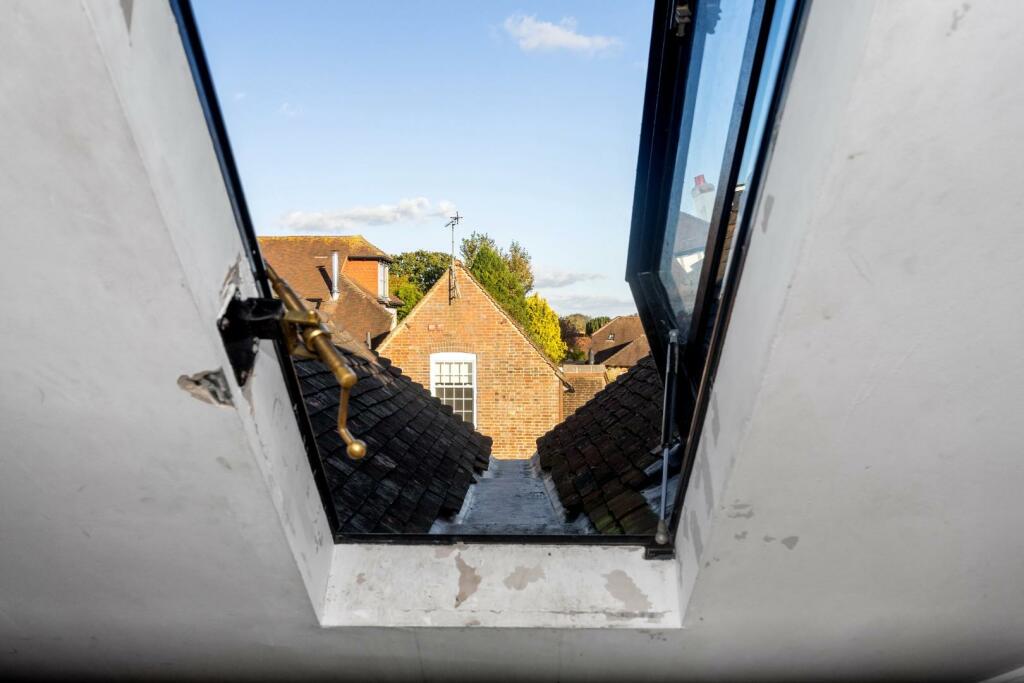
Only details supplied with this listing are shown. Ask the listing contact to confirm measurements, taxes and costs.
Property Details: • Type: Apartment • Tenure: N/A • Floor Area: N/A
Key Features: • TWO DOUBLE BEDROOM • TOP FLOOR FLAT • ALLOCATED OFF STREET PARKING • SHARE OF FREEHOLD • NO ONWARD CHAIN
Location: • Nearest Station: N/A • Distance to Station: N/A
Agent Information: • Address: 28 Blatchington Road, Hove, BN3 3YN
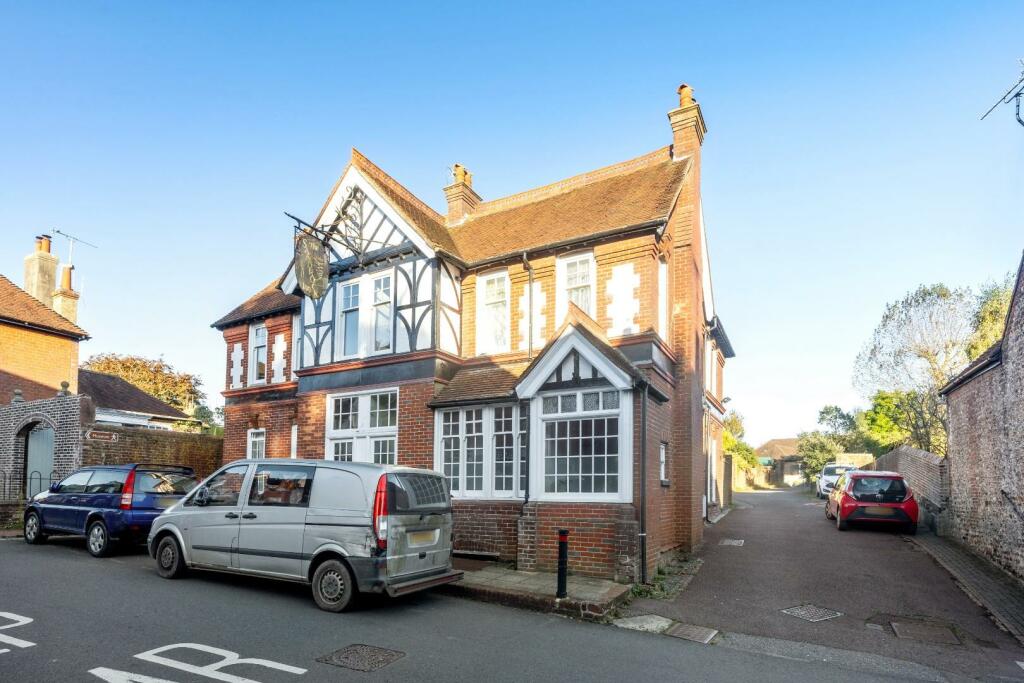
Full Description: Robert Luff & Co are delighted to bring to market this spacious two bedroom flat forming the top floor of this unique Public House conversion. Located in the heart of Ditchling, the High Street offers everyday and specialist shops, art and craft galleries and pubs. St Margaret's Church and Ditchling Museum are nearby as is the village hall, the centre of activity for many societies catering for a wide variety of interests. The main line railway station at Hassocks is about 2 miles and Brighton and the South Coast are approximately 8 miles. Gatwick Airport can be reached by car in approximately half an hour.Accommodation offers; Living room, separate kitchen, two double bedrooms and a bathroom. Other benefits include; a share of freehold, no onward chain, allocated parking and potential to make bigger subject to necessary planning.Entrance - Stairs Leading To Top Floor - Living Room - 5.95 x 3.26 (19'6" x 10'8") - Kitchen - 3.71 x 1.60 (12'2" x 5'2") - Bedroom One - 4.39 x 3.53 (14'4" x 11'6") - Bedroom Two - 3.75 x 3.42 (12'3" x 11'2") - Bathroom - Allocated Parking - Agents Notes - Tenure: Share Of FreeholdMaintenance Fee's: As & WhenEPC Rating: TBCCouncil Tax Band: CThe information provided about this property does not constitute or form any part of an offer or contract, nor may it be regarded as representations. All interested parties must verify accuracy and your solicitor must verify tenure/lease information, fixtures and fittings and, where the property has been extended/converted, planning/building regulation consents. All dimensions are approximate and quoted for guidance only as are floor plans which are not to scale and their accuracy cannot be confirmed. References to appliances and/or services does not imply that they are necessarily in working order or fit for the purpose.BrochuresHigh Street, Ditchling, Hassocks
If the interactive map is unavailable, open the supplied location in maps.
Open location in mapsThe pin uses coordinates supplied with this listing. Confirm the exact location with the listing contact.
Added and updated dates describe the Mirror record. Source publication and verification dates are shown separately when known; none establishes time on market. Confirm current price and availability with the listing contact.
View original listing