Property Details:
• Type: Retail Property (high street)
• Tenure: N/A
• Floor Area: N/A
Key Features:
• Centre of the busy village
• Two storey end terraced main road property
• Versatile
• Great potential
• Priced for quick sale
• No onward chain
Location:
• Nearest Station: Ystrad Rhondda Station
• Distance to Station: 1.5 miles
Agent Information:
• Address: 22 Mill Street
Tonyrefail
CF39 8AA
Full Description:
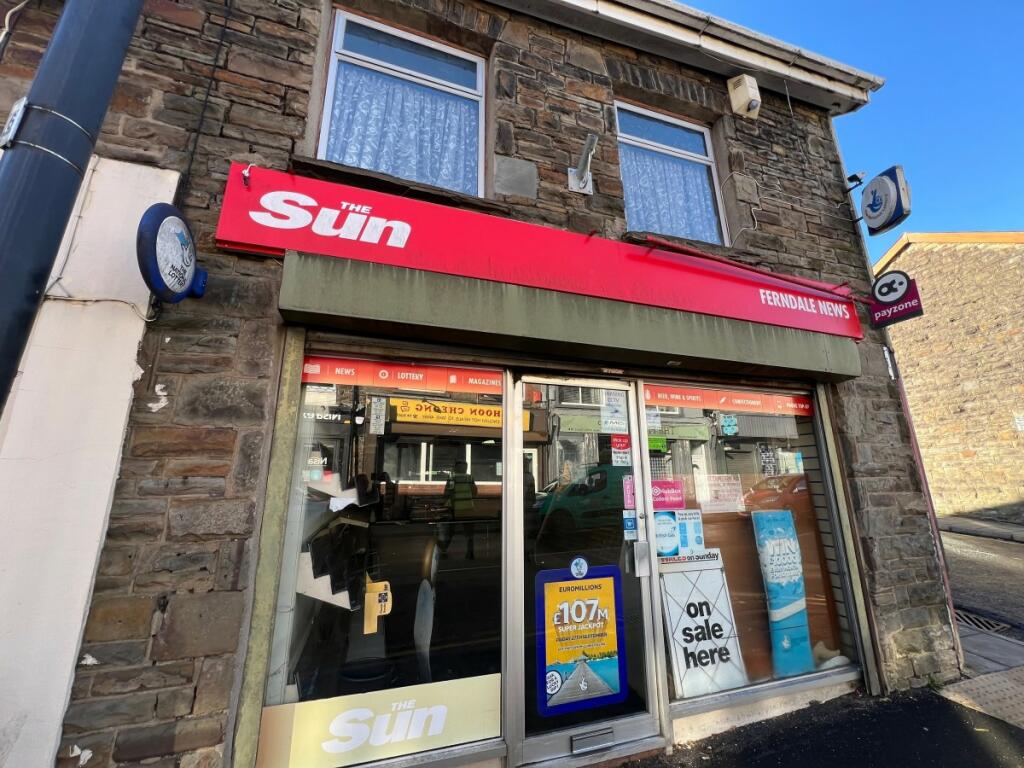
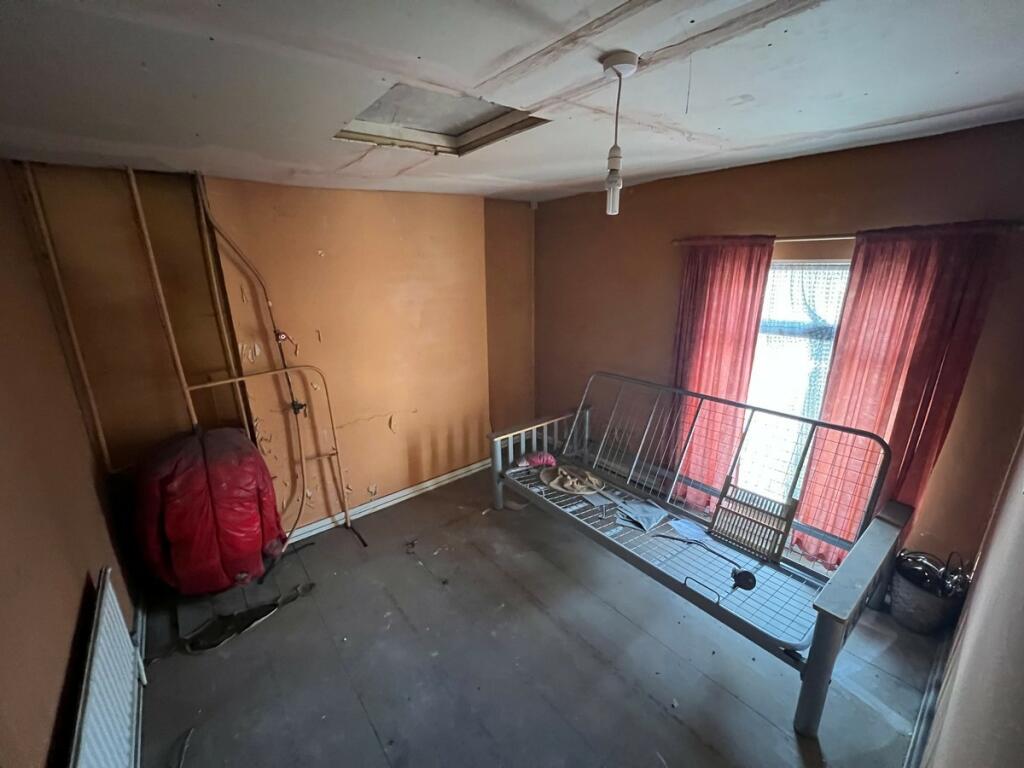
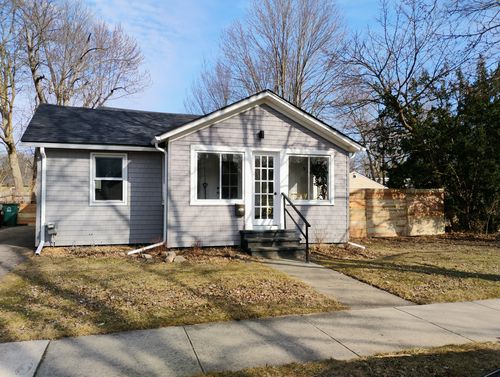
This is an excellent sized commercial property situated on the main road in the village of Ferndale, offering excellent footfall. shop,we offer the commercial premises for sale which offers excellent diverse possibilities and opportunities to perhaps convert into commercial property with first floor flat or perhaps commercial lockup premises with maisonette flat to rear and above. An early viewing appointment is essential. It is being offered for sale with no onward chain and a quick completion is available if required. This property affords the benefits of two separate side entrances and garden to rear. It briefly comprises, main shop premises which leads through to store room, with side access and access to flat above, second store room with additional side access, first floor elevation, landing, three reception rooms plus shower room/WC, garden to rear, small yard to rear.
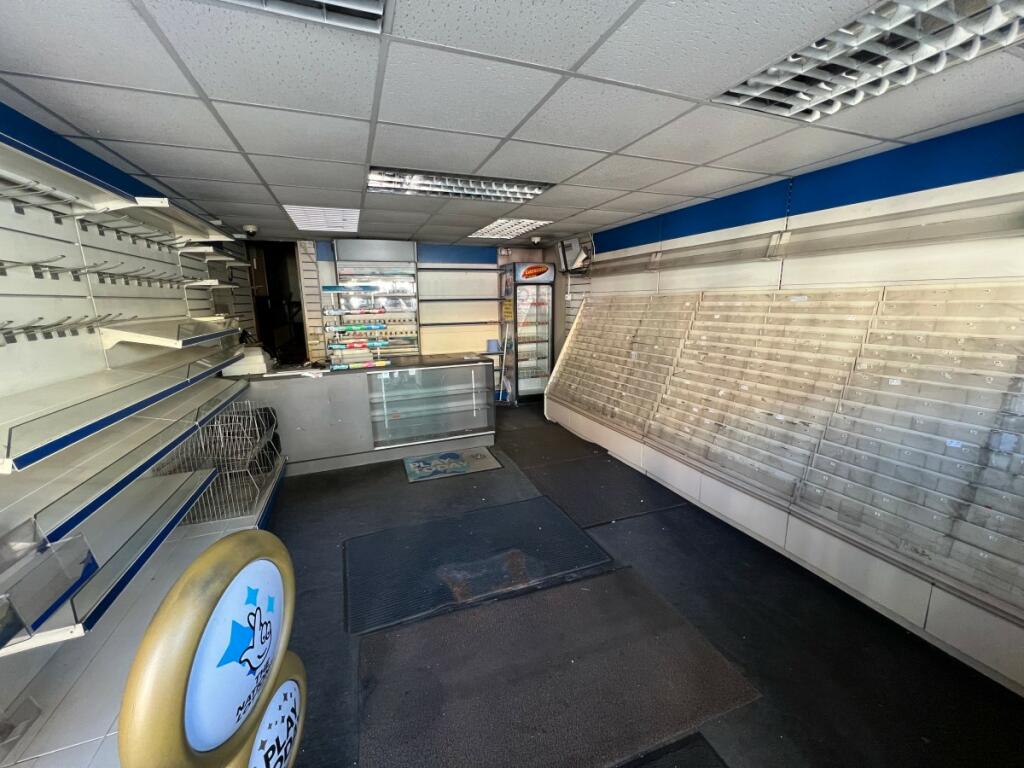
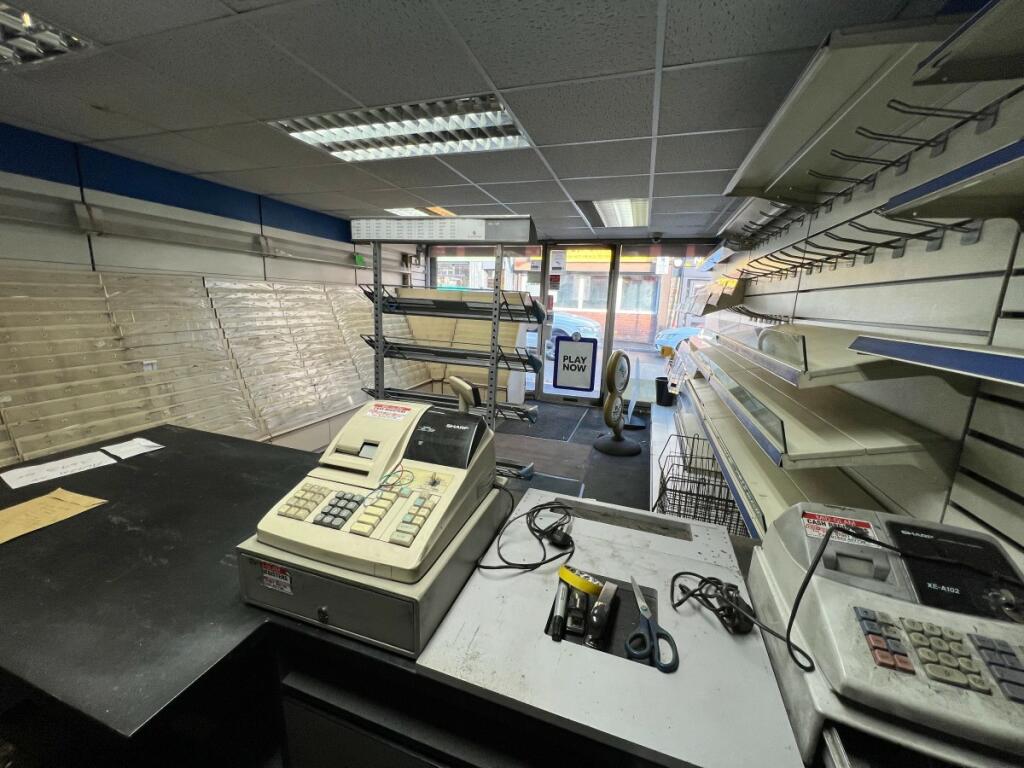
Main Shop Premises (approx. 6.50 x 4m)
Excellent shop frontage, suspended ceiling, panelled décor, fitted carpet, ample electric power points, access to rear through to store room.
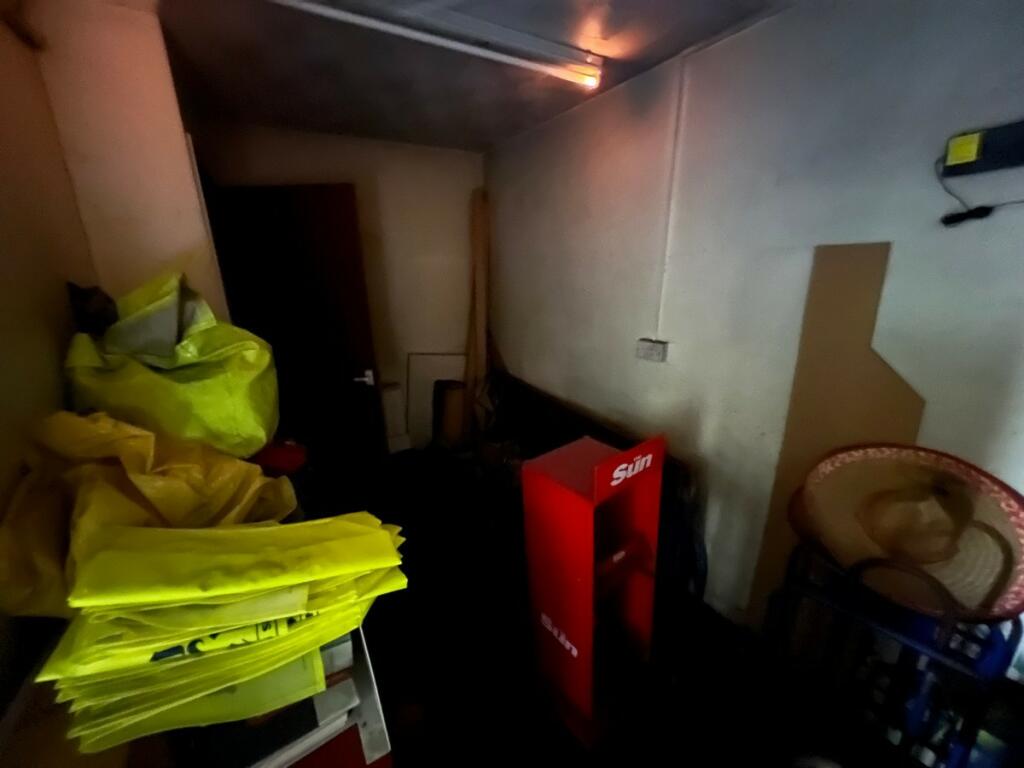
Store Room (approx. 5 x 3.15m)
Window to side, door to side allowing access to side entrance, patterned artex ceiling, emulsion décor, radiator, electric power points, telephone point, door allowing access to staircase to first floor elevation, further opening to rear through to second storeroom.
Second Store Room (3.02 x 3.27m)
Further door to side allowing access to rear gardens, patterned artex ceiling with electric striplight fitting, emulsion décor, wall-mounted gas service meters, door to built-in storage cupboard housing gas boiler, central heating radiator, ample electric power points.
First Floor Elevation
Landing
Window to side, papered décor, textured ceiling, fitted carpet, sapele doors to reception room 1, 2, shower room/WC, reception room 3.
Reception Room 1 (2.85 x 3.14m)
Window to side, emulsion décor and ceiling, telephone point, radiator.
Shower Room
Patterned glaze window to side, emulsion décor, textured ceiling, radiator, suite to include low-level WC, wash hand basin, walk-in shower cubicle.
Room 2 (3.21 x 3.63m)
Window to rear, textured décor, fitted carpet, radiator, electric power points.
Room 3 (2.65 x 4.25m)
Two windows to front, papered ceiling, papered décor, fitted carpet, radiator, electric power points.
Yard to Rear
Offers excellent potential with grassed area, side access, original stone boundary walls.
BrochuresBrochure 1