For Sale
£735,000
Shepreth Road, Foxton, CB22
4 bd
2 ba
Detached
Foxton
Listed by Ensum Brown, Royston
Property Details: • Type: Detached Bungalow • Tenure: FREEHOLD • Floor Area: 1313 sqft
Key Features:
Location: • Nearest Station: Foxton Station • Distance to Station: 0.3155344283235404 miles
Agent Information: • Address: 1 & 2 Clifton Road, Cambridge, CB1 7EA
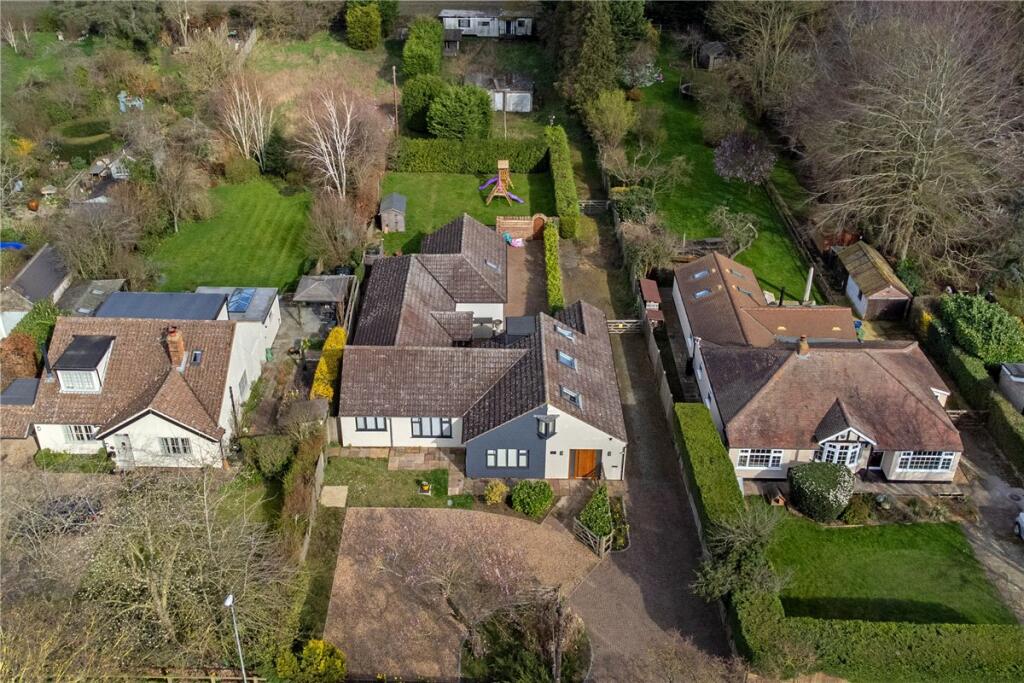
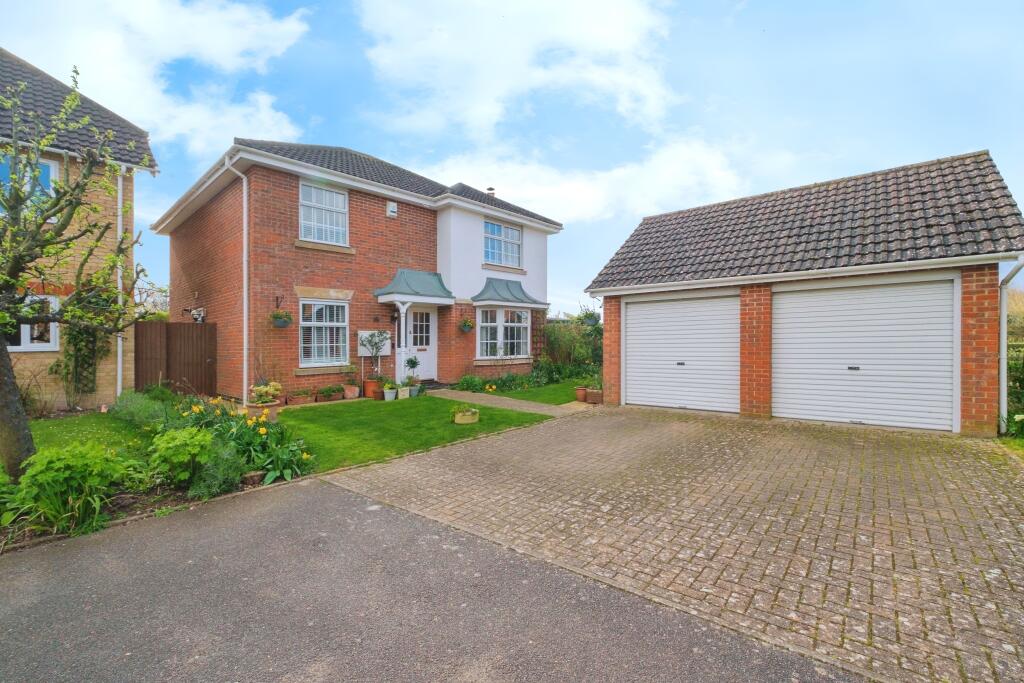
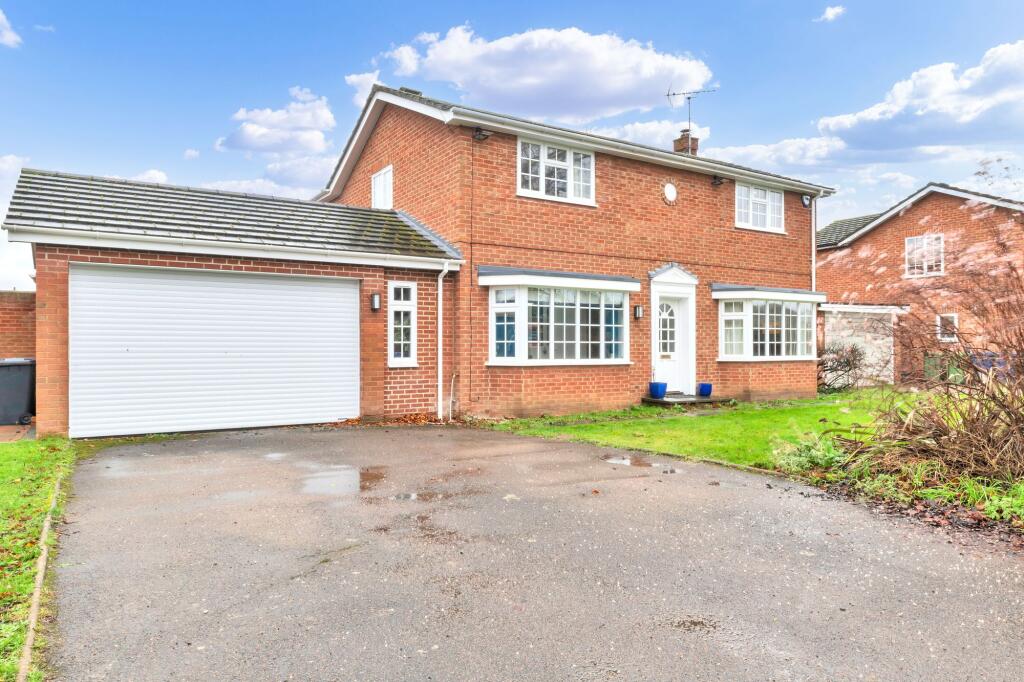
Full Description: A unique and rather special opportunity to acquire an individual and established, detached bungalow providing well proportioned and versatile living accommodation and offering considerable potential for sympathetic updating. The property also has the benefit of attractive mature gardens, extending in all to about 0.15 of an acre, which enjoy a high degree of privacy and seclusion together with an extensive driveway/parking area and detached garage. No Onward Chain.<br /><br /><b>Front Entrance Door</b> - into:<br /><br /><b>Entrance Lobby</b> - carpeted, downlight, into:<br /><br /><b>Entrance Hallway</b> - carpeted, downlight, wall light, storage cupboard with hanging rail and shelving, further overhead storage cupboard containing fuse box, access into loft space, fully boarded and with loft ladder, airing cupboard, access into various rooms.<br /><br /><b>Kitchen</b> - with a range of floor and wall units, laminate worktop, dual aspect upvc double glazed windows overlooking the rear garden, tile effect laminate flooring, part tiled walls, integrated 4 ring Logic electric hob with extractor fan, integrated Hotpoint oven and grill, boiler, part tiled walls, radiator, serving hatch, upvc double glazed door leading into:<br /><br /><b>Conservatory</b> - carpeted, with doors out to both front and rear garden.<br /><br /><b>Sitting Room</b> - carpeted, radiator, downlight, wall lights, upvc double glazed bay style windows overlooking front of the property, upvc double glazed door out onto front terrace, further upvc double glazed window overlooking front of the property, feature fireplace with brick and tile hearth, timber mantelpiece.<br /><br /><b>Dining Room</b> - carpeted, radiator, upvc double glazed window overlooking the front of the property, downlight, wall lights, serving hatch from kitchen, upvc double glazed doors also through to Conservatory.<br /><br /><b>Bathroom</b> - with two piece suite comprising of bath with shower over, glazed shower screen, wash hand basin, upvc double glazed frosted window overlooking the rear of the property, radiator, tile effect laminate flooring, tiled walls, downlight.<br /><br /><b>W C</b> - with tiled effect laminate flooring, low level w.c., wash hand basin, upvc double glazed frosted window overlooking rear of the property, radiator, downlight.<br /><br /><b>Principal Bedroom</b> - carpeted, radiator, upvc double glazed windows overlooking front of the property, downlights, built-in wardrobes with hanging rail and overhead storage, door into:<br /><br /><b>Ensuite Shower Room</b> - carpeted, three piece suite comprising of walk-in tiled shower, low level w.c., wash hand basin, tiled walls, radiator, heated towel rail, extractor fan.<br /><br /><b>Bedroom 2</b> - carpeted, radiator, upvc double glazed window overlooking rear garden, downlight.<br /><br /><b>Bedroom 3</b> - carpeted, upvc double glazed window overlooking the rear of the property, radiator, downlight, further wall light.<br /><br /><b>Outside</b> - The property is approached off the High Street via gravelled driveway offering off-road parking for multiple vehicles. The front garden is predominantly enclosed via timber fencing and hedging and laid to lawn with a variety of borders containing trees, shrubs, fruit trees and hedging. There is also a timber summerhouse. GARAGE with up and over door, concrete floor, power and lighting, outside tap, window overlooking the front garden, personal door into garage. Outside seating, pathway leading to front door as well as continuing round to side gate to the rear of the property.<br /><br />Rear garden with two terrace areas perfect for outside seating and al fresco dining, outside tap, side gate leading back round to the front, outside water tap. The rear garden is predominantly laid to lawn with borders containing a variety of trees, hedges and shrubs and the rear garden is enclosed with timber fencing. Timber storage shed.<br /><br />