Property Details:
• Type: Country House
• Tenure: FREEHOLD
• Floor Area: 1330 sqft
Key Features:
• Freehold
• NO ONWARD CHAIN
• Priced to sell
• Countryside views
• Woodburners
• In sought after village
• Large garden
• Rare opportunity
• Close to shops
• Village pub
Location:
• Nearest Station: Frome Station
• Distance to Station: 3.2234205429986575 miles
Agent Information:
• Address: Covering Nationwide
Full Description:
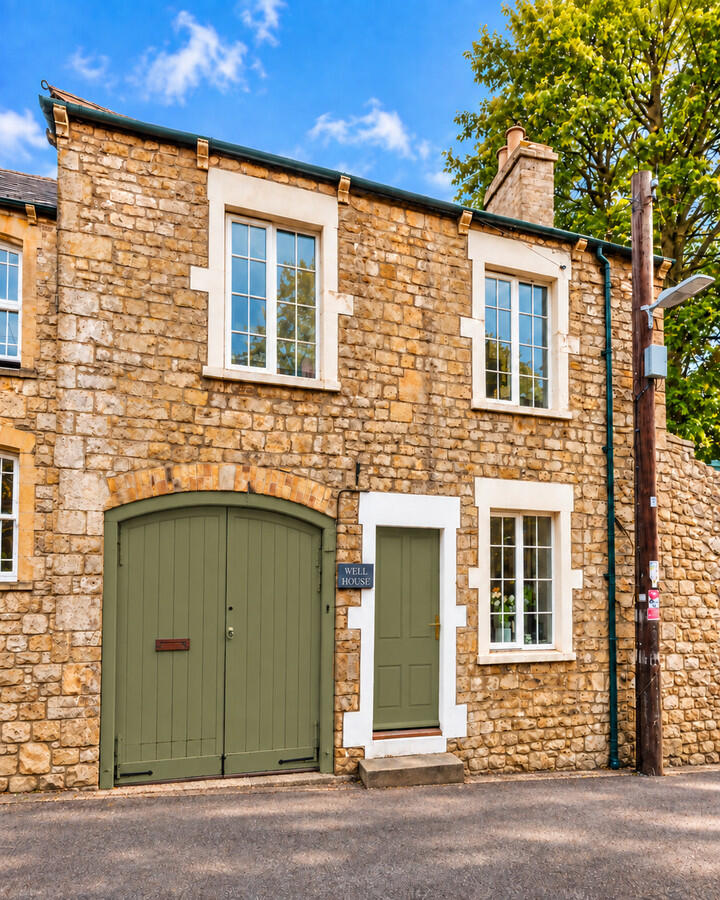
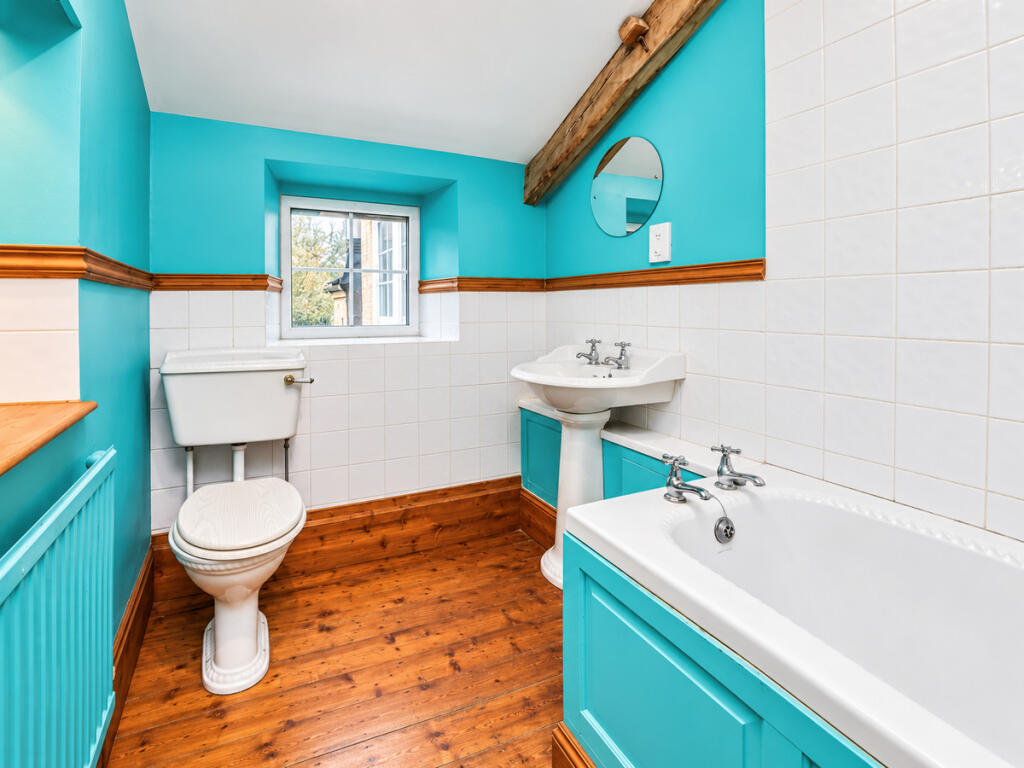
Set in the sought-after village of Nunney, with cafe, village pub, shop and it own castle, this home would suit buyers happy to make some improvements and create a home that reflects their own style. The sellers are very motivated to sell and the price reflects this. It also has the benefit of being sold with NO ONWARD CHAIN.<br /><br />What the owners love about their house - Well House has been our family home for over 20 years. We have loved its unique and quirky character and the sense of history in the way it has been converted from two small cottages. The garden has been a delight for adults and a playground for children and a succession of dogs. This was our introduction to village life and we will miss it!<br /><br />The welcoming living room has a fireplace with a log burner, making it a cosy place to settle down after a countryside walk. From here, the rustic kitchen has space for a dining table and a second fireplace with a log burner, bringing warmth and character to everyday meals. A downstairs WC adds a practical touch.<br /><br />A short flight of steps leads to a generous dining area, where sliding doors open onto the rear garden. There is plenty of room to gather friends around the table, with the doors open on warmer days so everyone can drift between the house and garden.<br /><br />Upstairs are two double bedrooms, a single bedroom and a family bathroom. The third bedroom could also work well as a home office or guest room. There is also a large landing area, currently used as an office space, with potential to create a fourth bedroom.<br /><br />The generous rear garden is a particular highlight, with two ponds fed by a well, from which the house gets its name, and several fruit trees. At the far end, a large timber deck with power and light looks out across open fields, creating a lovely spot for morning coffee, summer lunches or a quiet moment at the end of the day.<br /><br />Double doors to the side of the property open onto a Barton, providing access to the rear garden as well as useful storage space and plumbing for a washing machine and tumble dryer. This also has direct access into the kitchen. The neighbouring property also has access rights through this passage. There is on road parking in front of the house.<br /><br />While some improvements are needed, there is much to build on here: characterful rooms, a lovely garden and a village setting. Priced to sell, this is an opportunity for buyers looking to put their own stamp on their next home.<br /><br />Material Information<br /><br />Council Tax - Band E - Somerset Council<br />Tenure – Freehold<br />EPC - E<br />Services - The home is supplied by Bottled Gas (cooker), Oil (Central heating), Mains Electricity, Water & Sewage<br /><br />Planning - The seller has confirmed that no structural alterations have been made during their ownership <br /><br />Further Material Information can be found in the interactive Key Facts for Buyers report (Virtual Tour 2). You are advised to read this carefully<br /><br />Agents Note: These particulars do not form part of any offer or contract and must not be relied upon as a statement or representation of fact. <br /><br />Please note that the material information is provided by third parties and is provided as a guide only and provided by TAUK in good faith. Whilst TAUK have taken steps to verify the information, you are advised to do your own due diligence and research where necessary prior to exchanging contracts. Floorplans and measurements are approximate only. Any reference to alterations to, or use of, any part of the property does not mean that any necessary planning, building regulations or other consent has been obtained and prospective buyers must do their own research. <br /><br />Services, appliances and fixtures have not been tested nor have TAUK conducted any surveys or specialist reports. A list of fixtures and fittings will be provided by solicitors during the conveyancing process, any items listed in the description are not automatically included in the sale. Any changes to the material information will be updated as soon as we are made aware of them. Clients are advised to obtain legal advice where necessary, and before exchange of contracts. AI-enhanced images (if used) are limited to image quality and presentation and do not materially alter the property