Property Details:
• Type: Terraced
• Tenure: N/A
• Floor Area: N/A
Key Features:
• Maisonette
• Two/three bedroom
• Diverse
• Popular location
• Ideal for first time buyer or property investor
• Book your appointment today
Location:
• Nearest Station: N/A
• Distance to Station: N/A
Agent Information:
• Address: 22 Mill Street
Tonyrefail
CF39 8AA
Full Description:
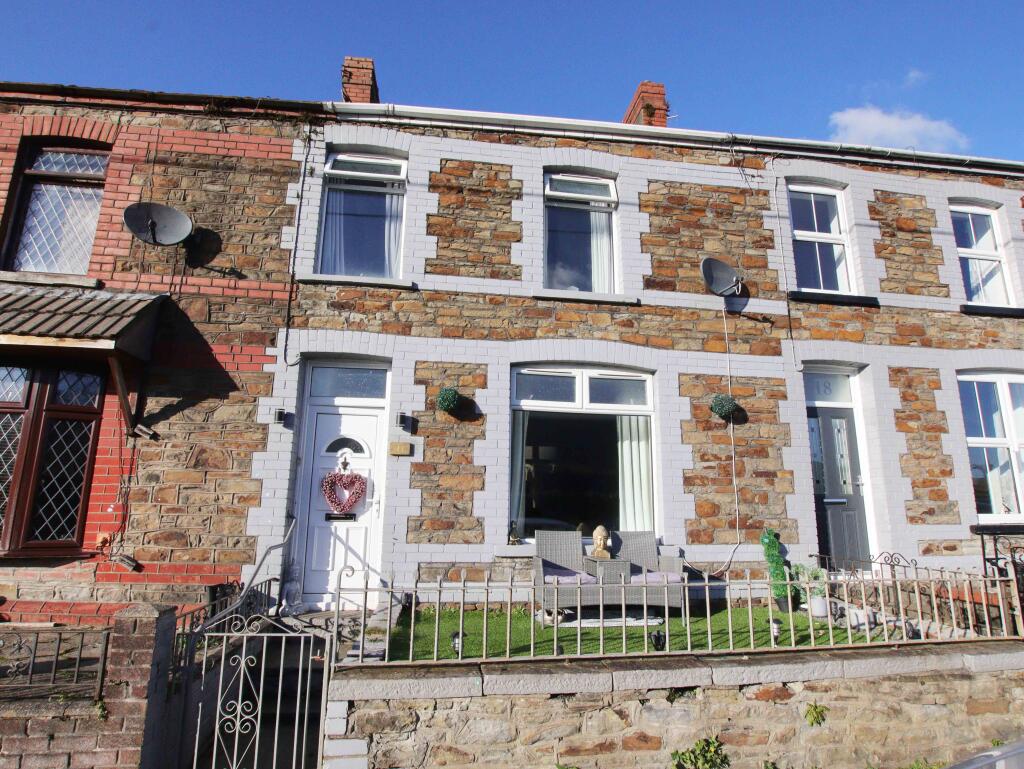
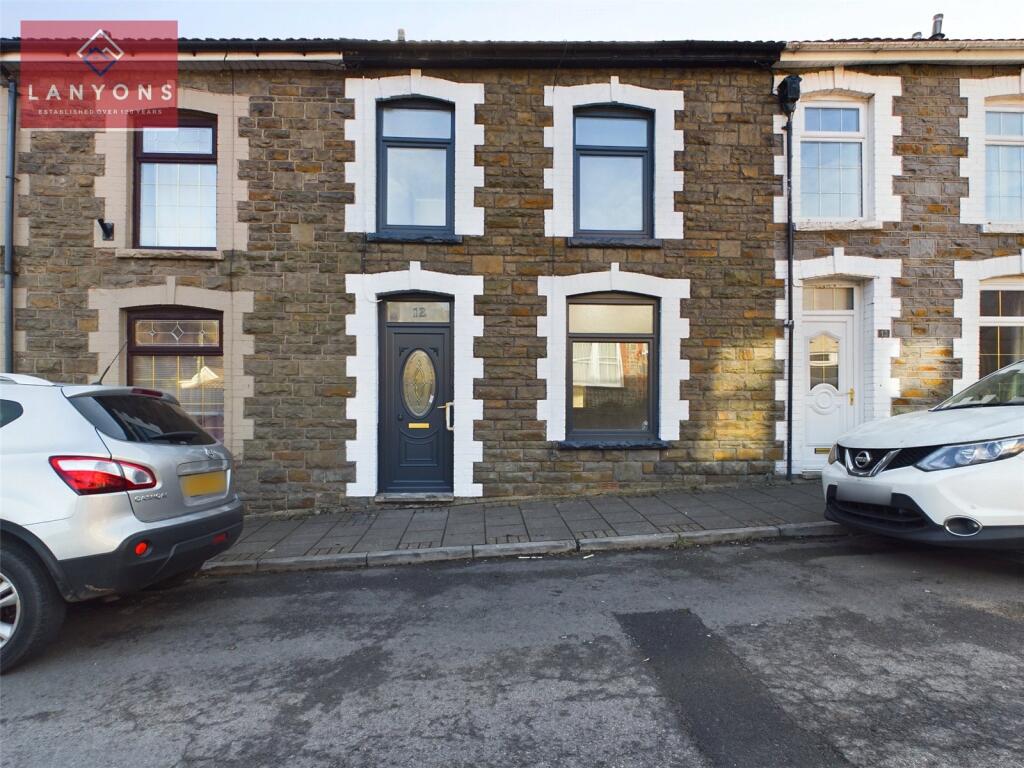
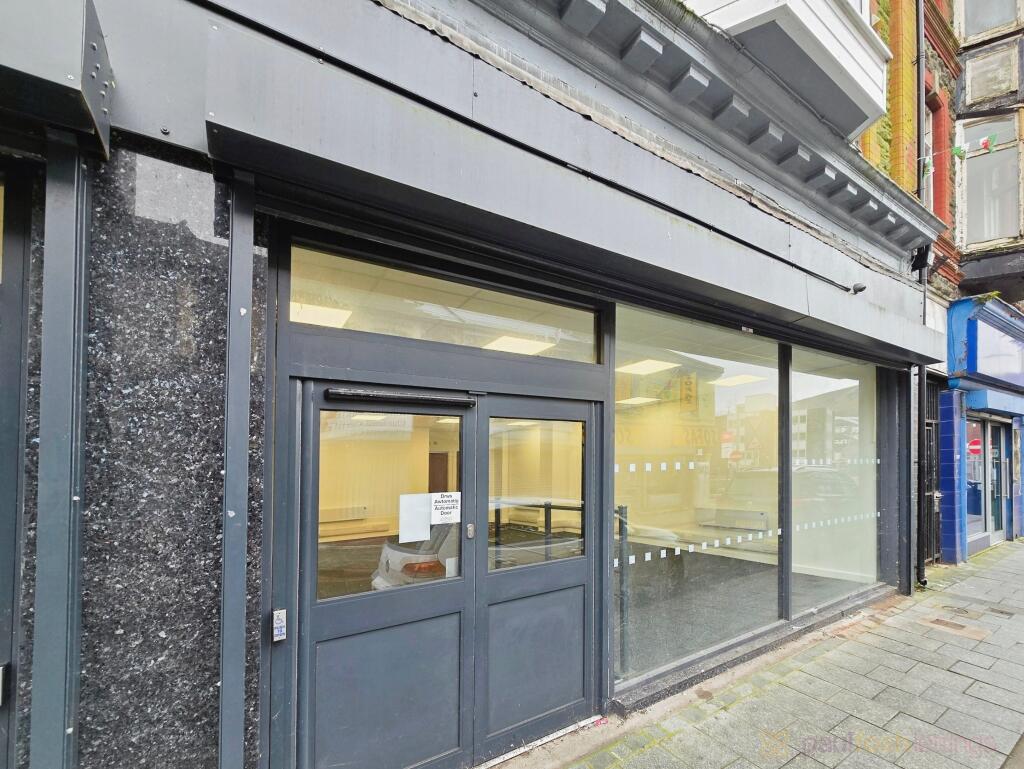
We offer for sale this unique, two/three bedroom, diverse, maisonette situated on the main road offering easy access to all services and with views to the rear over the surrounding hills and mountains. The property benefits from UPVC double-glazing and gas central heating, will require some slight renovation but offers great potential for first time buyer or investment potential. It offers great accommodation, low maintenance and offers immediate access to all services and amenities. Book your appointment today. Get your feet on the property ladder. Priced for quick sale with vacant possession. It briefly comprises, entrance porch, open-plan lounge, fitted kitchen, ground floor bedroom/study, lower ground floor lobby, bedroom 2, storeroom/bedroom 3, bathroom/WC/bidet.Cash buyers only EPC D
Entranceway
Entrance via UPVC double-glazed door allowing access to entrance porch.
Porch
Plastered emulsion décor, suspended ceiling, fitted carpet, wall-mounted electric service meters, white panel door to rear allowing access to open-plan lounge.
Open-Plan Lounge (5.07 x 7.66m)
UPVC double-glazed window to front with roller blinds, plastered emulsion décor, suspended ceiling, fitted carpet, two radiators, ample electric power points, staircase to lower ground floor with matching fitted carpet and wrought iron balustrade, white panel doors to bedroom 1 and kitchen.
Kitchen (3.47 x 2.76m)
UPVC double-glazed window to rear with roller blinds offering unspoilt views, plastered emulsion décor, cushion floor covering, radiator, suspended ceiling, range of wall and base units including work surfaces, co-ordinate splashback ceramic tiling, gas cooker power point, single sink and drainer unit, further work surfaces, wall-mounted gas combination boiler supplying domestic hot water and gas central heating.
Bedroom 1 (2.44 x 2.52m)
Plastered emulsion décor, suspended ceiling, fitted carpet, radiator, electric power points.
Lower Ground Floor
Lobby
Plastered emulsion décor, textured ceiling, doors to bedroom 2, bathroom and storage room.
Storage Room
Plastered emulsion décor, textured ceiling, radiator, fitted carpet, electric power points.
Bedroom 2 (4.67 x 3.10m)
UPVC double-glazed window to side, plastered emulsion décor, textured ceiling, radiator, electric power points.
Bathroom
UPVC double-glazed window to side, two walls ceramic tiled floor to ceiling, remaining walls plastered emulsion, textured ceiling, fitted carpet, radiator, full suite to include panelled bath with twin handgrips, electric shower fitted over bath, low-level WC, bidet, wash hand basin, fixtures and fittings included.
BrochuresBrochure 1