Log in Sign up
Back to search Home Countries Unknown Spalding High Street, Gosberton, Spalding
GBP350,000
High Street, Gosberton, Spalding
3 beds 2 baths Detached bungalow

About this home

Property Details: - Type: Detached bungalow - Bedrooms: 3 - Bathrooms: 2

Agent: William H Brown - Spalding Phone: 01775 536686

<br/><b>SUMMARY</b><br/>*VIEWING HIGHLY RECOMMENDED* THREE BEDROOM DETACHED CHALET STYLE PROPERTY OFFERING AMPLE OFF ROAD PARKING AND DETACHED DOUBLE GARAGE! VILLAGE LOCATION CLOSE TO LOCAL AMENITIES AND PRIMARY SCHOOL.<br/><br/><br/><b>DESCRIPTION</b><br/>William H Brown are pleased to present this charming Three bedroom detached chalet style home offering a wonderful blend of character, space and practicality, set within a desirable village location. The property benefits from generous off road parking with an in and out driveway with a solid oak carport which leads to a detached double garage, ideal for families or those requiring ample storage. Internally, the home is rich in quality finishes, featuring a striking solid oak staircase and beautiful oak flooring that flows through the main living areas. a cosy inset log burner forms a focal point of the living space, creating a warm and inviting atmosphere. The property includes four well proportioned bedrooms with the main bedroom enjoying the added luxury of an en suite shower room. a separate family bathroom serves the remaining, offering convenience for the family life and guests alike. Located in the village of Gosberton, close to local amenities and primary school.<br/><br/><b>Entrance Hall </b> <br/>Built-in cupboard. Mahogany stairs. Engineered oak flooring.<br/><br/><b>Kitchen</b> 14' 4" x 13' 5" ( 4.37m x 4.09m )<br/>Comprising of solid oak base unit. Single Bowel Belfast sink.<br/><br/><b>Utiliy Room </b> 8' 2" x 7' 9" ( 2.49m x 2.36m )<br/>Having a sink with drainer. Work top. Cupboards. Plumbing for utilities.<br/><br/><b>W/C</b> 6' 11" x 2' 4" ( 2.11m x 0.71m )<br/>Having a W/C. Sink.<br/><br/><b>Lounge</b> 10' 10" x 10' 6" ( 3.30m x 3.20m )<br/>Comprising of a feature fireplace with a inset log burner. Engineered oak flooring. Open Plan with the Dining room.<br/><br/><b>Dining Room </b> 10' 7" x 9' 5" ( 3.23m x 2.87m )<br/>Having a serving window from the kitchen. Open plan with the Lounge.<br/><br/><b>Store</b> 7' 8" x 6' 6" ( 2.34m x 1.98m )<br/>Comprising of the hot water tank.<br/><br/><b>Hall</b> <br/>Having built-in airing cupboard with the hot water tank.<br/><br/><b>Bedroom One</b> 14' 3" x 10' 5" ( 4.34m x 3.17m )<br/>Comprising of a range of built-in wardrobes, cupboards and draws. Built-in dressing table.<br/><br/><b>Ensuite</b> 14' 3" x 9' 2" ( 4.34m x 2.79m )<br/>Having W/C. Open shower cubicle. Tiled flooring. Leading round to the Ensuite.<br/><br/><b>Bedroom Two</b> 10' 7" x 9' 9" ( 3.23m x 2.97m )<br/>Having Built in wardrobes. Wall to the front.<br/><br/><b>Bedroom Three</b> 10' 7" x 6' 11" ( 3.23m x 2.11m )<br/>Having two built in wardrobes.<br/><br/><b>W/C </b> <br/>Having a W/C.<br/><br/><b>Bathroom </b> 9' 8" x 6' 6" ( 2.95m x 1.98m )<br/>Having a W/C. Inset sink with built-in vanity unit.<br/><br/><b>Sun Room </b> 20' 11" x 9' 7" ( 6.38m x 2.92m )<br/>Comprising of glassed French doors through. Tiled flooring.<br/><br/><b>Kitchen/ Living/ Dining Room </b> 18' 4" x 18' 1" ( 5.59m x 5.51m )<br/>Comprising of wall and base units. Single bowel stainless steel sink with drainer. Sky lights.<br/><br/><b>Bathroom </b> 8' 6" x 8' 5" ( 2.59m x 2.57m )<br/>Having a bath. W/C. Sink. Leading into the dressing room.<br/><br/><b>Dressing Room </b> 8' 6" x 3' 11" ( 2.59m x 1.19m )<br/><br/><b>Kitchen/Living/Dining Room </b> 18' 4" x 18' 1" ( 5.59m x 5.51m )<br/>Having wall and base units. Stainless steel single sink with drainer. Door leading to balcony. Carpeted flooring.<br/><br/><b>Bathroom </b> 8' 6" x 8' 5" ( 2.59m x 2.57m )<br/>Comprising of a bath. W/C. Sink.<br/><br/><b>Dressing Room</b> 8' 6" x 3' 11" ( 2.59m x 1.19m )<br/>Having a built-in wardrobe.<br/><br/><b>Rear Garden </b> <br/>Having a enclosed garden with fencing and hedging. Lawn with mature borders. Patio seating area. Solid oak pergola. Timber shed.<br/><br/><b>Double Oak Carport</b> 9' 7" x 18' 6" ( 2.92m x 5.64m )<br/><br/><b>Front Garden/ Parking</b> <br/>Tarmac drive for approximately three/ four cars. Side gate to rear on either side. Small lawn.<br/><br/><br/><br/>1. MONEY LAUNDERING REGULATIONS: Intending purchasers will be asked to produce identification documentation at a later stage and we would ask for your co-operation in order that there will be no delay in agreeing the sale. 2. General: While we endeavour to make our sales particulars fair, accurate and reliable, they are only a general guide to the property and, accordingly, if there is any point which is of particular importance to you, please contact the office and we will be pleased to check the position for you, especially if you are contemplating travelling some distance to view the property. 3. The measurements indicated are supplied for guidance only and as such must be considered incorrect. 4. Services: Please note we have not tested the services or any of the equipment or appliances in this property, accordingly we strongly advise prospective buyers to commission their own survey or service reports before finalising their offer to purchase. 5. THESE PARTICULARS ARE ISSUED IN GOOD FAITH BUT DO NOT CONSTITUTE REPRESENTATIONS OF FACT OR FORM PART OF ANY OFFER OR CONTRACT. THE MATTERS REFERRED TO IN THESE PARTICULARS SHOULD BE INDEPENDENTLY VERIFIED BY PROSPECTIVE BUYERS OR TENANTS. NEITHER SEQUENCE (UK) LIMITED NOR ANY OF ITS EMPLOYEES OR AGENTS HAS ANY AUTHORITY TO MAKE OR GIVE ANY REPRESENTATION OR WARRANTY WHATEVER IN RELATION TO THIS PROPERTY.

Property facts

Property type
Detached bungalow
Bedrooms
3
Bathrooms
2
Days on market
99 days

Location

Approximate location · exact address shared on inquiry

Similar homes nearby

Shakespeare Way, Spalding
For Sale
GBP260,000
Shakespeare Way, Spalding
4 bd 3 ba Semi-detached house
Spalding
Listed by William H Brown - Spalding
Lincoln Way, Spalding
For Sale
GBP340,000
Lincoln Way, Spalding
3 bd 2 ba Chalet
Spalding
Listed by William H Brown - Spalding
Cedar Close, Quadring, Spalding
For Sale
GBP395,000
Cedar Close, Quadring, Spalding
3 bd 2 ba Detached bungalow
Spalding
Listed by William H Brown - Spalding
Damgate Road, Holbeach, Spalding
For Sale
GBP250,000
Damgate Road, Holbeach, Spalding
3 bd 1 ba Bungalow
Spalding
Listed by First for Auctions - National
Damgate Road, Holbeach, Spalding
For Sale
GBP250,000
Damgate Road, Holbeach, Spalding
3 bd 1 ba Bungalow
Spalding
Listed by Leaders - Holbeach
Kirk Gate, Whaplode, Spalding
For Sale
GBP399,950
Kirk Gate, Whaplode, Spalding
3 bd 2 ba Detached bungalow
Spalding
Listed by William H Brown - Spalding
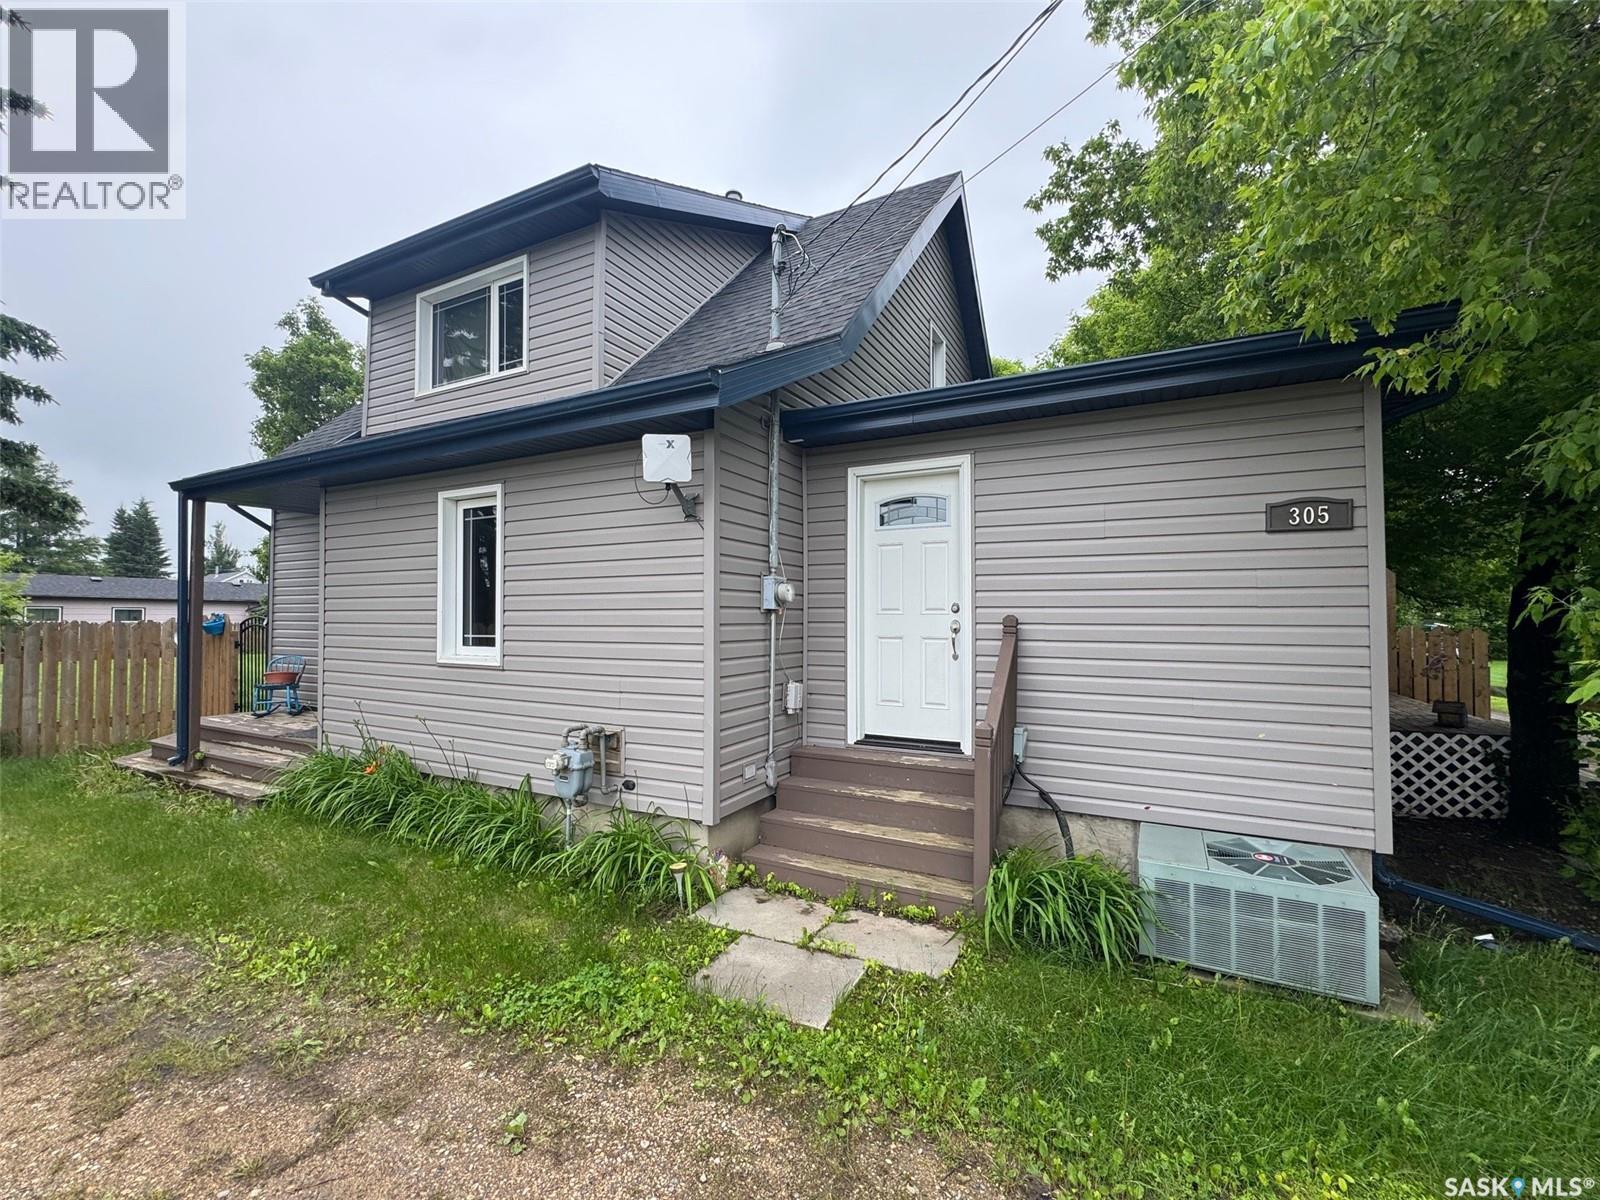
305 2nd STREET N
For Sale
CAD134,999
305 2nd STREET N
5 bd 1 ba House
Spalding
Listed by Prairie Skies Realty
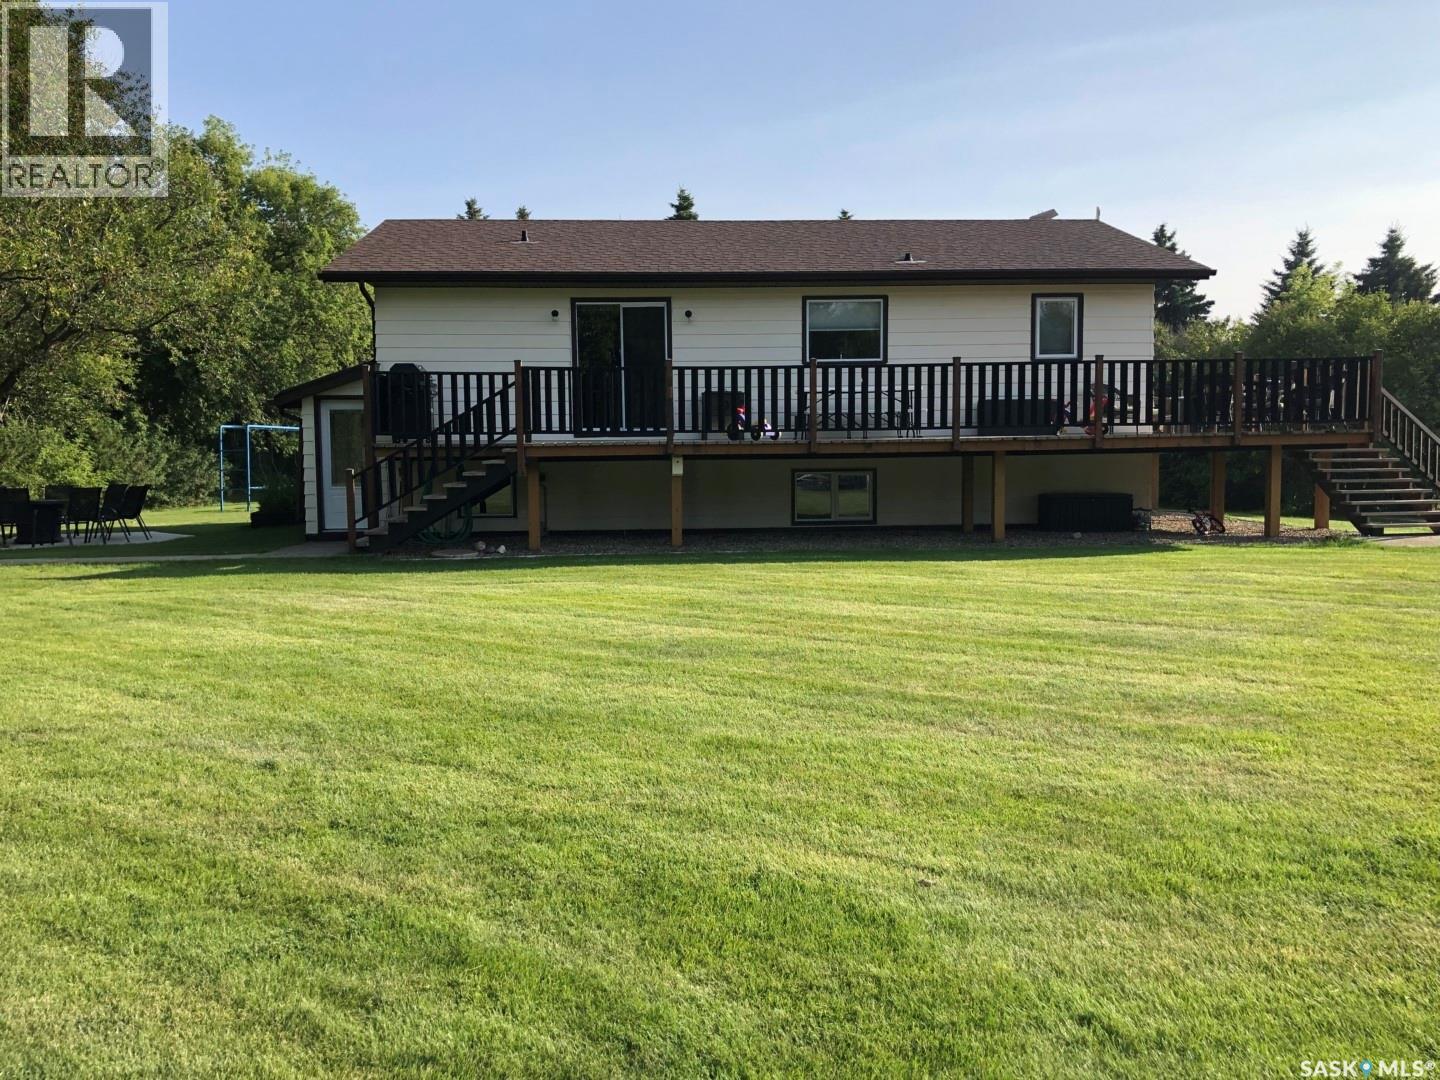
Pohler Family Acreage
For Sale
CAD350,000
Pohler Family Acreage
4 bd 2 ba House
Spalding
Listed by Choice Realty Systems
GBP350,000
3 bd · 2 ba
Contact agent
WH
William H Brown - Spalding
Contact this agent
Log in Sign up