
For Sale
GBP325,000
Rowood Drive, Solihull
3 bd
1 ba
Terraced house
Solihull
Listed by Hunters - Solihull
Property Details: • Type: End of Terrace • Tenure: Freehold • Floor Area: N/A
Key Features: • Large 1290.0 sq. Feet (119.8 sq. metres) Character Four Bedroom & Extended End Terraced Cottage • Previously had Plans granted to Extend further to Rear of Property • Modern Bathroom & Ensuite Shower Rooms • Living/Lounge Room & Sitting/Dining Room both with Fireplaces • Breakfast Kitchen & Conservatory to Rear • Reception Lobby & Cloakroom • Tandem Driveway to the Side, Off Road Parking for 2 Vehicles • 100ft Garden & Patio - Property must be viewed to be appreciated • Central Village Location, Close to Hampton Manor, Hampton in Arden Train Station, Solihull Town Centre, Birmingham International Airport & HS2 • EPC Rating D & Council Tax Band D
Location: • Nearest Station: N/A • Distance to Station: N/A
Agent Information: • Address: 15 St. Johns Way, Knowle, B93 0LE
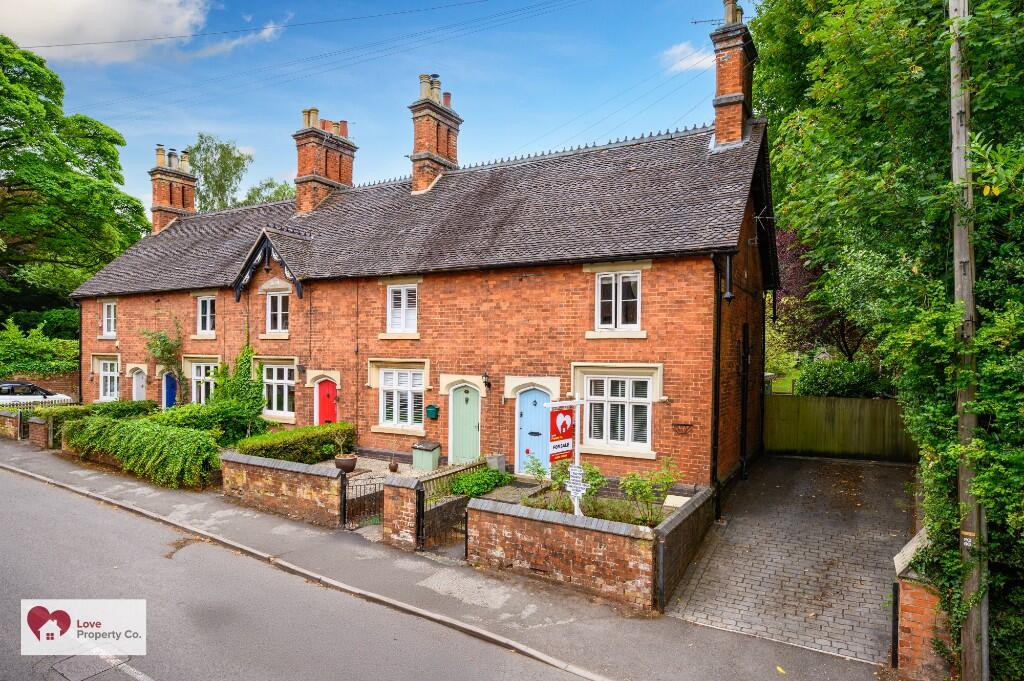
Full Description: Love Property Co are pleased to offer this rare to market charming character four bedroomed Victorian end terraced cottage stands in the very heart of the village and its conservation area. This well-presented accommodation which has been substantially extended and recently improved and updated by the present owner to provide surprisingly spacious accommodation which can only be appreciated by viewing internally. The property has the benefit of a tandem driveway to the side, a delightful long lawned, established, private garden to the rear and accommodation with both hall and cloakroom, feature fireplaces and open fire, an impressive ensuite bathroom and a separate 'Jack and Jill' ensuite shower room. The village is well served by local stores, inns, an historic church with Norman origins, a reputable primary school, a sports and tennis club and a village railway station providing commuter services between Birmingham New Street and International with London Euston. The village is surrounded by open green belt countryside yet stands within just four miles of Solihull town centre which provides further and more comprehensive facilities.
The accommodation comprises:-
RECEPTION LOBBY with arched timber front door, black and white chequered tiled floor and part-glazed oak panelled inner door to the
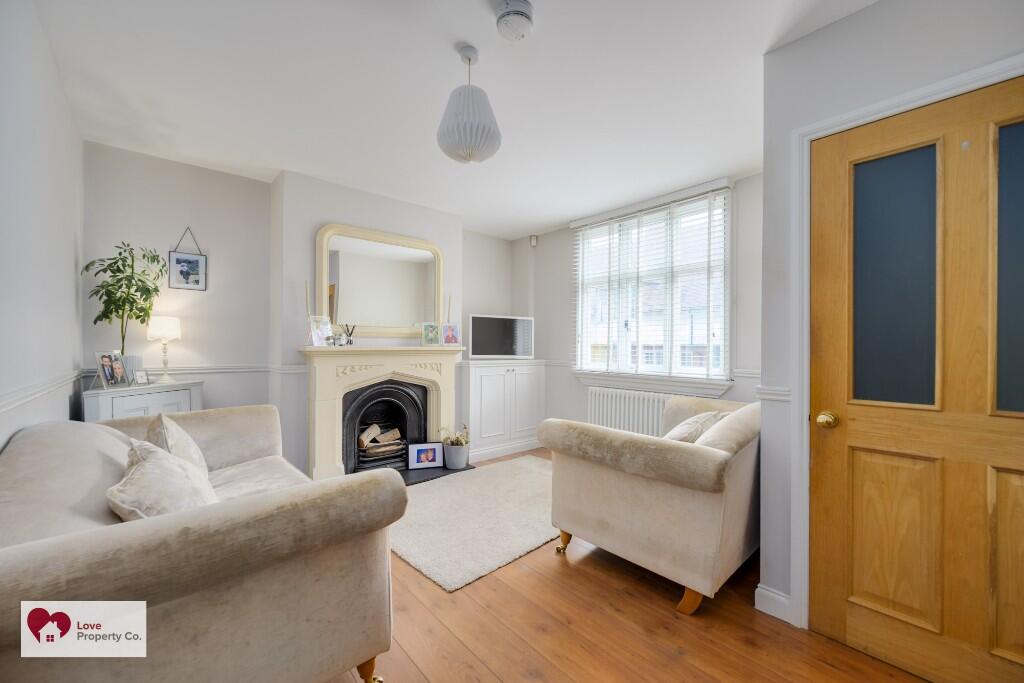
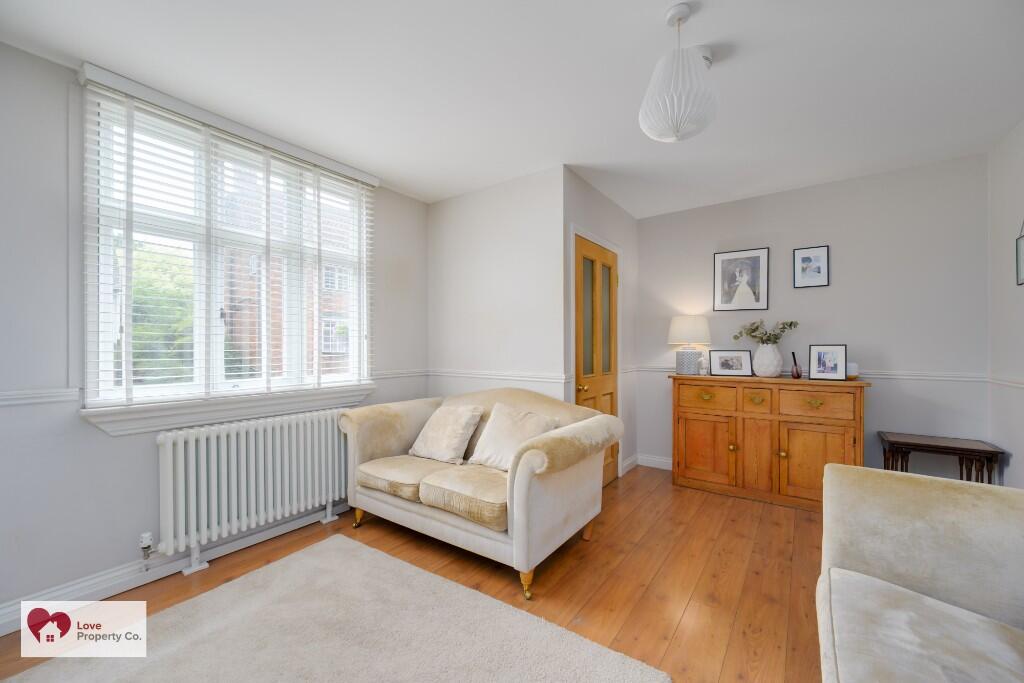
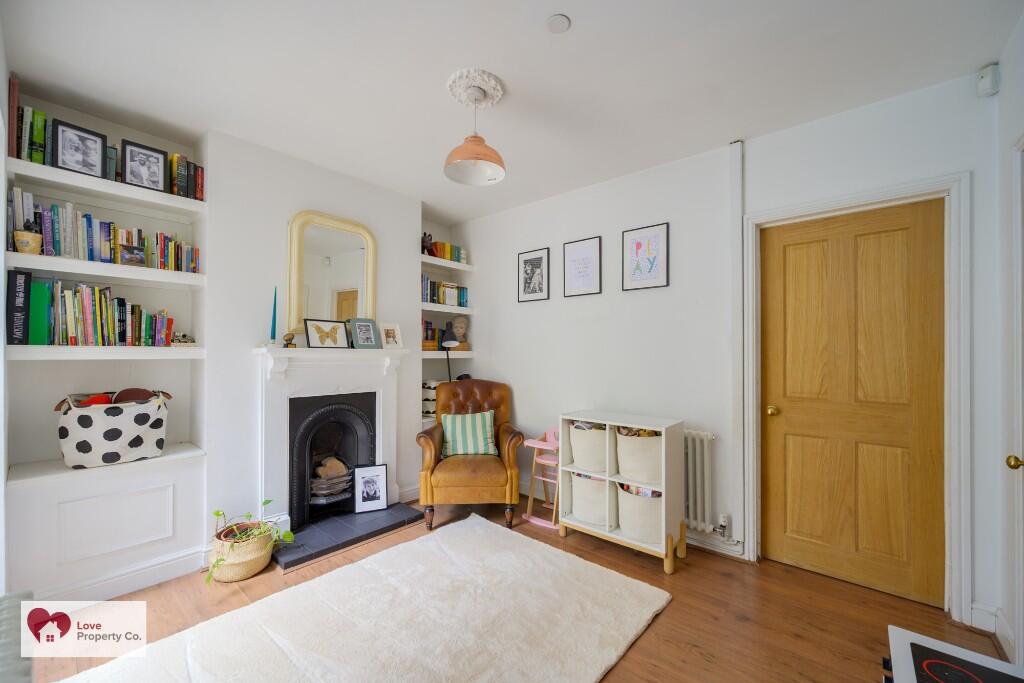
LOUNGE/LIVING ROOM (FRONT) 15' 1" x 12' 1" (4.61m x 3.68m) having a wood panelled effect floor throughout, secondary glazed bay window to the front, ornate radiator, proud chimney breast with stone effect fire surround with cast iron inset and raised slate hearth and an oak panelled inner door to the
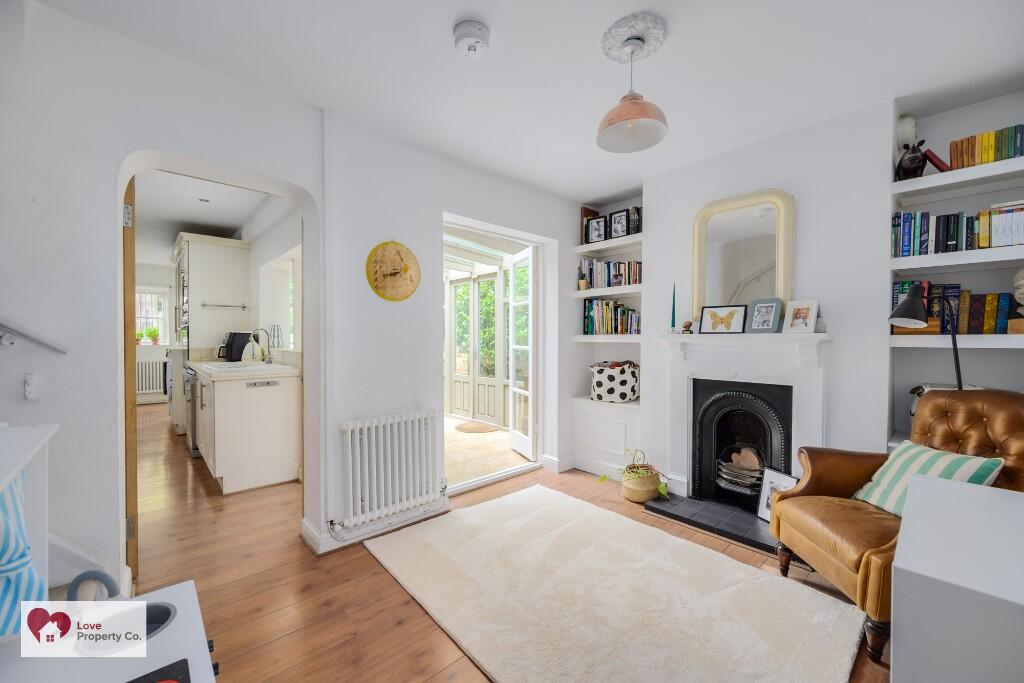
DINING/SITTING ROOM 11' 8" x 8' 11" (3.54m x 2.73m) with a continuation of the wood panelled effect floor which runs throughout to the kitchen, a proud chimney breast with timber fire surround and cast iron inset and raised tiled hearth, stairs to the first floor and door to the
CLOAKROOM having a modern white suite with WC, hand basin, tongue and groove panelling.
BREAKFAST KITCHEN 22' 8" x 7' 4" (6.90m x 2.23m) having a range of white fronted kitchen units with stainless steel effect handles, timber edged tiled worksurfaces, white ceramic bowl with mixer tap, four ring ceramic hob with stainless steel upstand and filter fan above, stainless steel fronted oven and microwave and Siemens slimline dishwasher, fridge/freezer space, spotlighting, breakfast area to the rear with window to the garden, French doors to the patio and walkway through to the
CONSERVATORY 6' 10" x 12' 0" (2.09m x 3.66m) with underfloor heating and having French doors from the sitting room, a tiled floor, double glazed timber framed windows and mono pitched glass roof with opening skylight, views to the garden and French doors to the patio.
Stairs with timber handrail lead from the sitting room to the
FIRST FLOOR AND LANDING AREA BEDROOM ONE/PRINCIPLE (FRONT) 12' 1" x 12' 2" min (3.68m x 3.72m) having window to the front and recess ideal for wardrobe/storage.
ENSUITE SHOWER ROOM having a white suite with wood panelled effect floor, WC, vanity unit with semi-recessed hand basin, full height tiling to the shower with glazed shower door and wall mounted thermostatic shower, spotlighting, extractor, designer chrome towel rail and a door through to
BEDROOM TWO (REAR) 12' 5" x 7' 10" (3.78m x 2.39m) having twin windows to the side and a door to the
ENSUITE BATHROOM 7' 7" x 7' 10" (2.30m x 2.39m) having a white suite with half height tongue and groove panelling throughout, tiled floor, jacuzzi spa bath with mixer tap and shower attachment, hand basin and WC, towel rail, spotlighting and window to the rear.
BEDROOM THREE (REAR) 8' 11" x 8' 6" (2.59m x 2.73m) also accessible off the landing having spotlighted and window overlooking the rear garden.
BEDROOM FOUR/LOFT CONVERSION 15' 1" width x 12' 11" (4.61m x 1.98m / 3.94m) currently used as an occasional office, all plastered, decorated and having lighting, power and large Velux skylight to the rear.
TOTAL SQUARE FOOTAGE 1290.0 sq. Feet (119.8 sq. Metres) approx.
OUTSIDE The property stands in the very heart of the village and has a cobbled effect driveway to the side providing off-road parking. A gate at the end of the drive opens to a block paved patio area with access from the conservatory. The patio has a brick retaining wall with raised beds, log store and semi-circular steps leading up to a raised patio area with timber handrail. The long lawned and fenced garden leads to a section at the rear ideal for timber garden shed/storage, the hedged boundaries and mature trees to the rear providing an established and mature backdrop adjoining the grounds of Hampton Manor.
Consumer Protection from Unfair Trading Regulations 2008. The Agent has not tested any apparatus, equipment, fixtures and fittings or services and so cannot verify that they are in working order or fit for the purpose. A Buyer is advised to obtain verification from their Solicitor or Surveyor. References to the Tenure of a Property are based on information supplied by the Seller. The Agent has not had sight of the title documents. A Buyer is advised to obtain verification from their Solicitor. Items shown in photographs are NOT included unless specifically mentioned within the sales particulars. They may however be available by separate negotiation. Buyers must check the availability of any property and make an appointment to view before embarking on any journey to see a property.
MONEY LAUNDERING REGULATIONS Prior to a sale being agreed, prospective purchasers will be required to produce identification documents. Your co-operation with this, in order to comply with Money Laundering regulations, will be appreciated and assist with the smooth progression of the sale.BrochuresBrochure 1


