Property Details:
• Type: Retirement Property
• Tenure: Leasehold
• Floor Area: N/A
Key Features:
• SECOND FLOOR RETIREMENT PROPERTY
• CONVENIENT LOCATION ON THE HIGH STREET
• TWO BEDROOMS
• COMMUNAL GARDENS AND WARDEN
Location:
• Nearest Station: N/A
• Distance to Station: N/A
Agent Information:
• Address: 146 High Street,
Harborne,
Birmingham,
B17 9NN
Full Description:
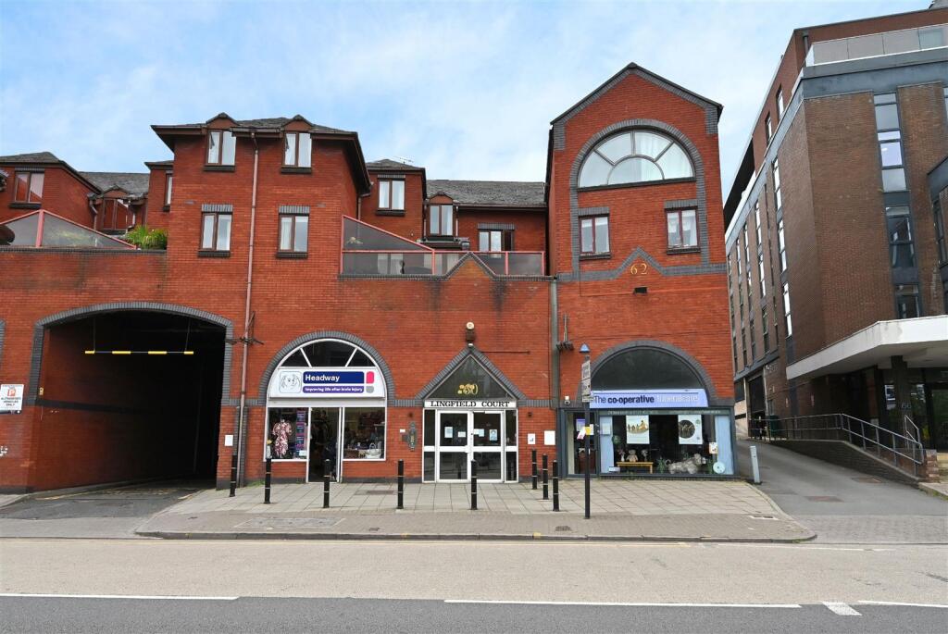
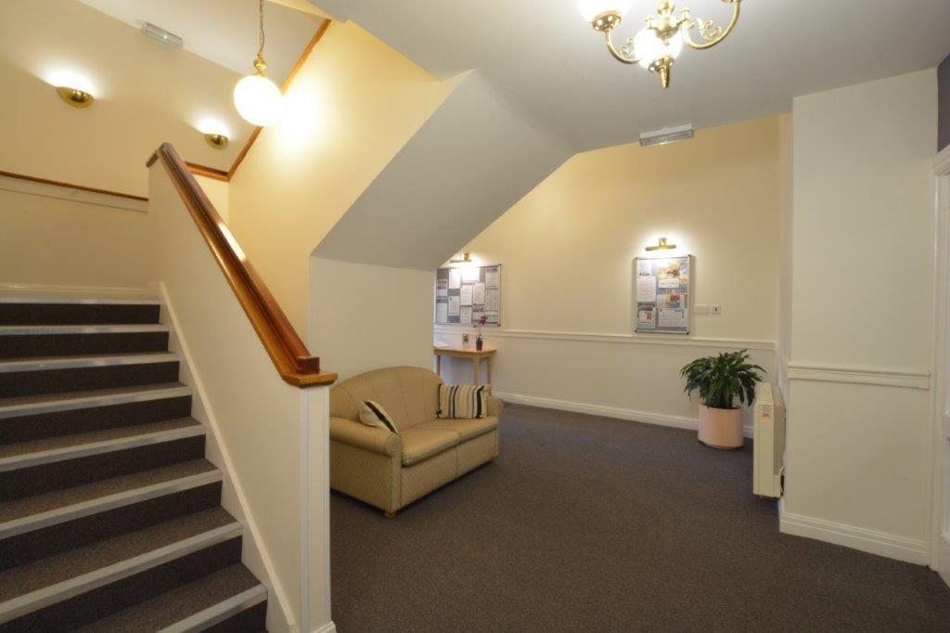
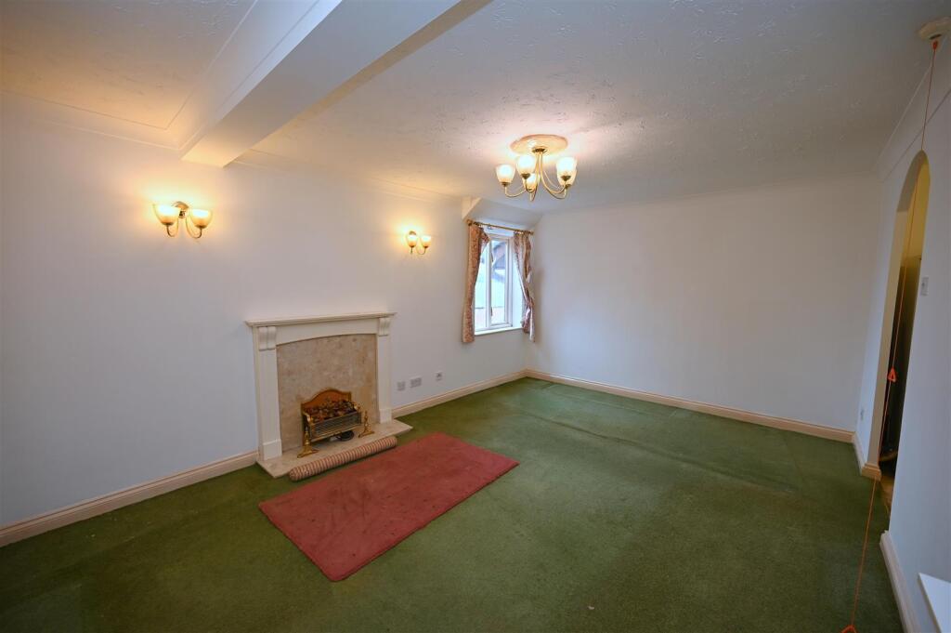
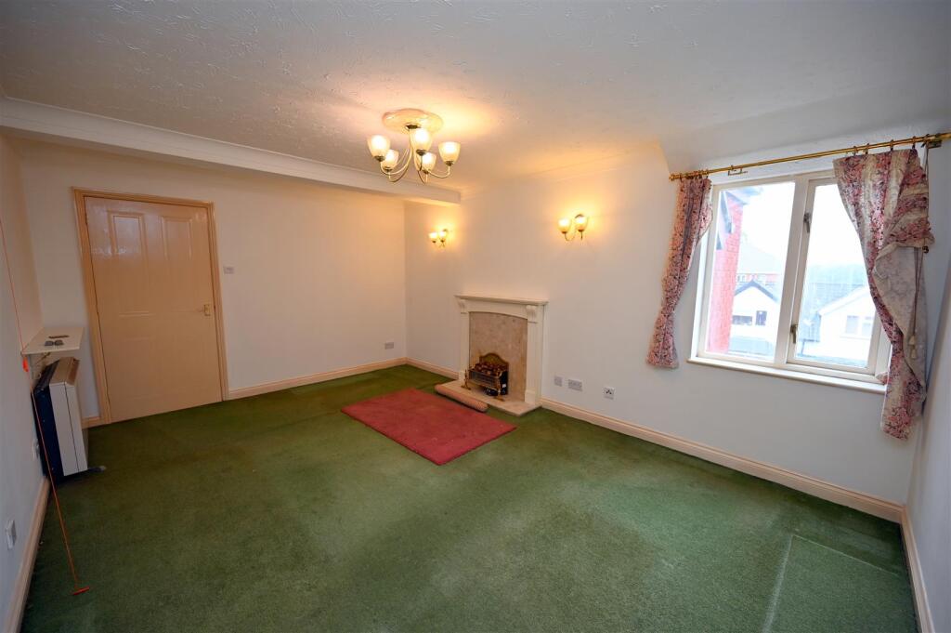
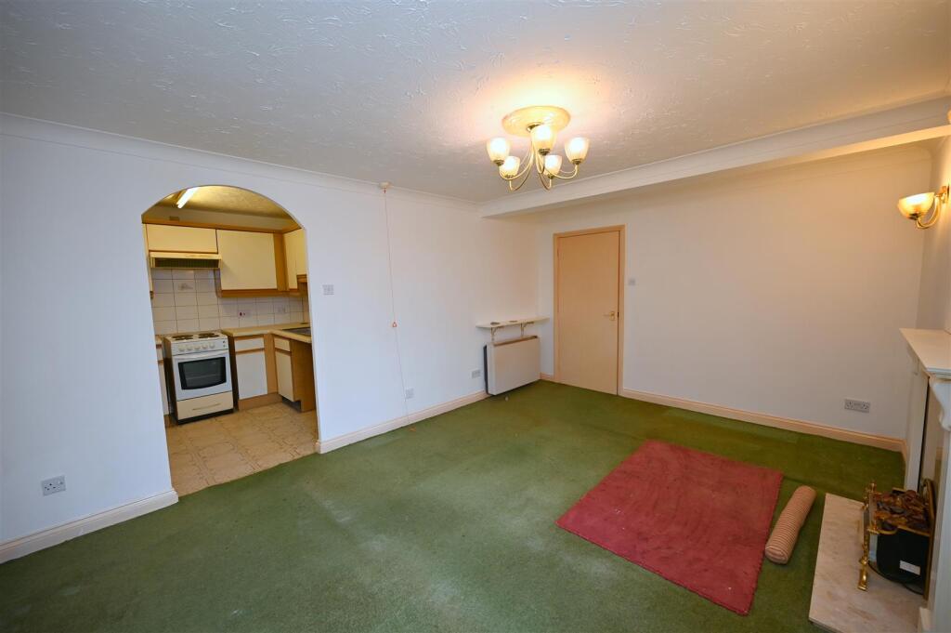
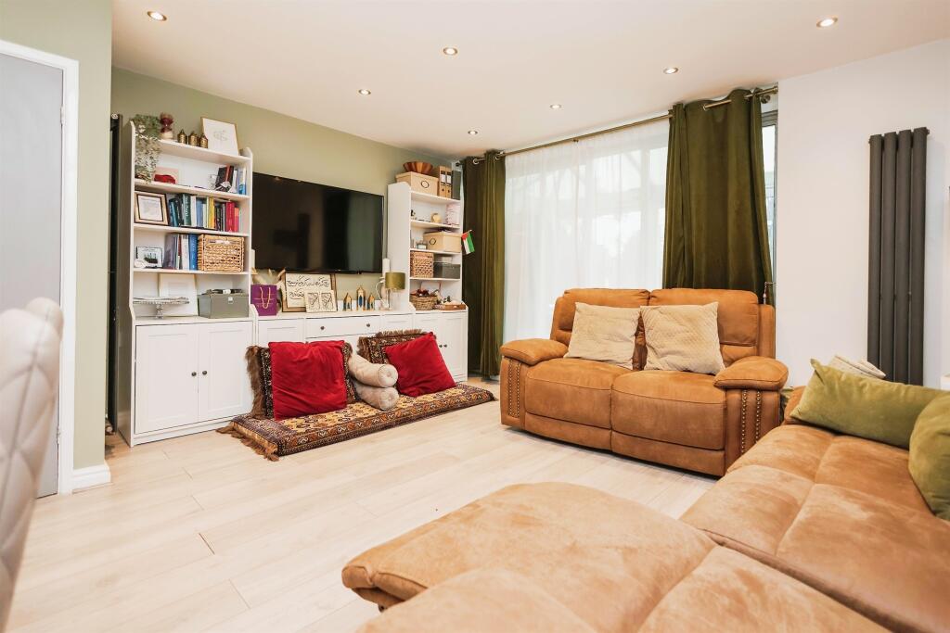
A well situated, modern second floor retirement apartment in a very convenient Harborne High Street location. The property includes reception hall, living room, kitchen, two bedrooms with built in wardrobes, refitted shower room/WC, warden and good communal facilities including residents lounge, kitchen, garden and parking area. Please be advised that this property can be purchased by a primary buyer aged 60 or older, with the secondary buyer required to be at least 55.Lingfield Court is well situated on Harborne High Street between Metchley Lane and York Street. It is ideal for access to the excellent shopping and other amenities on and around the High Street, also regular transport services leading through to comprehensive City Centre leisure, entertainment and shopping facilities. It is also readily accessible to Harborne Leisure Centre and a number of medical centres including the Queen Elizabeth complex.The property itself is situated on the second floor to the front of this purpose-built development with approach via a communal entrance hall having security answerphone system and a staircase and lift service affords access to the floors. The accommodation, which includes a care call system, can only be fully appreciated by an internal inspection and comprises in more detail:Entrance door with spy hole leads into:Hallway - Having two ceiling light points, wall-mounted electric heater, security answerphone, useful walk-in storage cupboard and loft access hatch.Lounge - 4.92 max x 3.48 max (16'1" max x 11'5" max) - Having ceiling light point, two wall lights, wall-mounted electric heater, feature fireplace with marble style insert and hearth with fitted electric fire, double glazed window overlooking the front and archway through to:Kitchen - 2.51 max x 2.3 max (8'2" max x 7'6" max) - Having a range of matching wall and base units, laminate work surfaces, vinyl flooring, single bowl stainless steel sink drainer, wall-mounted extractor fan, space for cooker and further appliance space.Bedroom One - 4.37 max times 3.6 max (14'4" max times 11'9" max) - Having two double glazed windows overlooking the front elevation, wall-mounted electric heater, ceiling light point and fitted wardrobes with sliding mirrored doors.Bedroom Two - 3.21 max x 2.2 max (10'6" max x 7'2" max) - Having ceiling light point, wall-mounted electric heater, double glazed window overlooking the front, and built-in cupboard.Shower Room - Having shower cubicle with wall-mounted electric shower, complementary tiling to walls, vinyl flooring, low flush WC, pedestal wash handbasin, wall-mounted electric fan heater, extractor fan and airing cupboard housing the hot water tank.Outside - There is a communal garden area with a paved terrace. Also a residents car parking area.Additional Information - We are advised the property is leasehold with 90 years remaining (TBC) and subject to a variable service charge which we are advised currently amounts to £408.04 per calendar month.Council Tax Band: CMaintenance - LEASEHOLDERS are responsible for:The interior of the property (with exception of items for which Anchor are responsible) and general fixtures and fittings inside properties.Unblocking the waste pipes.Repairing faults which have been caused due to overloaded circuits.ANCHOR is responsible for:Main structure of the property.Separate heating installation inside properties.Gas, water pipes, drains.Electrical cables and wires.Water taps.Electrical switches, batten holders, power points.External windows and doors (including glass, locks and handles).BrochuresHigh Street, Harborne, BirminghamBrochure