
For Sale
GBP139,950
Morecambe LA3
3 bd
1 ba
Semi-detached house
Listed by Hayley Baxter - Morecambe
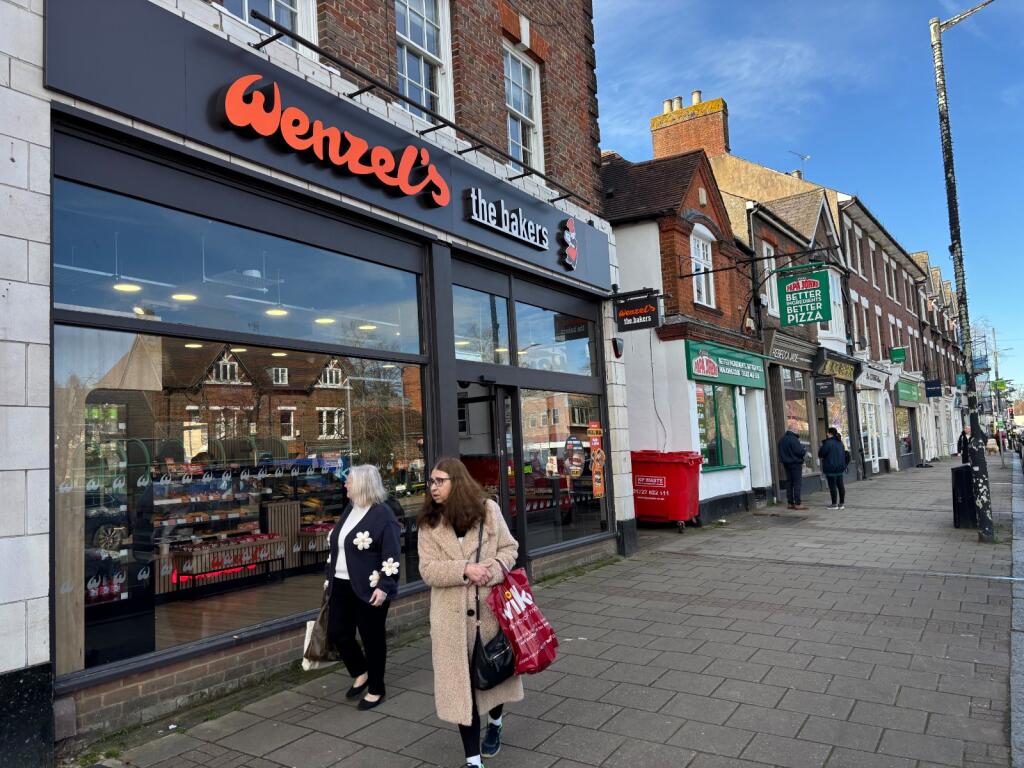
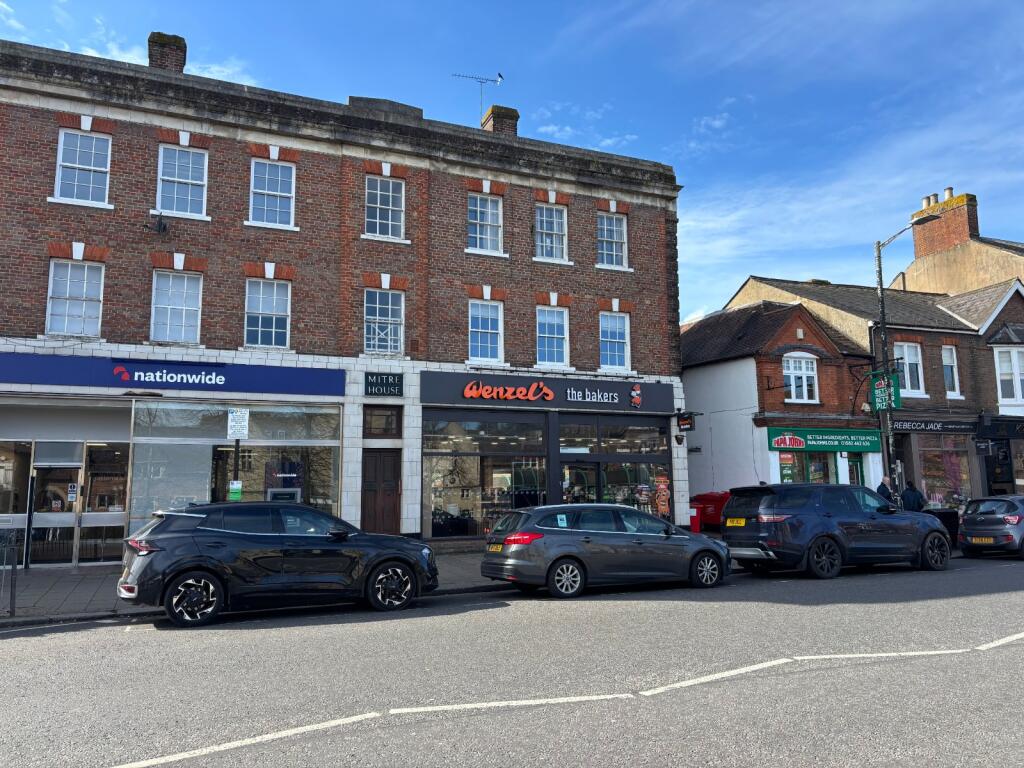
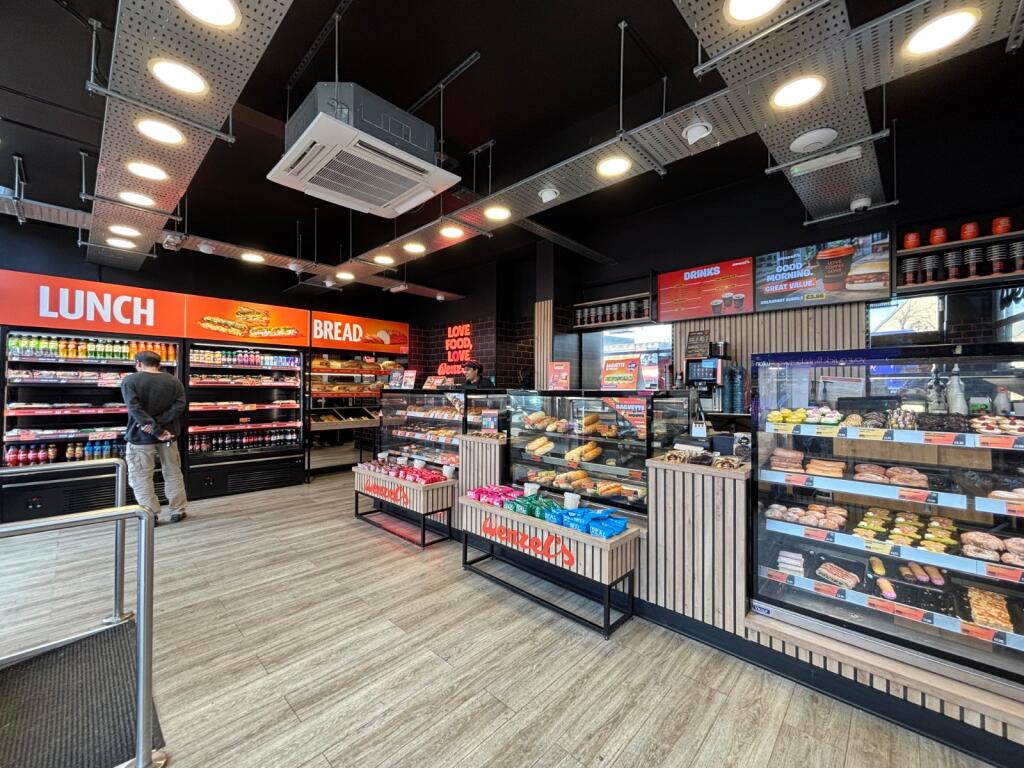


Property Details: • Type: N/A • Tenure: N/A • Floor Area: N/A
Key Features: • Harpenden High Street, Hertfordshire • Prominent Corner Unit available To Let • Highly-affluent town • Ideally suited to a recognised national or regional brand • Near to Nationwide, Papa John’s, Specsavers, Hamptons, Sainsbury’s, Boots, COSTA, Gail’s, Majestic Wines • Passing Rent - £55,000 pax • Rateable Value: £51,500 • Offered by way of a lease assignment • 456 sq ft open-plan retail space plus 354 sq ft bakery, prep and ancillary space, totalling 810 sq ft / 75 sq m • Twin-aspect glazed frontage
Location: • Nearest Station: N/A • Distance to Station: N/A
Agent Information: • Address: First Floor, Trinity House, 123 Winchester Road, Chandler's Ford, Hampshire, SO53 2DR
Full Description: High Street retail unit available to rent by way of a lease assignment on Harpenden High Street, close to Waitrose and Sainsbury’s. The High Street in Harpenden forms the principal retail and commercial thoroughfare within this affluent Hertfordshire town. It is widely regarded as one of the most desirable commuter locations to the north of London, benefiting from strong demographics and a highly affluent catchment. The High Street provides a vibrant mix of national multiple retailers, independent boutiques, cafés, restaurants and professional service occupiers, creating a busy and well-established retail destination with strong levels of footfall throughout the week. Harpenden benefits from excellent transport links, with Harpenden Railway Station a short walk away, providing frequent direct services to London St Pancras International in approximately 25 minutes via the Thameslink network. The town also benefits from convenient access to the M1 motorway (Junction 9) approximately 5 miles to the west.DESCRIPTIONThe available unit is located to the west of the vibrant High Street, close to Waitrose and Sainsbury’s. It comprises an open-plan coffee shop with serving counter to the front and a cellular-layout kitchen to the rear, along with ancillary prep areas, staff area, WC, walk-in chiller and rear access door. The unit features LED panel lights, suspended ceiling (to kitchen), A/C units, laminate flooring, three phase electricity supply, industrial style lighting and ventilation grid, CCTV system.ACCOMMODATIONWe have undertaken a measured survey which identified a total net internal area of 810 sq ft.TENUREAvailable to let by way of an assignment of the existing 10-year lease, dated 19/09/23, at a passing rent of £55,000 pa, exclusive of service charge, buildings insurance premium, business rates, utilities, VAT and any other occupational costs, as appropriate. The lease has a rent review and break option in September 2028.EPC RATINGA new assessment will be commissioned. LEGAL COSTS AND VATEach party is expected to bear their own legal costs in this transaction. It is to be established if the unit is elected for VAT purposes.RATEABLE VALUEOnline enquiry via indicates a rateable value of £51,500 from 1st April 2026. According to the November 2025 Budget statement, eligible Retail, Hospitality & Leisure (RHL) businesses will benefit from additional relief. Please contact us to discuss this, or check this information directly with the relevant Local Authority.VIEWINGSAll enquiries and appointments to view must be made via contacting the sole agents, through whom all negotiations will take place.Please call Trinity Rose Commercial on or email .


