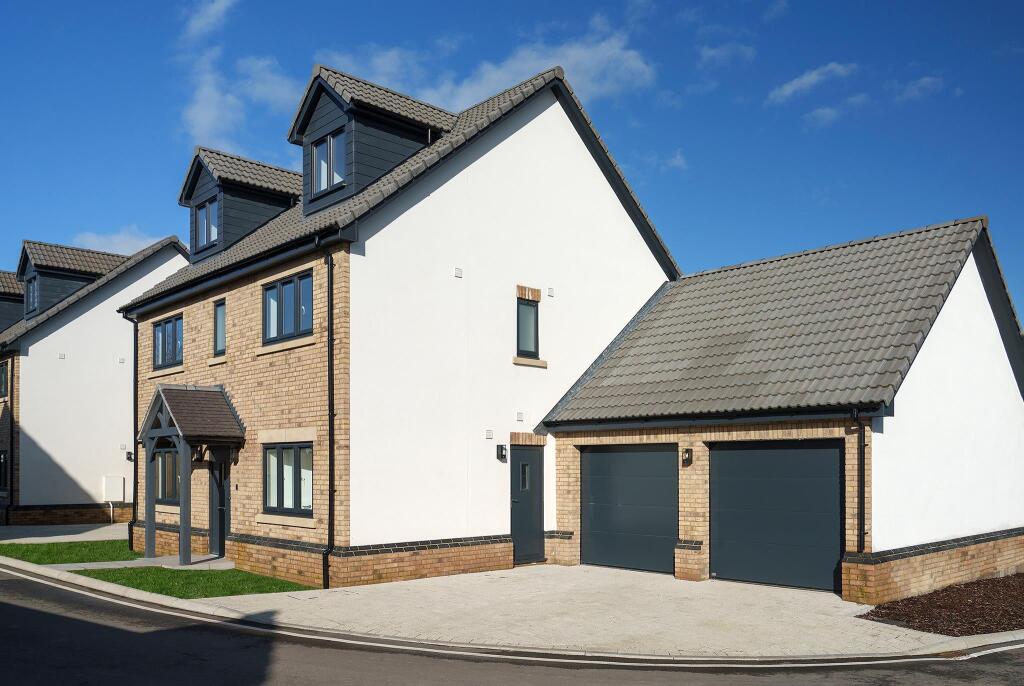
Property Details:
- Type: Detached bungalow
- Bedrooms: 3
- Bathrooms: 1
Agent: Sheridans - Shefford
Phone: 01462 228820
Nestled in the charming village of Henlow, this delightful link detached bungalow on the High Street offers a perfect blend of comfort and convenience. The property has recently undergone complete refurbishment and boasts a spacious 21ft open plan kitchen/living room with integrated appliances, three bedrooms and a newly fitted shower room. Outside there is ample off road parking for several cars and a fully enclosed garden. Being sold with no upward chain.<br/><br/><b>Entrance Hall</b> - Entrance door, wood effect flooring, inset spotlights, radiator.<br/><br/><b>Kitchen/Living Room/ Family Room</b> - 6.53 x 3.68 (21'5" x 12'0") - A spacious open plan room with a new kitchen fitted with with a range of base and eye level units with quartz top work surfaces and matching upstands, inset sink unit with mixer tap, integrated appliances including electric oven with hob and extractor hood over, integrated fridge/freezer, dishwasher and washing machine, wood effect flooring, bi folding doors to garden, window to rear, inset spotlights, radiator.<br/><br/><b>Bedroom One</b> - 4.11 x 3.33 (13'5" x 10'11") - Window to front, fitted cupboard, radiator.<br/><br/><b>Bedroom Two</b> - 3.45 x 2.51 (11'3" x 8'2") - Window to side, radiator.<br/><br/><b>Bedroom Three</b> - 3.61 x 2.18 (11'10" x 7'1") - Window to front, radiator.<br/><br/><b>Shower Room</b> - Newly fitted suite with large walk in shower enclosure with wall mounted shower unit and fully tiled walls, low level w.c and wash hand basin in vanity units, heated towel rail.<br/><br/><b>Front Garden</b> - Concrete hardstanding and gravelled area providing off road parking for several cars, gated access to rear, secure covered walkway to rear.<br/><br/><b>Rear Garden</b> - A fully enclosed garden laid mainly to lawn with paved patio area, path leading to front.<br/><br/><b>Agents Note</b> - Freehold.<br/>Council Tax Band B. <br/>Being sold with no upward chain.<br/><br/>